1102 Hoards Road
Rawdon Ward / Stirling-Rawdon, ON K0K 3E0
About This Property
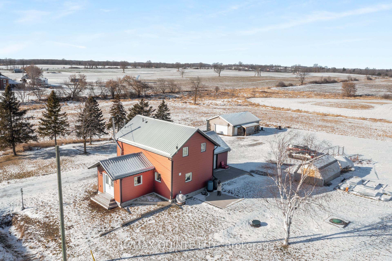
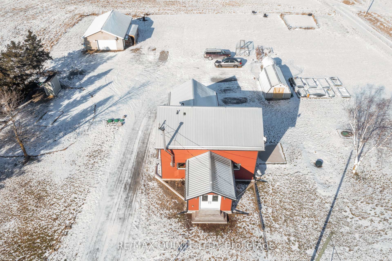
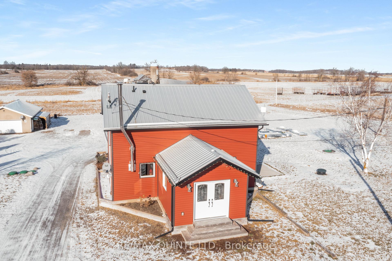
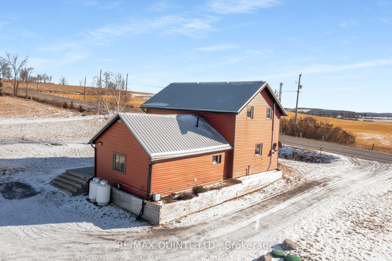
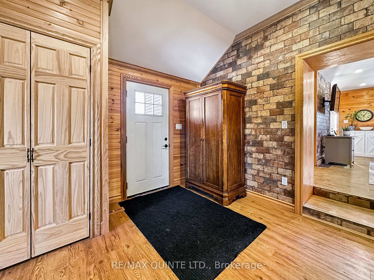
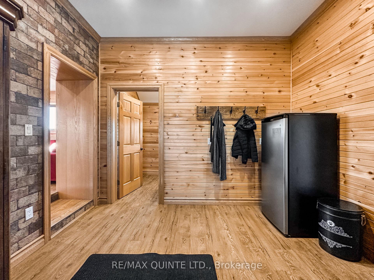
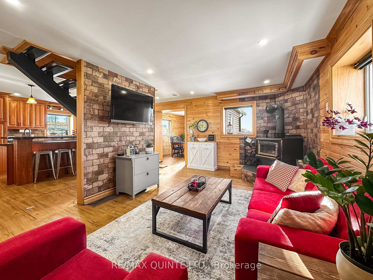
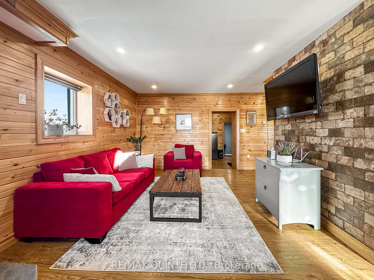
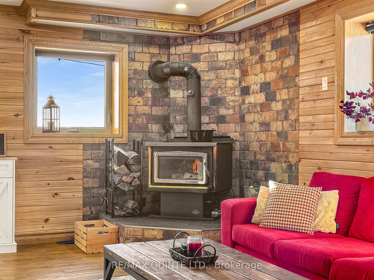
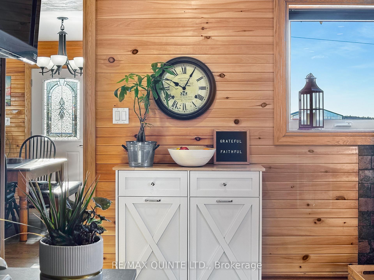
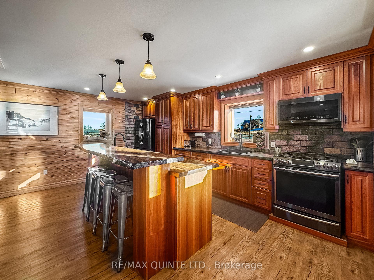
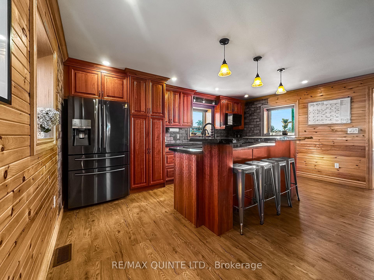
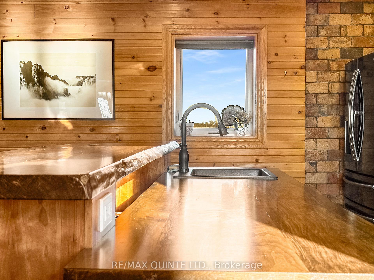
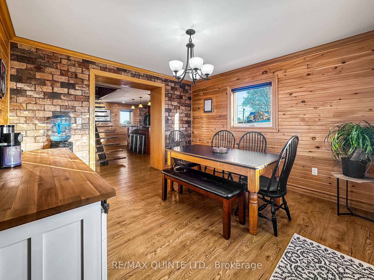
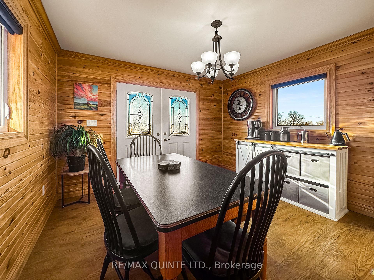
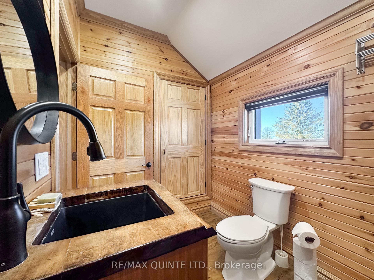
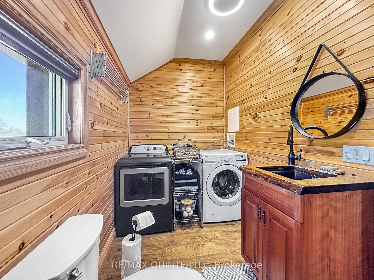
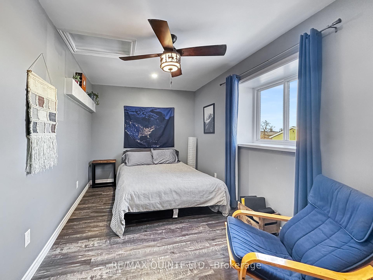
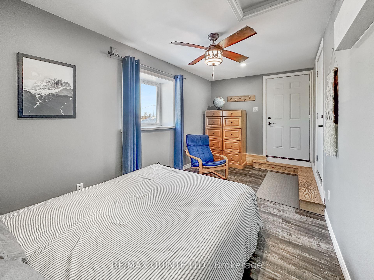
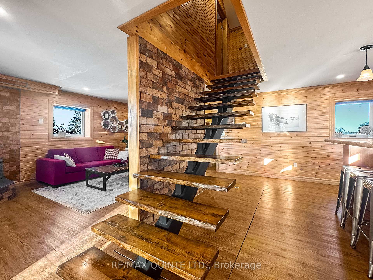
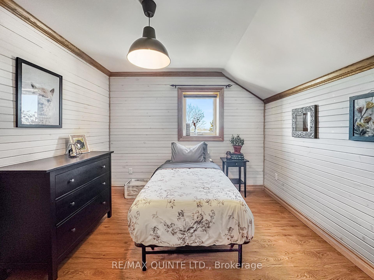
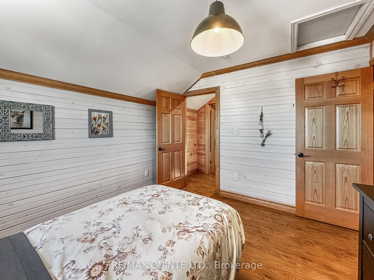
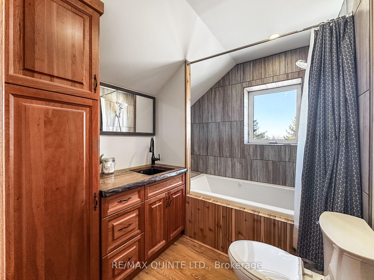
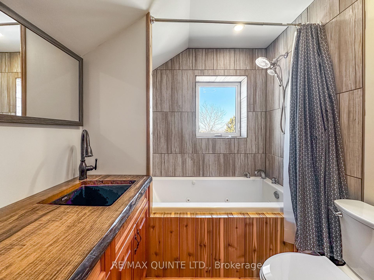
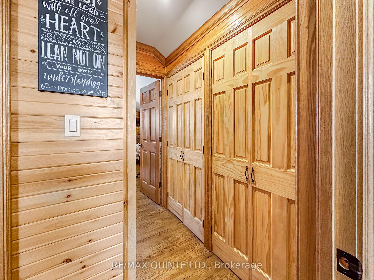
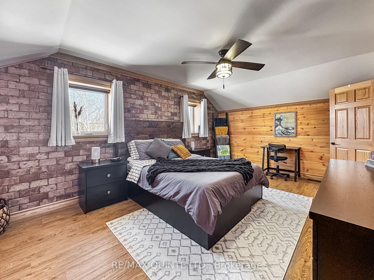
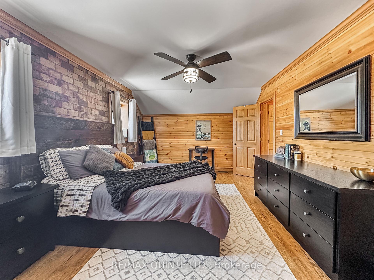
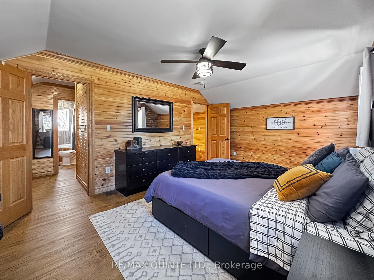
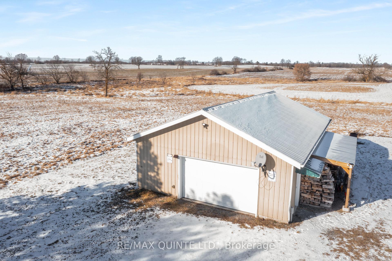
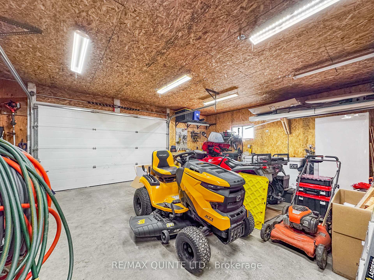
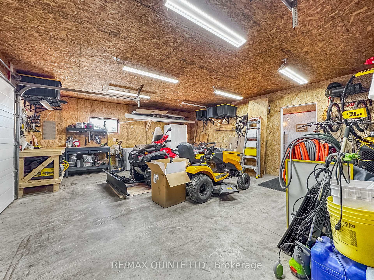
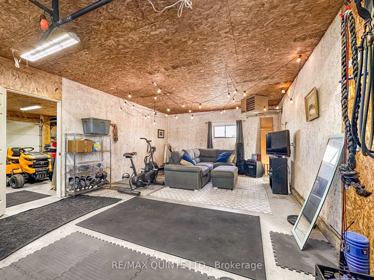
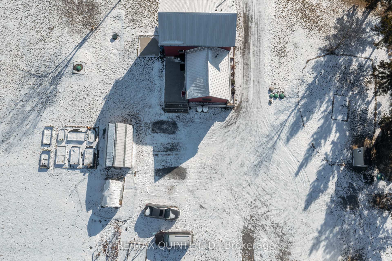
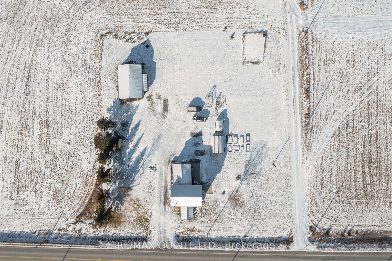
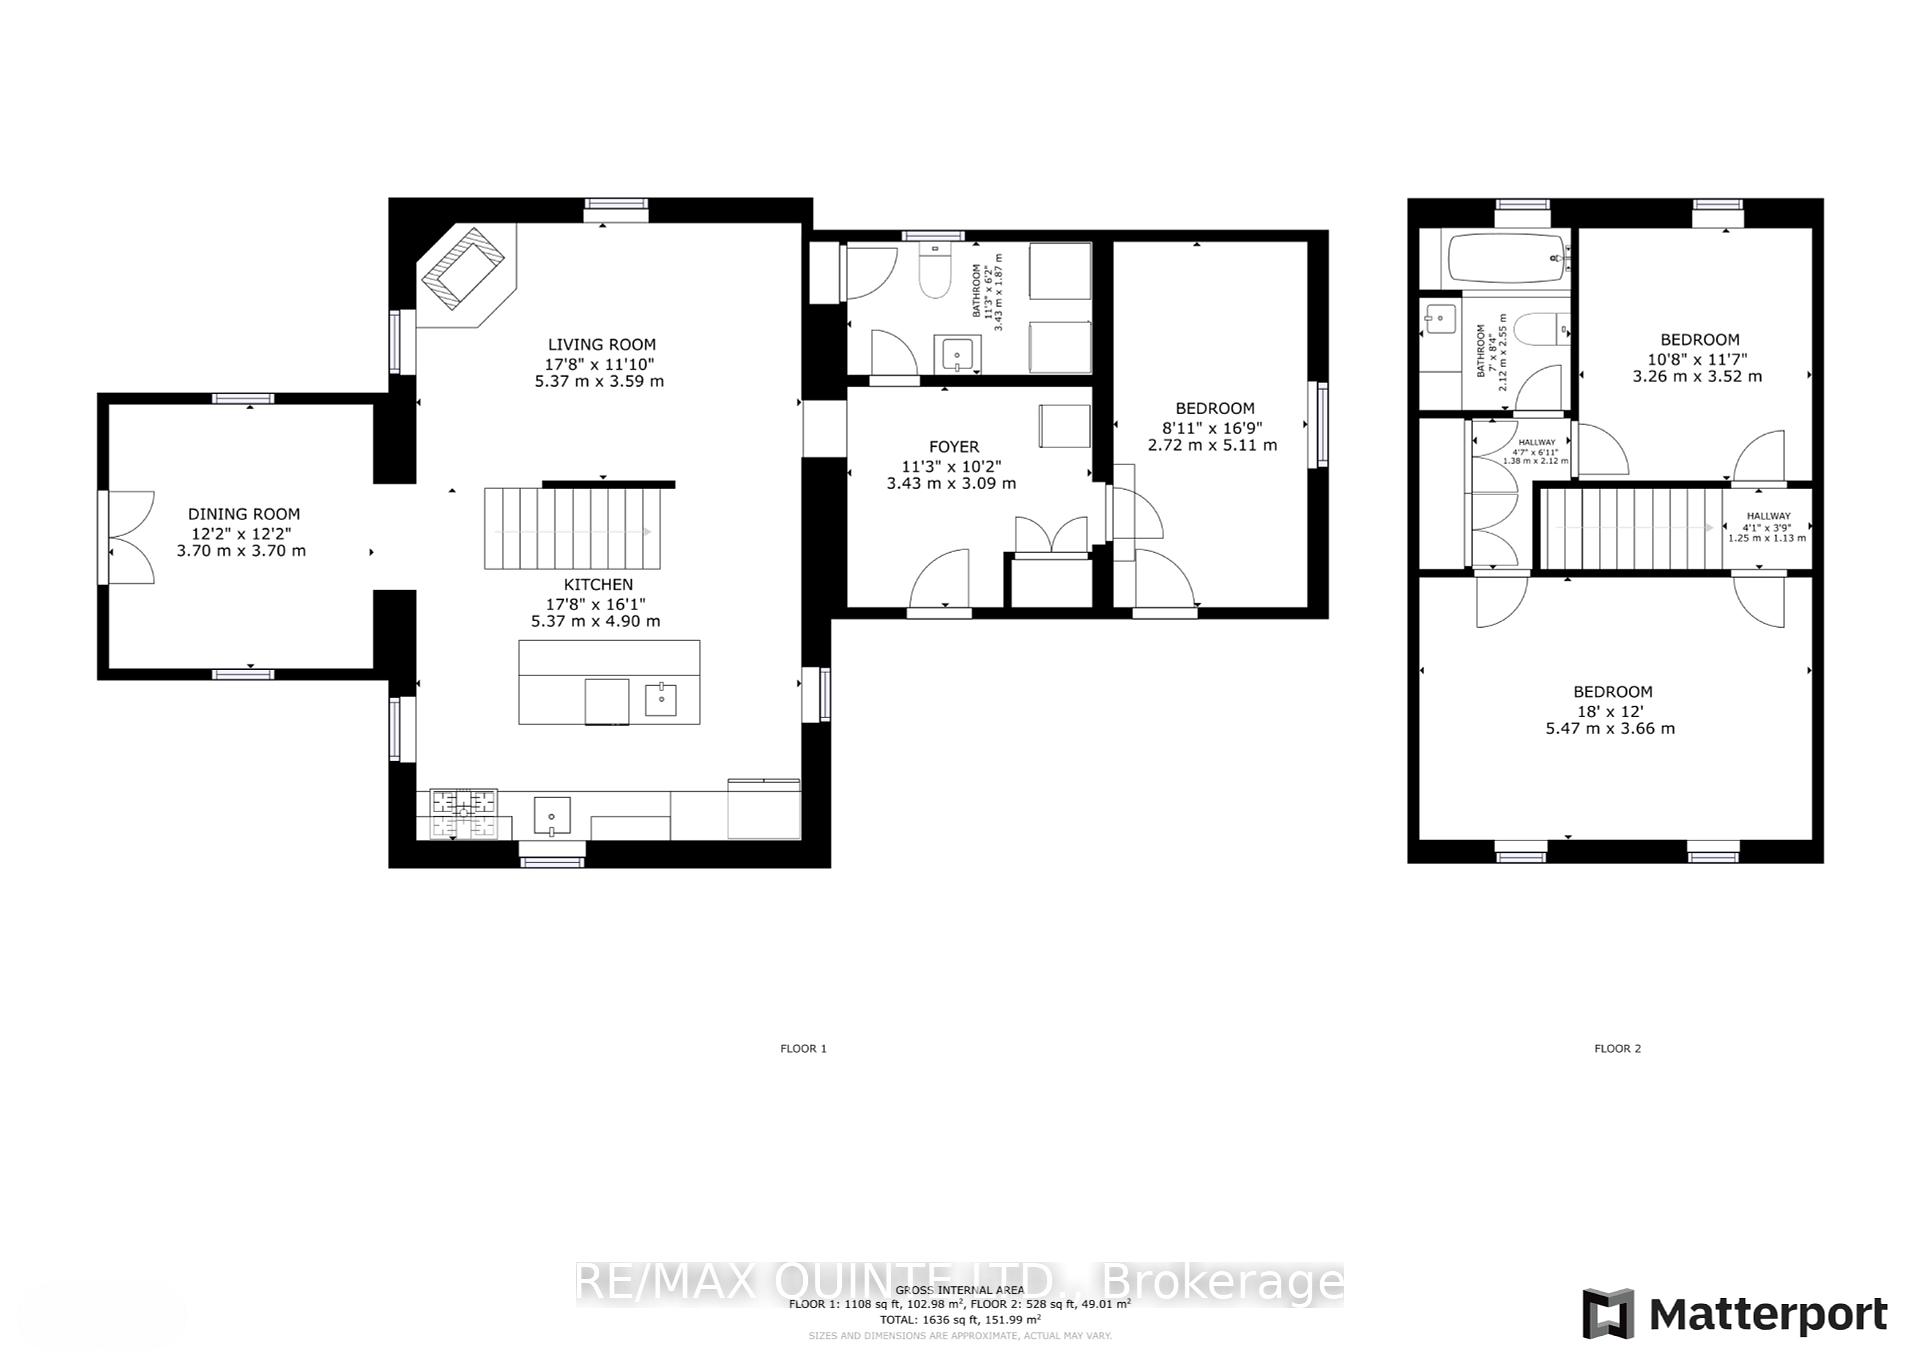
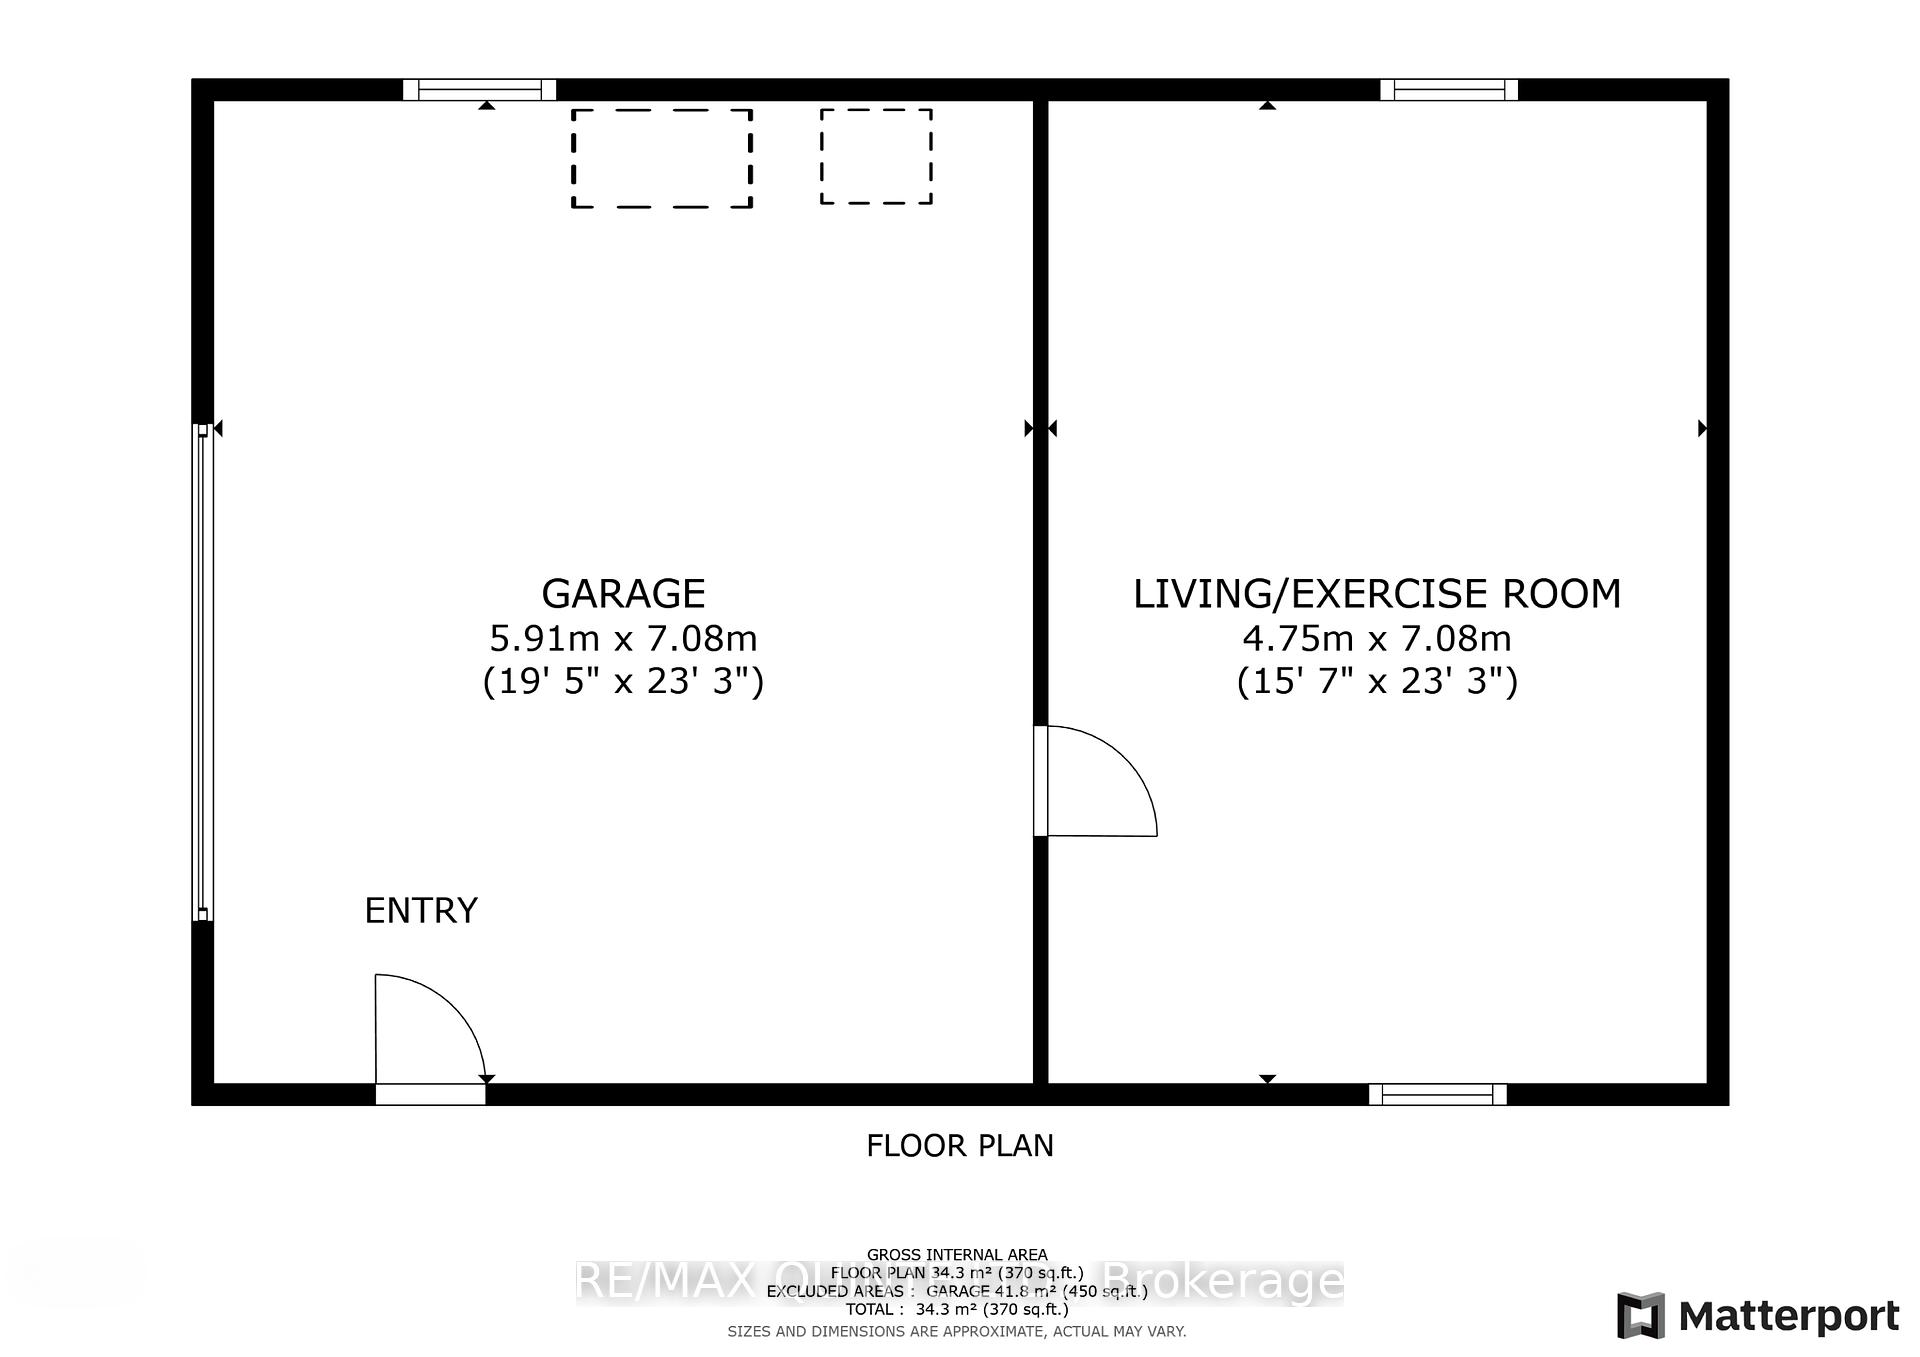
Experience the charm of turnkey country living in this beautifully renovated 2-storey home on 1 acre, complete with a versatile 26 x 36 detached garage. This 3-bedroom, 2-bathroom home showcases quality craftsmanship and thoughtful details throughout. The kitchen boasts live edge walnut countertops, soft-close cherry cabinets, a tile backsplash, a double sink, and a functional island with seating. The living room, featuring a cozy wood-burning fireplace, is perfect for relaxing or entertaining. The main floor also includes a spacious mudroom, a bedroom, and a convenient 2-piece bathroom/laundry room with built-in storage. Upstairs, the striking staircase leads to a generous primary bedroom, a second bedroom, and a shared 4-piece bathroom with a Jacuzzi tub. The insulated, heated garage is equipped with 100-amp power, a 30-amp trailer hookup, and a metal roof. Currently used as a garage and gym, it can easily be converted back to a full garage. Additional features include custom oak crown moulding, luxury vinyl plank flooring, and tongue-and-groove pine walls. Recent updates include electrical, plumbing, furnace, A/C, and windows, all within the last 5 years.
Property Details
Sign in for full listing history and the exact list date.
Features & Amenities
- Fireplace
- Air Conditioning
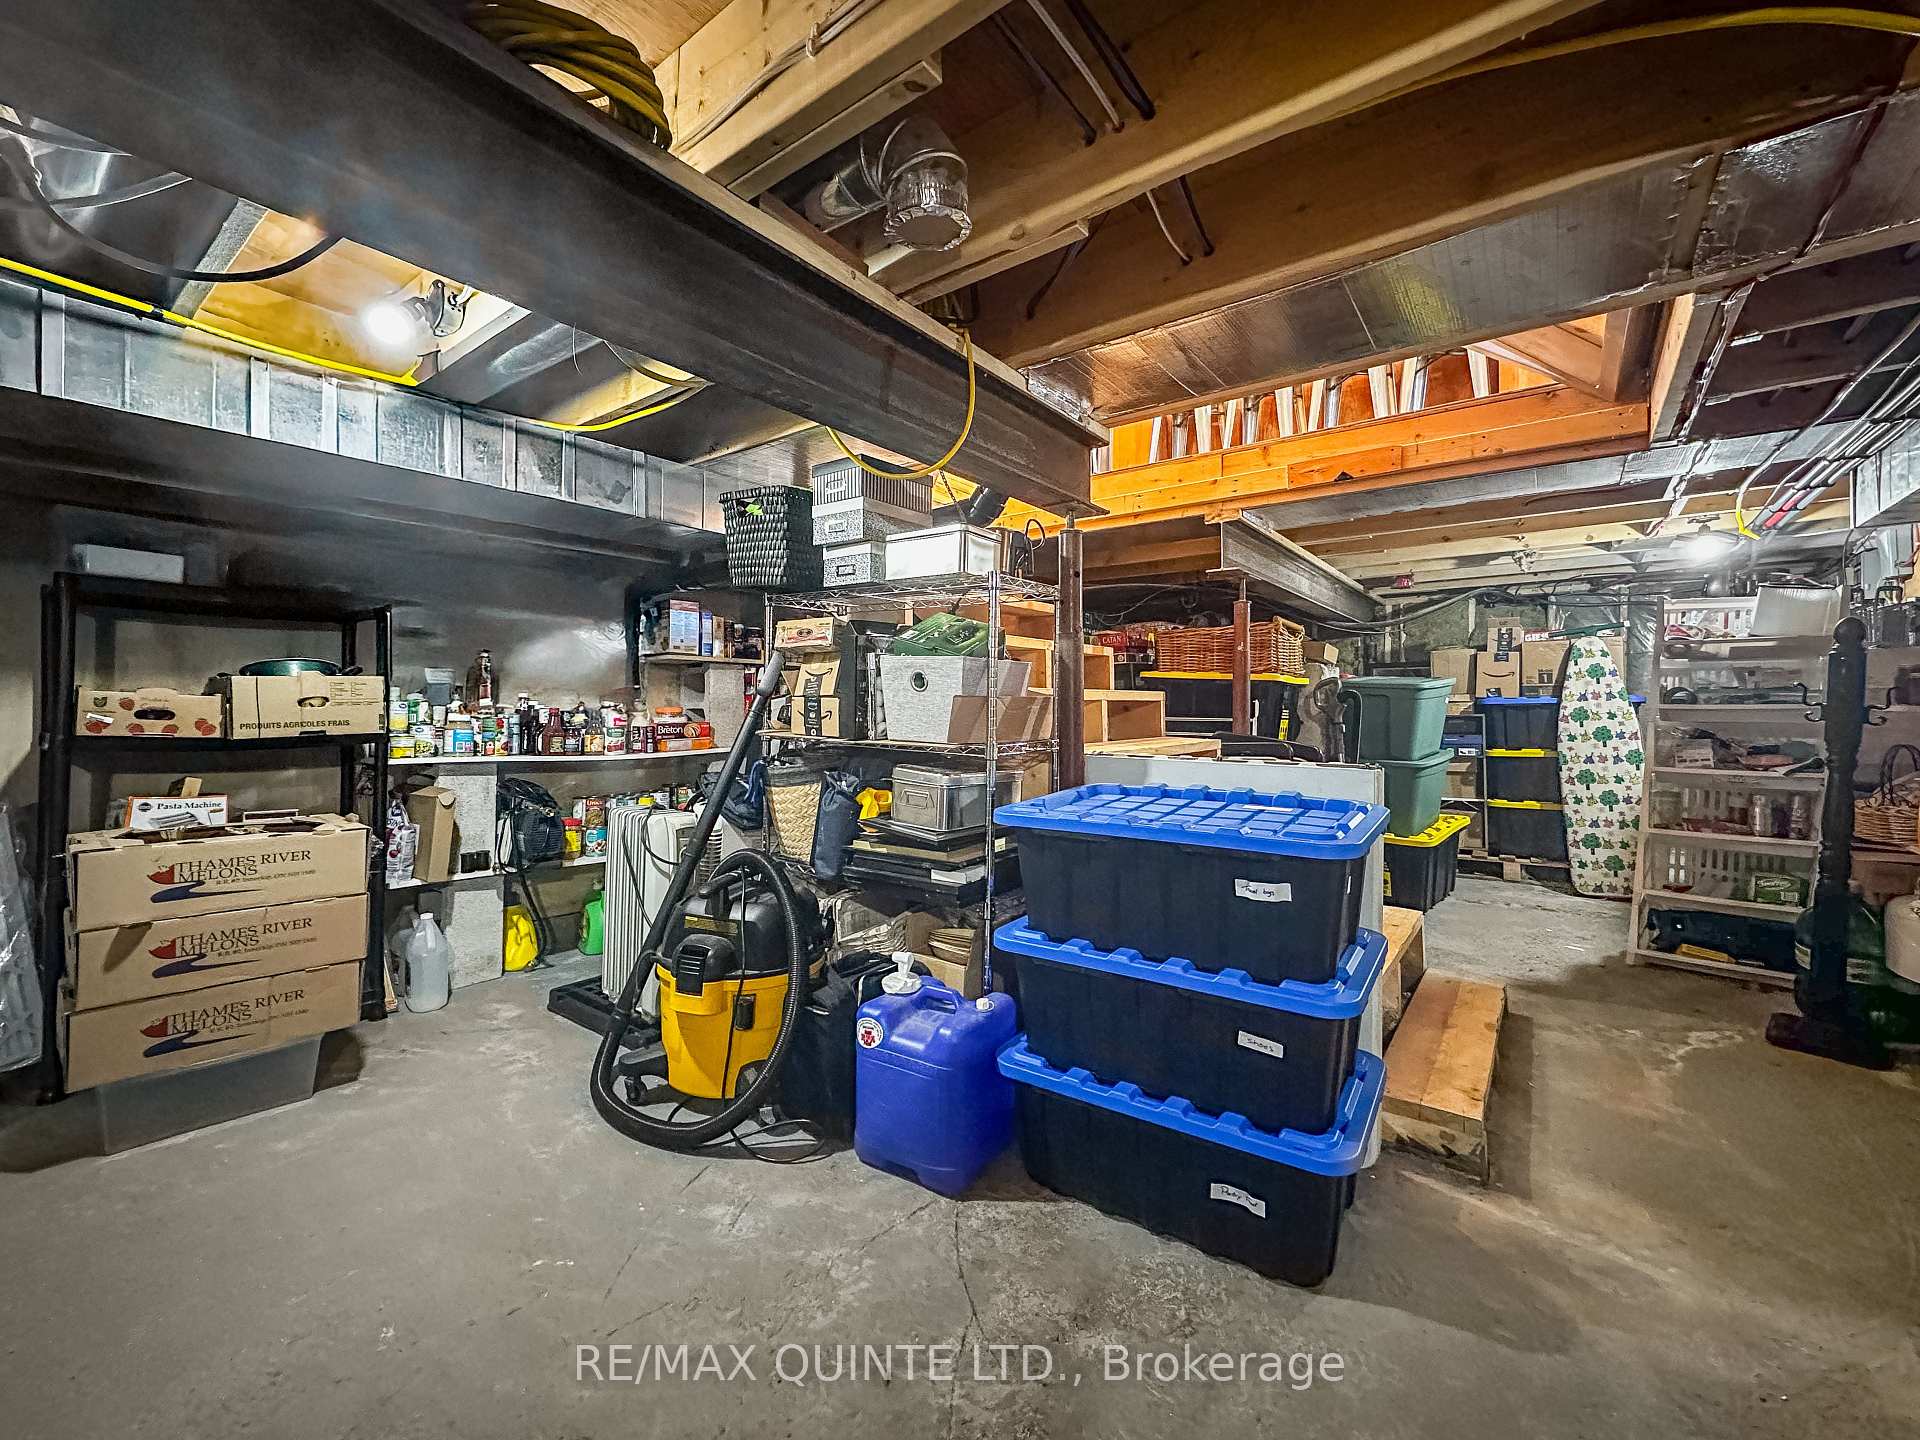
- Basement
Thinking of selling in Stirling-Rawdon?
Filipe & Isabel Ferreira and the Team Filipe track every sale on this street. Get a free, no-obligation valuation and see what your home would list for today.
- What it costs to sell a house in Ontario
- How much are REALTOR® fees in Ontario?
- Real estate agents in Toronto & the GTA
TRREB MLS® Attribution
MLS® X11915013
Listed by RE/MAX QUINTE LTD.
The trademarks MLS®, Multiple Listing Service® and the associated logos are owned by The Canadian Real Estate Association (CREA) and identify the quality of services provided by real estate professionals who are members of CREA. The trademarks REALTOR®, REALTORS® and the REALTOR® logo are controlled by CREA and identify real estate professionals who are members of CREA. Listing data provided by the Toronto Regional Real Estate Board (TRREB). The information contained herein is from sources believed to be reliable but is not guaranteed. Information deemed reliable but not guaranteed accurate by TRREB or Team Filipe / RE/MAX.
Team Filipe · RE/MAX · (647) 210-6070
Listed By
RE/MAX QUINTE LTD.