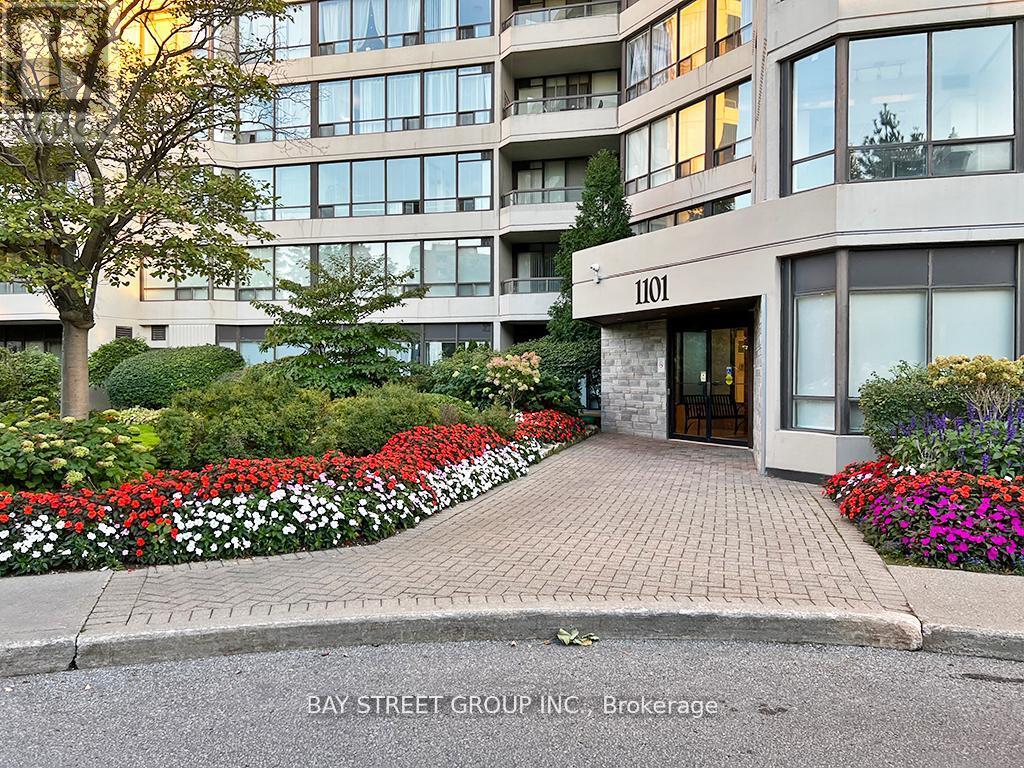

1101 Steeles Avenue Unit PH209
Westminster-Branson / Toronto C07, ON M2R 3W5
About This Property
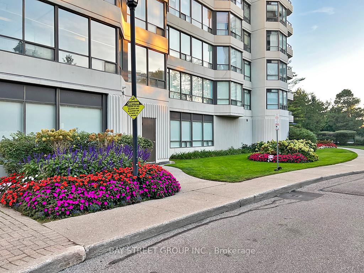
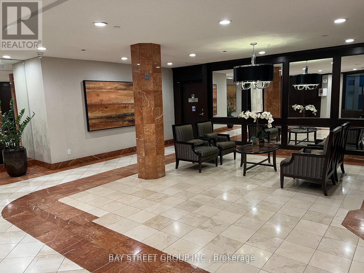
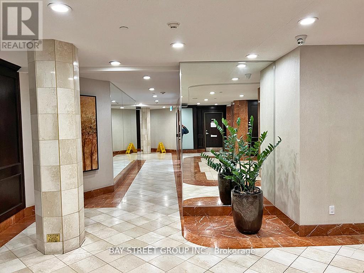
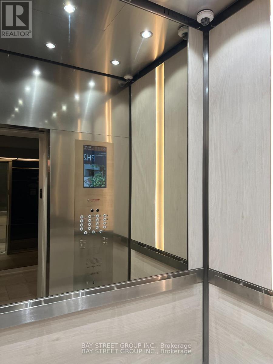
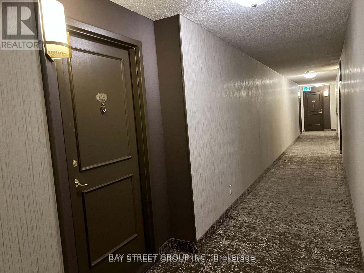
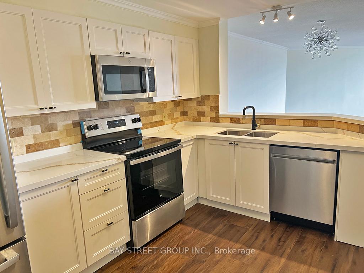
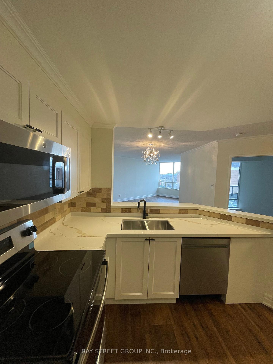
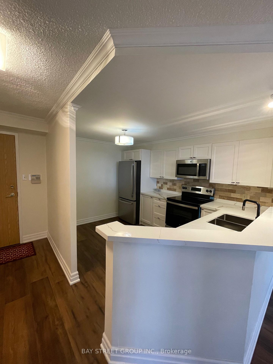
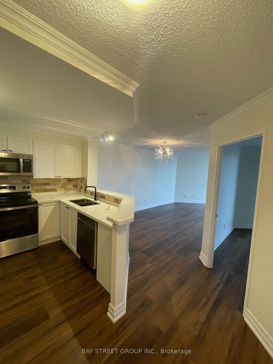
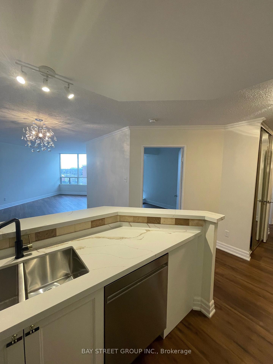
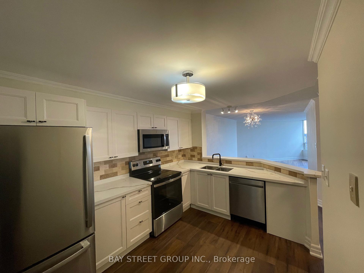
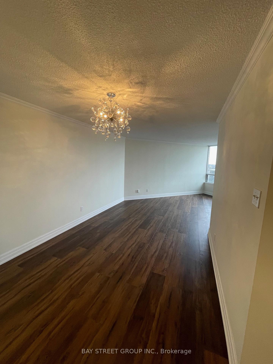
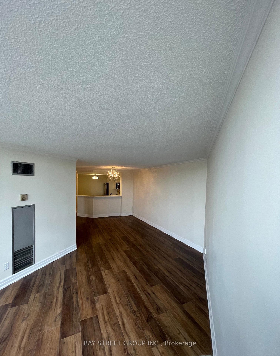
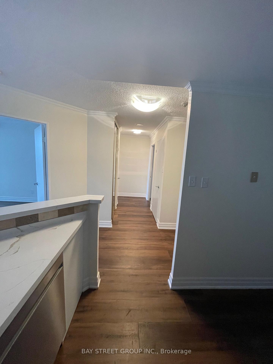
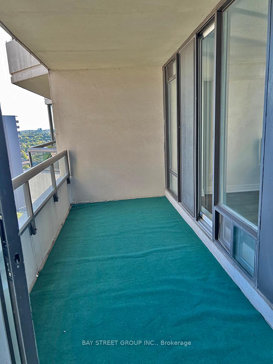
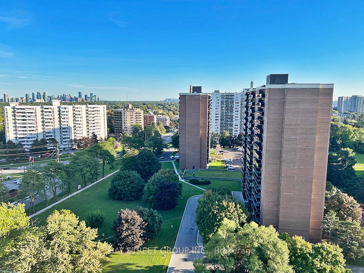
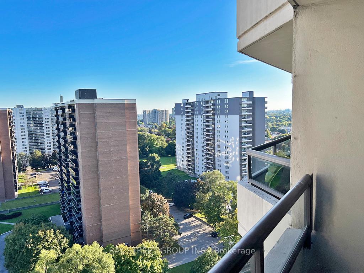
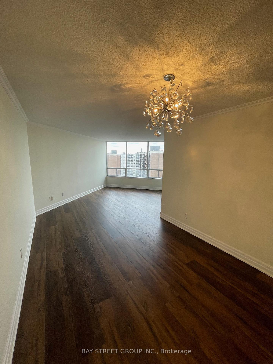
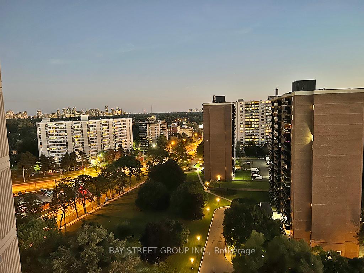
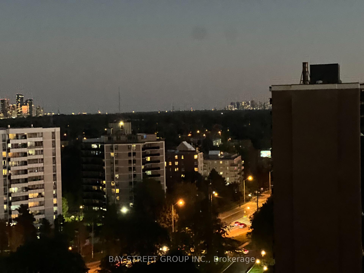
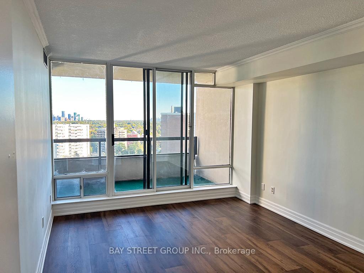
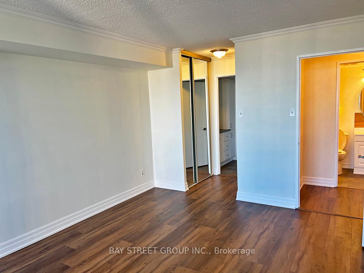
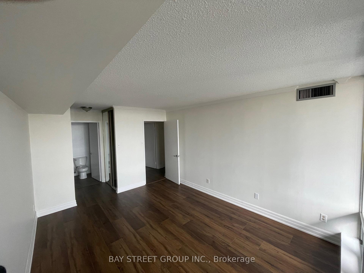
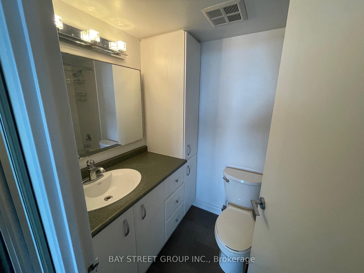
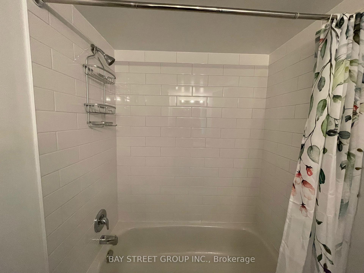
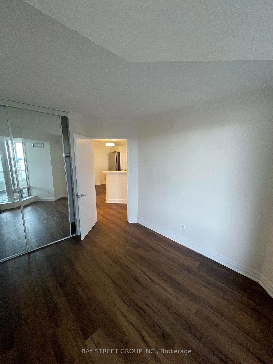
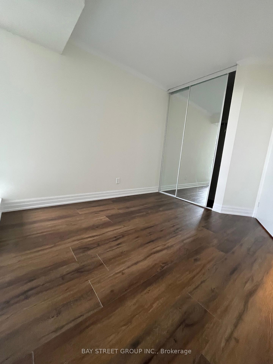
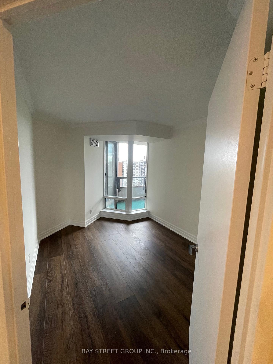
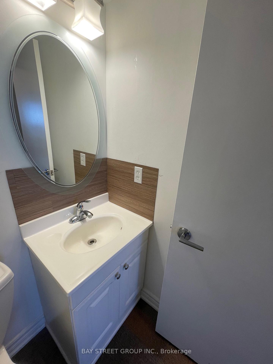
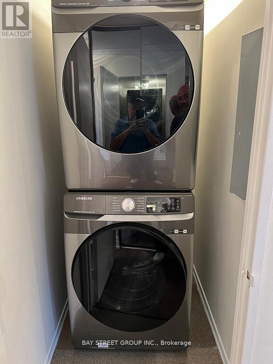
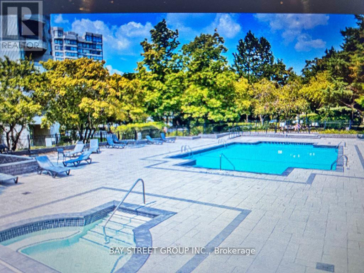
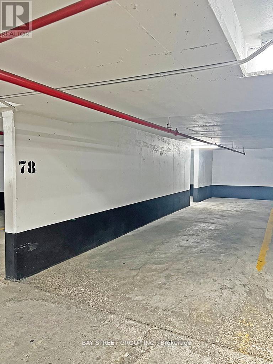
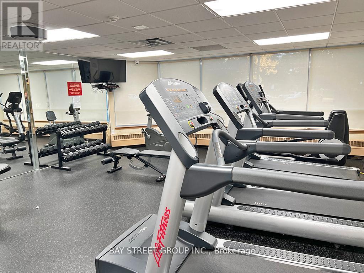
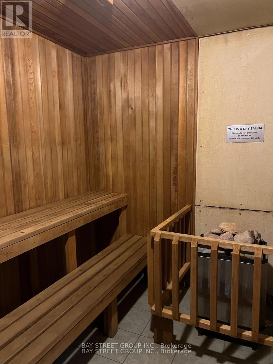
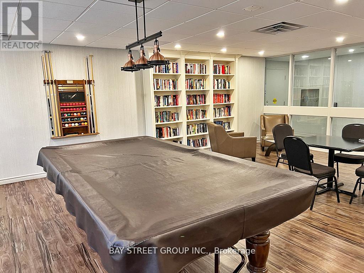
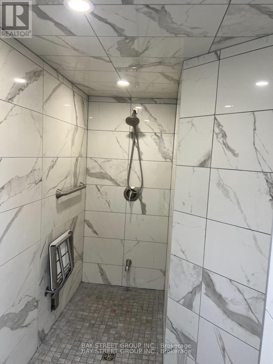
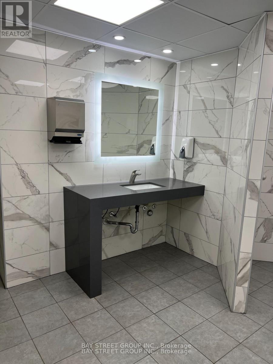
PRICE TO SELL!!! Welcome to Primrose Towers! Step into the beautifully renovated PENTHOUSE unit, boasting over $50k in upgrades. This bright and spacious 2-bedroom, 2-bathroom condo offers 987 sq. ft. of luxurious living space, perfect for modern comfort. Features you'll love: - Newly Renovated Kitchen: Featuring brand-new, stainless-steel appliances, including a fridge, oven, built-in Dishwasher, and Microwave-all unused!- Convenient Ensuite Laundry: Just installed NEW MODERN FLOOR. Enjoy the ease of having a washer and dryer right in your unit. - Spacious Living Area: An open living room leads to an expansive balcony, with access from both the living room and primary bedroom.- Parking Perks: TWO TANDEM PARKING SPOTSTS-the largest in the building! Building amenities: Dive into a range of lifestyle amenities, including an outdoor pool, tennis and squash courts, a recreation room, 24-hour security, library, sauna, and more. Prime Location: Just steps away from shops, grocery stores, and public transit (with easy access to the TTC, YRT, GO Transit, as well as a one-bus ride to the subway and York University). Plus, you're close to the 401/DVP/400 highways, nearby parks, top-rated schools, and community centres. Don't miss this incredible opportunity to own a stunning, move-in-ready home in a vibrant community.
Property Details
Sign in for full listing history and the exact list date.
Features & Amenities
- Balcony
- Air Conditioning
Thinking of selling in Toronto?
Filipe & Isabel Ferreira and the Team Filipe track every sale on this street. Get a free, no-obligation valuation and see what your home would list for today.
- Real estate agents in Toronto
- Recently sold homes in Toronto
- What it costs to sell a house in Ontario
- How much are REALTOR® fees in Ontario?
TRREB MLS® Attribution
MLS® C11883949
Listed by BAY STREET GROUP INC.
The trademarks MLS®, Multiple Listing Service® and the associated logos are owned by The Canadian Real Estate Association (CREA) and identify the quality of services provided by real estate professionals who are members of CREA. The trademarks REALTOR®, REALTORS® and the REALTOR® logo are controlled by CREA and identify real estate professionals who are members of CREA. Listing data provided by the Toronto Regional Real Estate Board (TRREB). The information contained herein is from sources believed to be reliable but is not guaranteed. Information deemed reliable but not guaranteed accurate by TRREB or Team Filipe / RE/MAX.
Team Filipe · RE/MAX · (647) 210-6070
Listed By
BAY STREET GROUP INC.