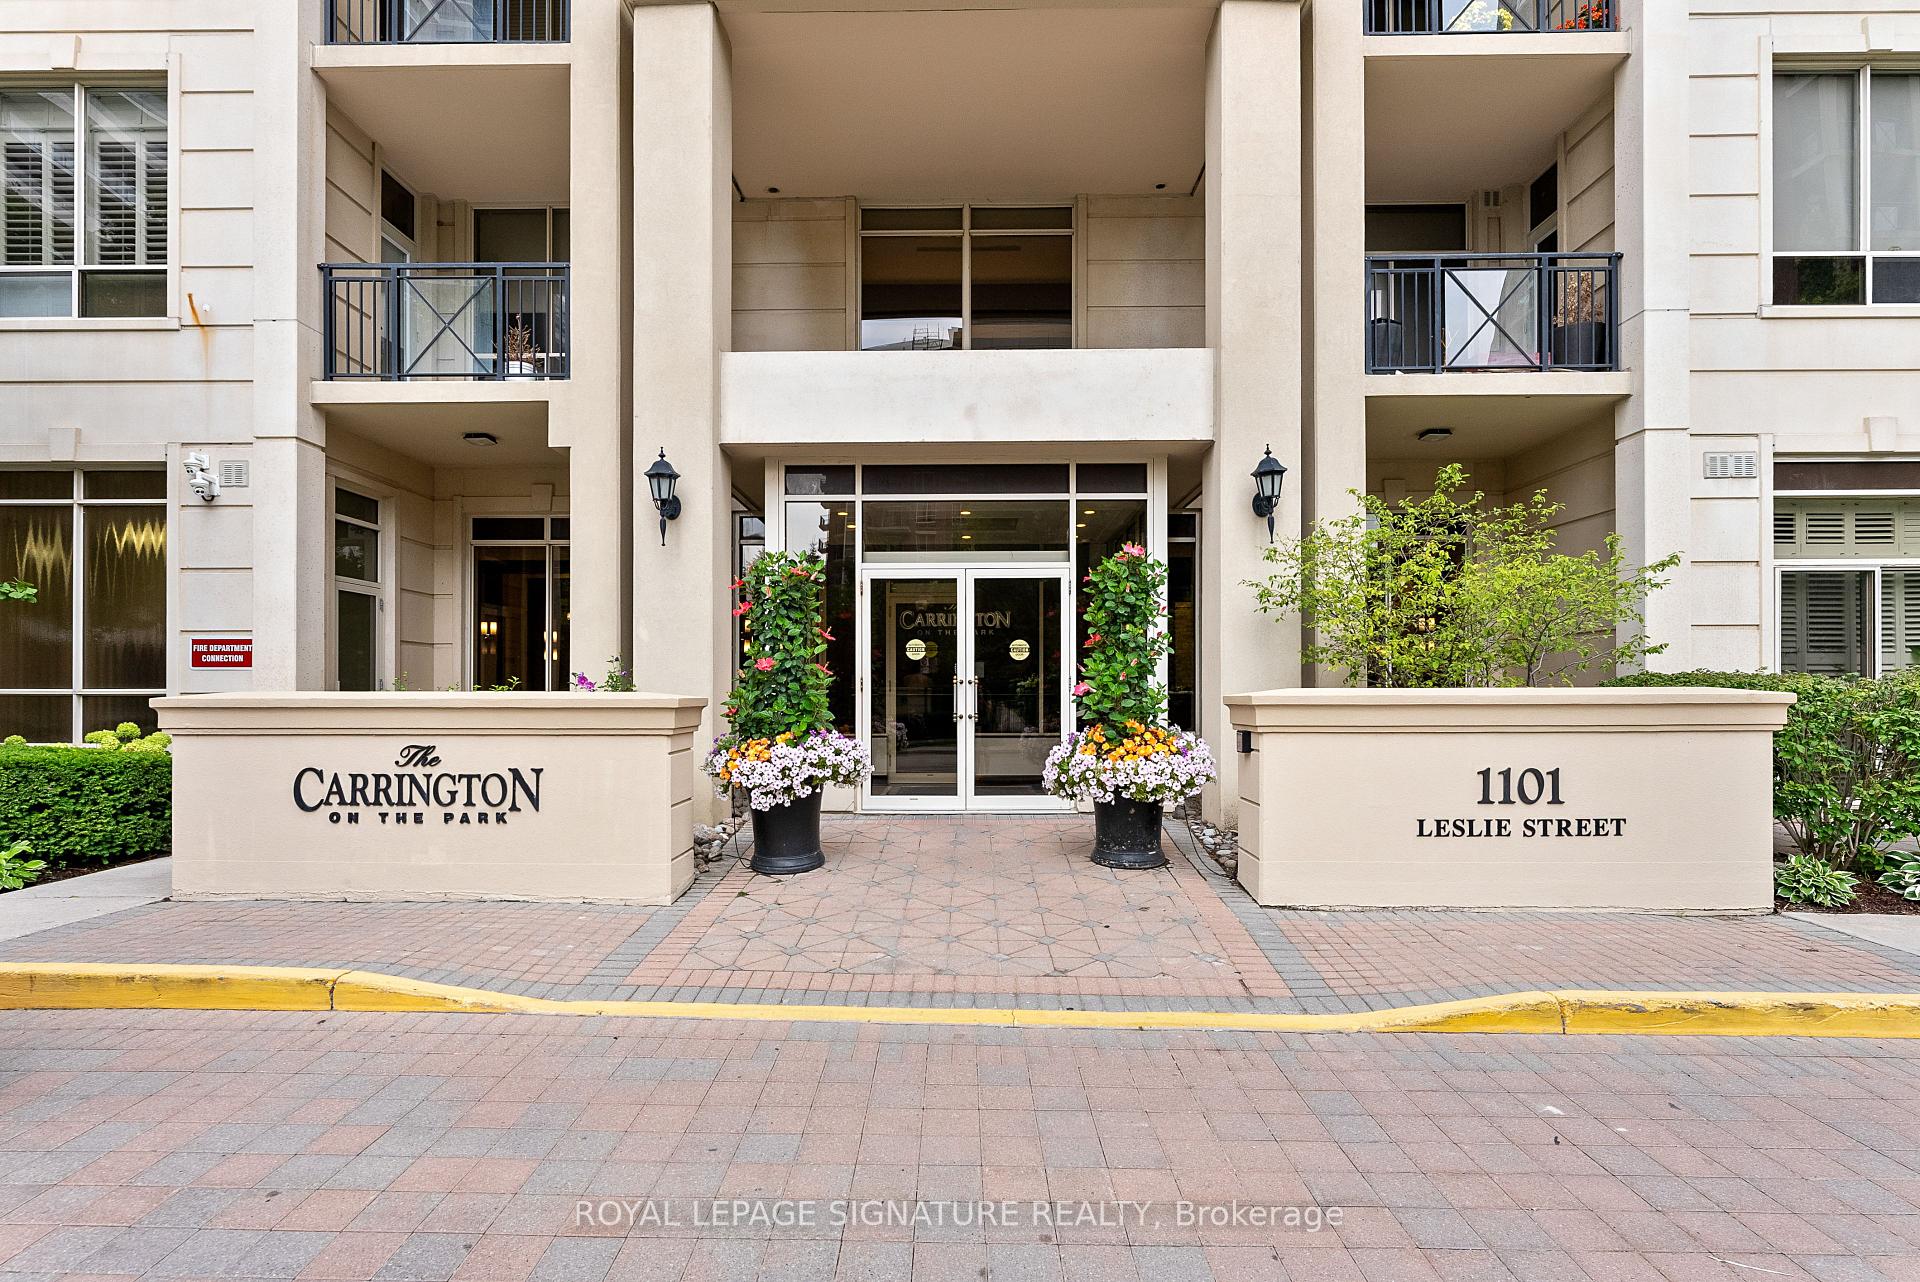
1101 Leslie Street Unit 1506
Banbury-Don Mills / Toronto C13, ON M3C 4G3
About This Property
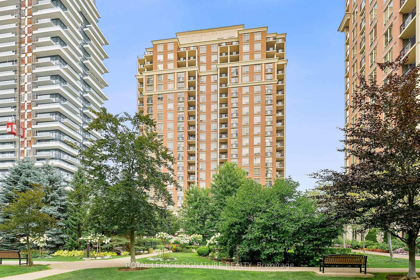
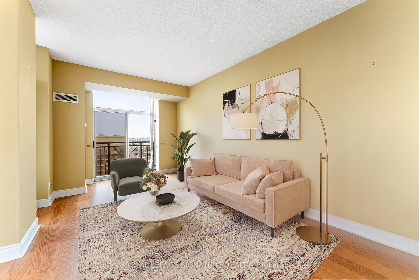
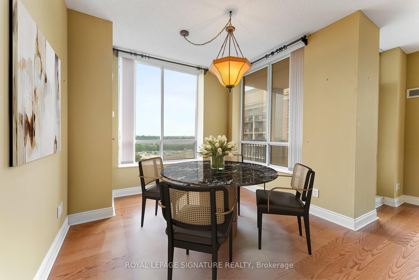
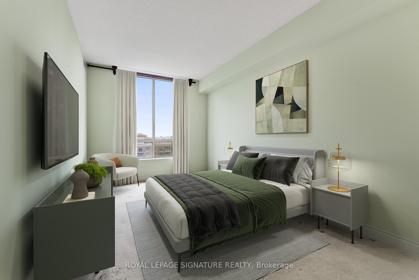
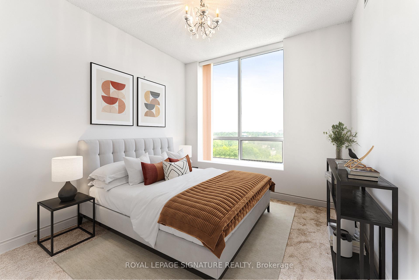
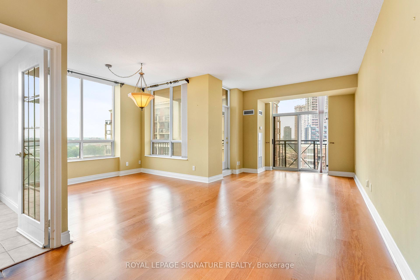
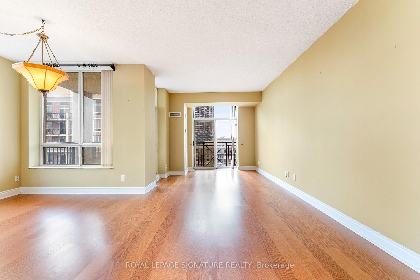
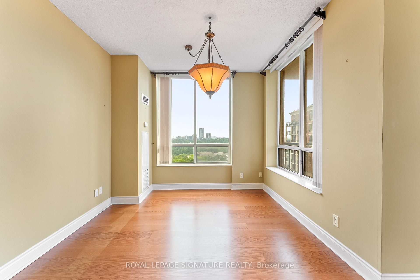
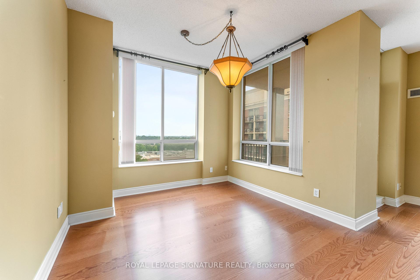
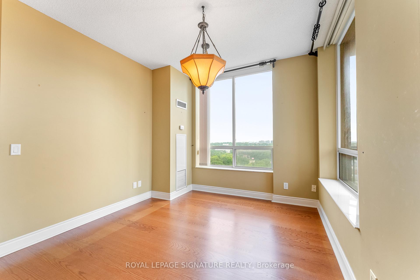
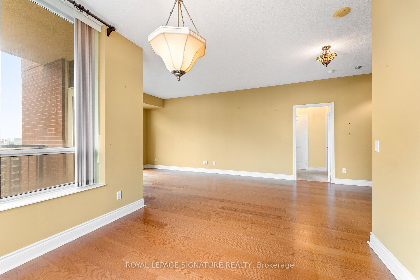
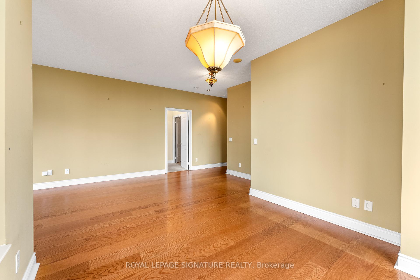
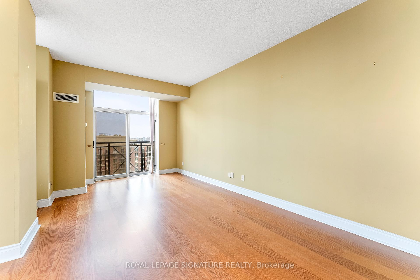
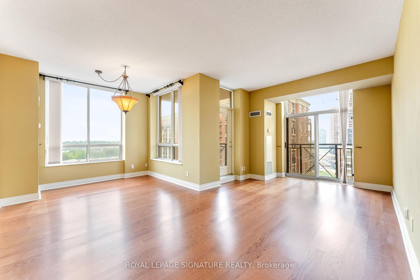
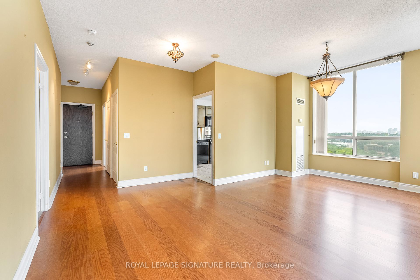
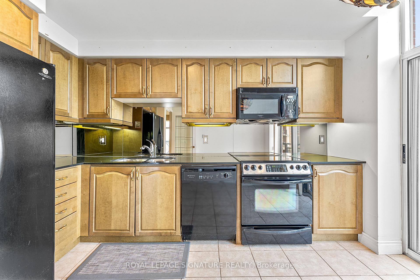
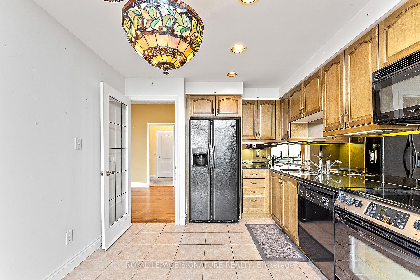
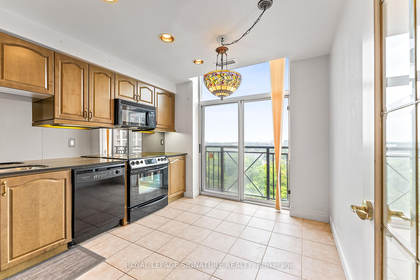
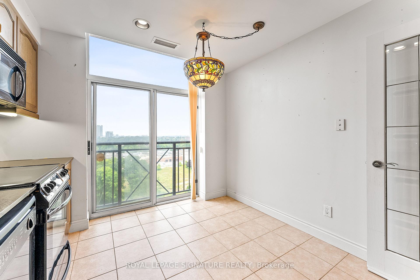
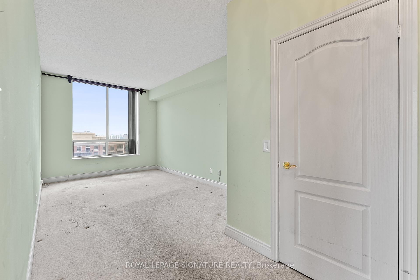
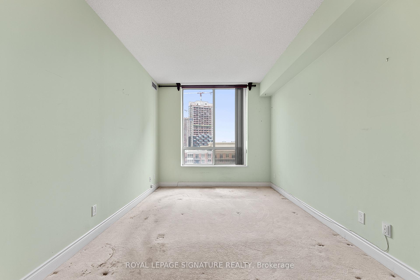
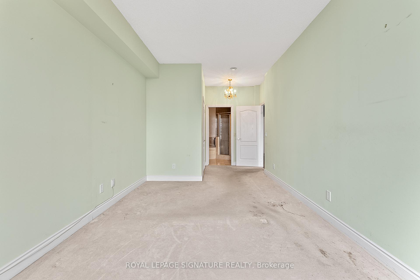
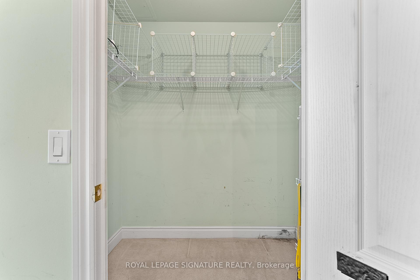
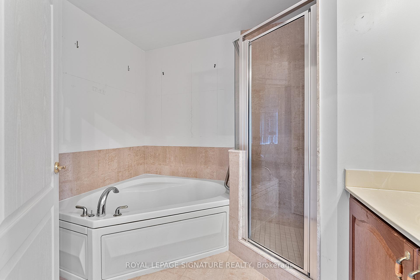
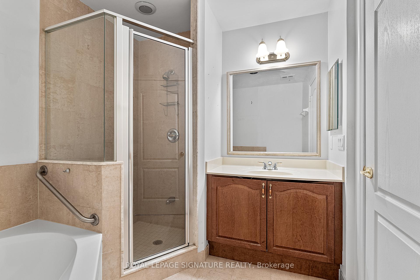
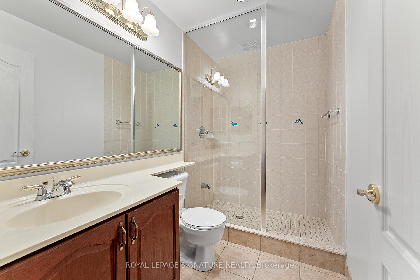
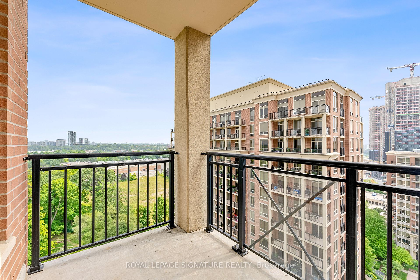
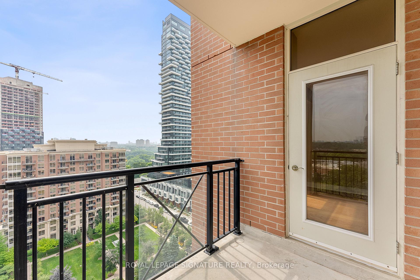
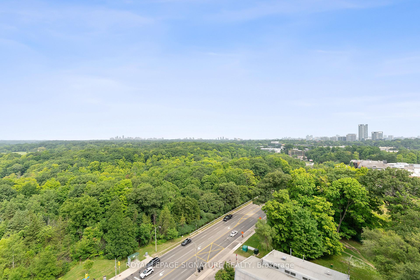
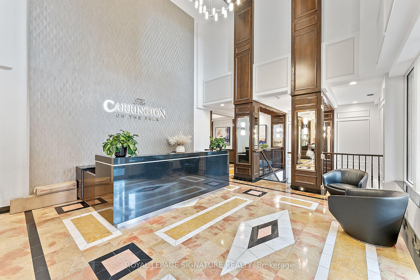
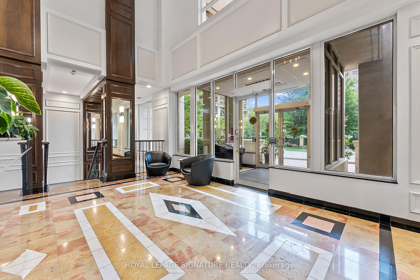
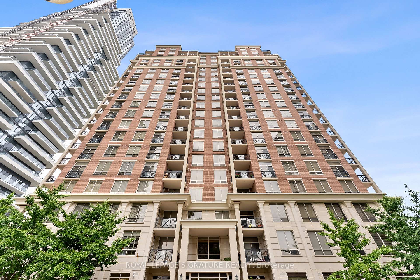
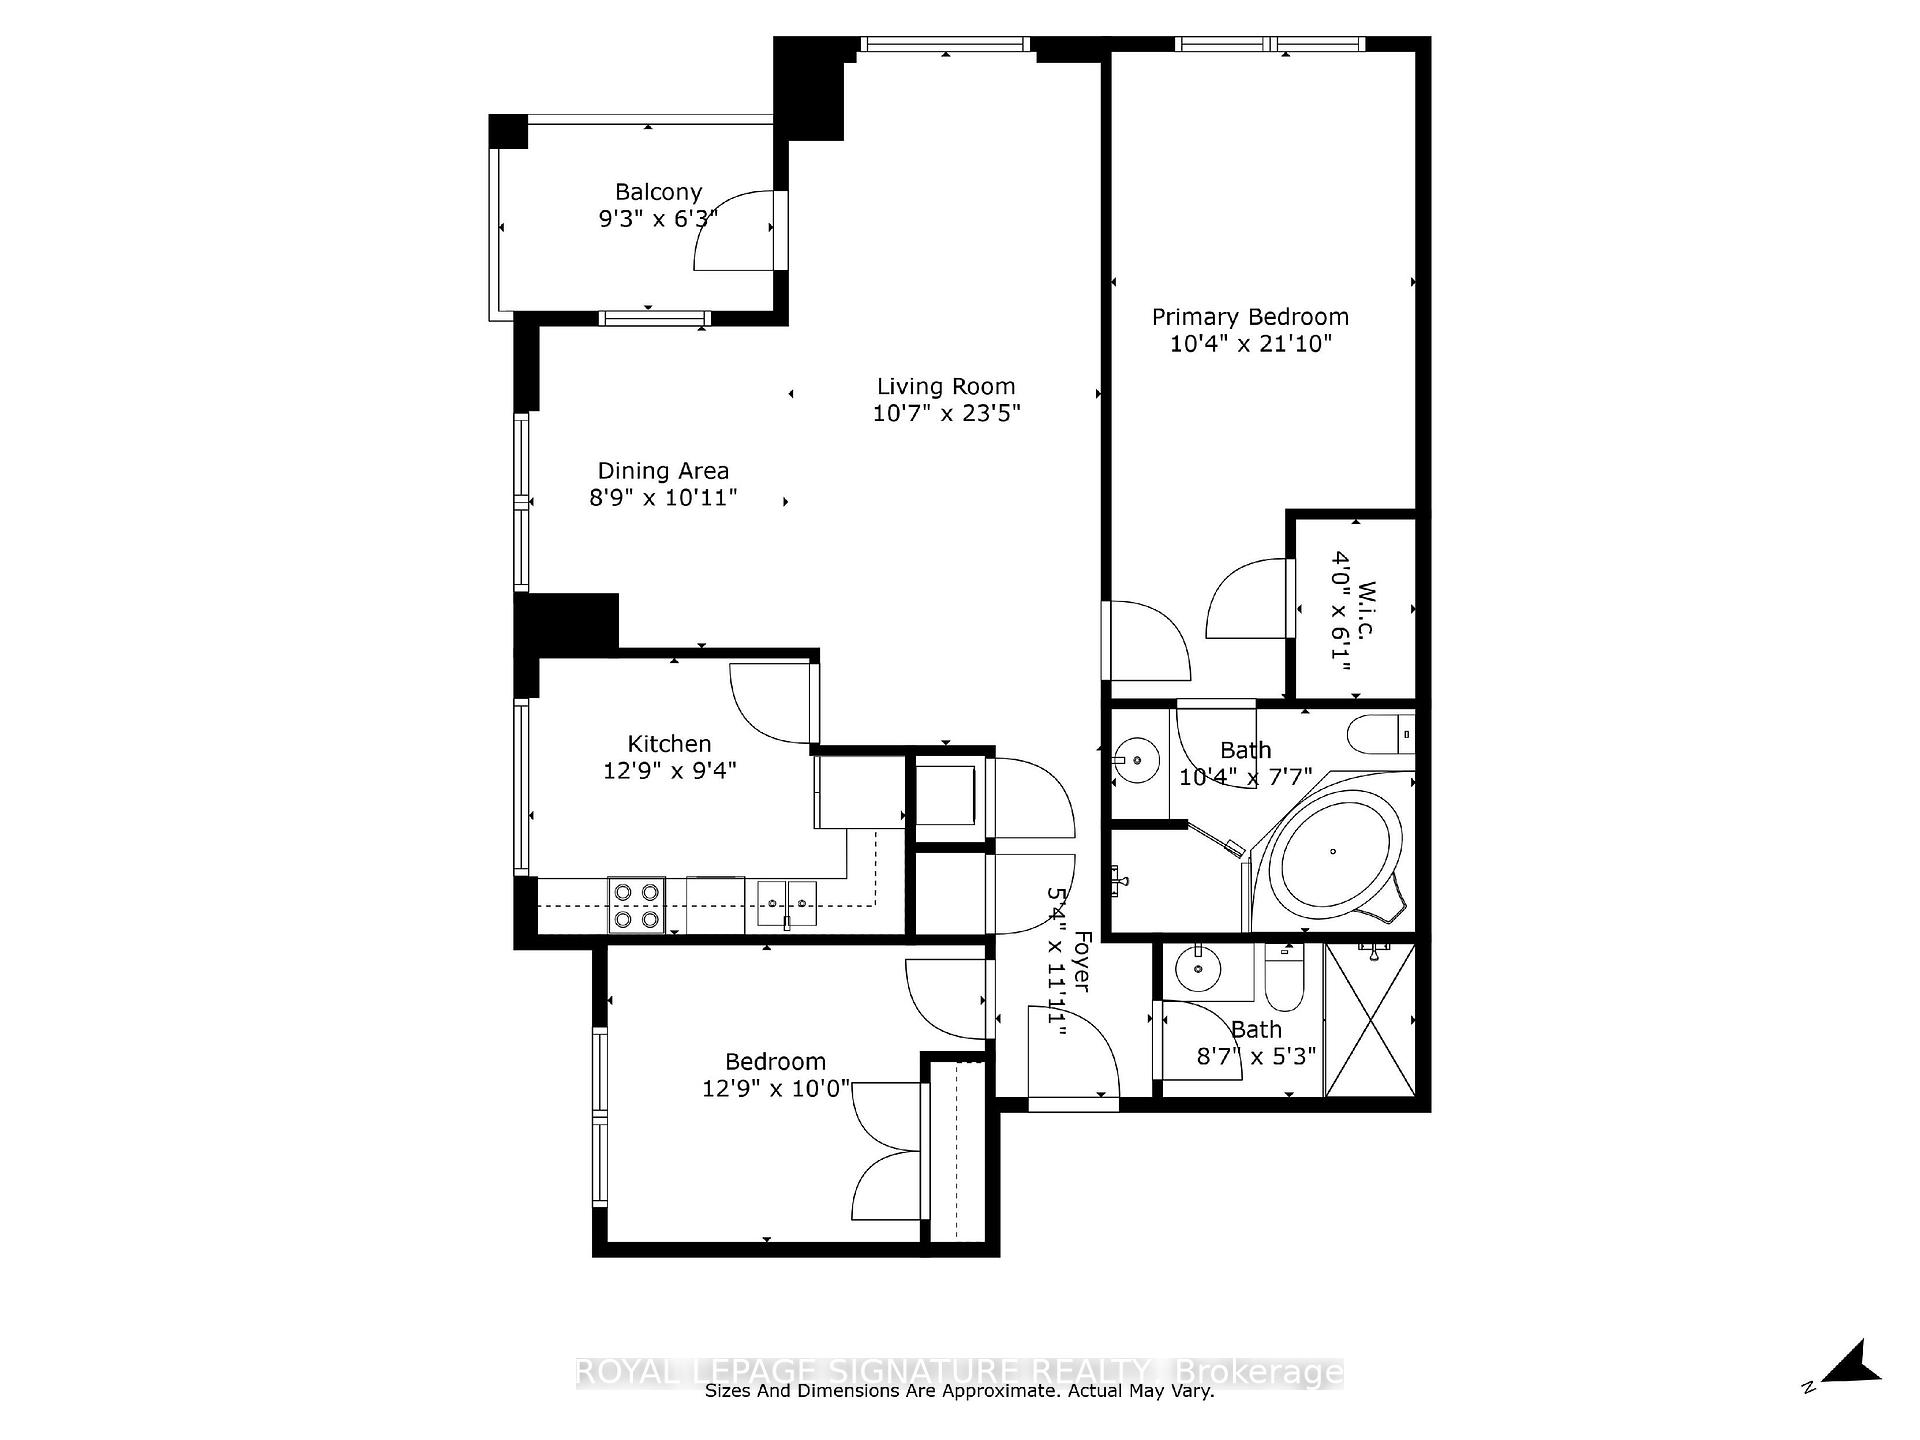
Welcome to Carrington on the Park! #1506 is the perfect suite for anyone looking for excellent value and an abundance of potential in a luxury condominium community. This bright and sunny corner unit features a 2 bedroom split floor plan with nearly 1,200 square feet of thoughtfully laid out living space. Each room is flooded with natural light and offers serene views of the lush treetops of nearby parks and manicured grounds. The full size eat-in kitchen includes stone countertops, plenty of storage and a charming juliet balcony. The primary bedroom is large enough to fit a King size bed and features a large, 4 piece ensuite bath and walk-in closet. One parking and one locker is included as well! Enjoy a super convenient location with easy access to the DVP, future Eglinton Crosstown, great shopping and restaurants in nearby Leaside, all while being surrounded by nature with walking paths and Sunnybrook park at your door. *Some photos have been virtually staged*
Property Details
Sign in for full listing history and the exact list date.
Features & Amenities
- Balcony
- Air Conditioning
- Locker
Thinking of selling in Toronto?
Filipe & Isabel Ferreira and the Team Filipe track every sale on this street. Get a free, no-obligation valuation and see what your home would list for today.
- Real estate agents in Toronto
- Recently sold homes in Toronto
- What it costs to sell a house in Ontario
- How much are REALTOR® fees in Ontario?
TRREB MLS® Attribution
MLS® C10929268
Listed by ROYAL LEPAGE SIGNATURE REALTY
The trademarks MLS®, Multiple Listing Service® and the associated logos are owned by The Canadian Real Estate Association (CREA) and identify the quality of services provided by real estate professionals who are members of CREA. The trademarks REALTOR®, REALTORS® and the REALTOR® logo are controlled by CREA and identify real estate professionals who are members of CREA. Listing data provided by the Toronto Regional Real Estate Board (TRREB). The information contained herein is from sources believed to be reliable but is not guaranteed. Information deemed reliable but not guaranteed accurate by TRREB or Team Filipe / RE/MAX.
Team Filipe · RE/MAX · (647) 210-6070
Listed By
ROYAL LEPAGE SIGNATURE REALTY