

1101 Bramblewood Street
South K / London South, ON N6K 4Y4
About This Property
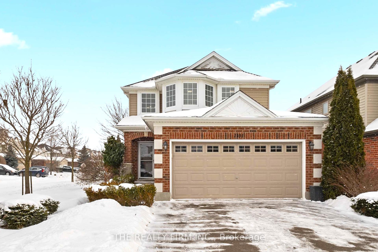
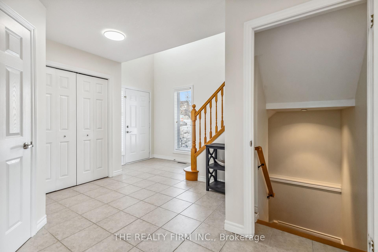
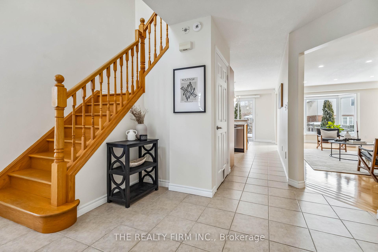
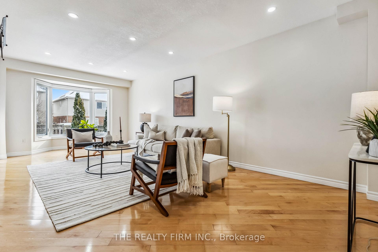
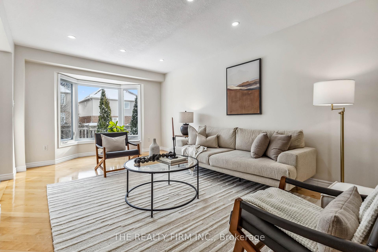
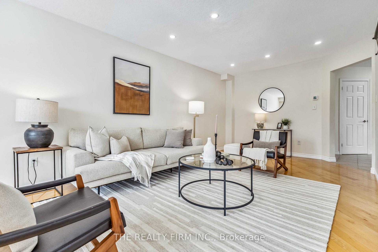
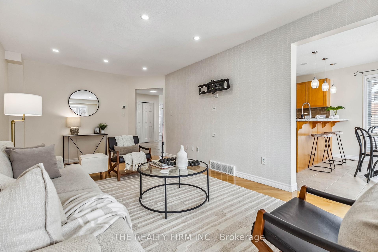
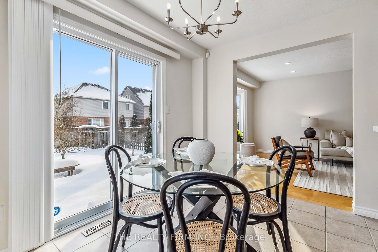
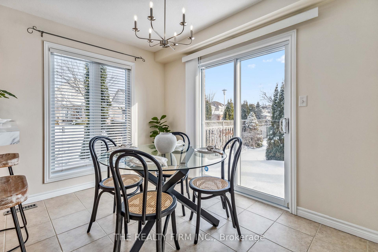
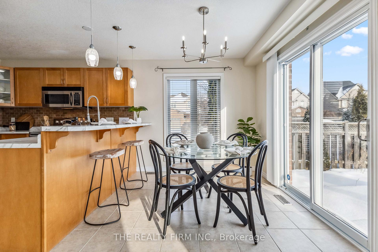
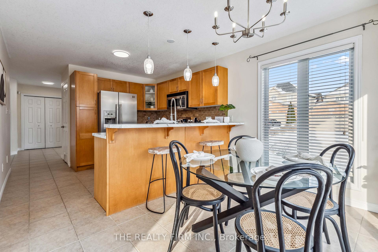
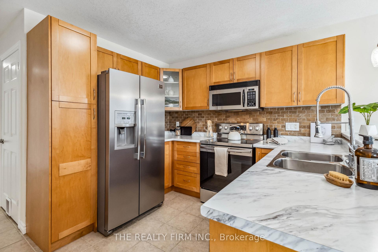
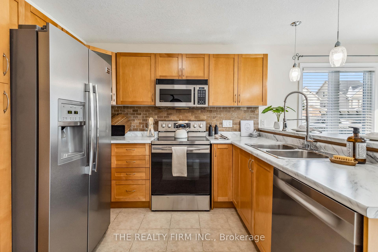
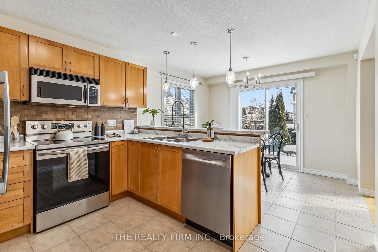
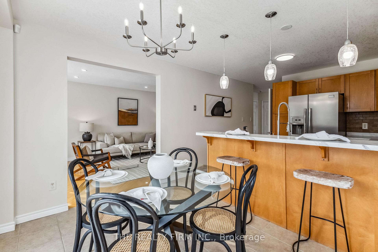
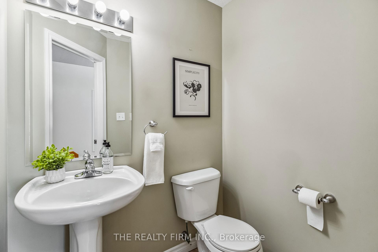
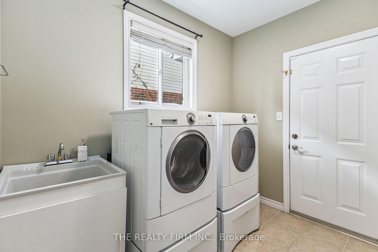
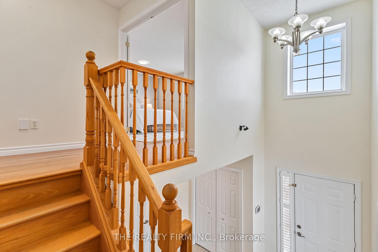
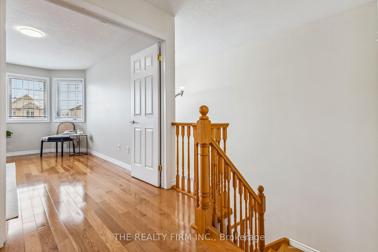
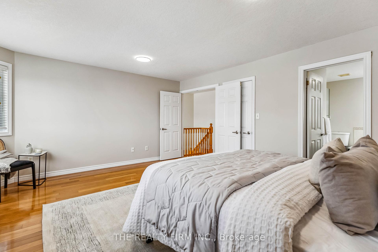
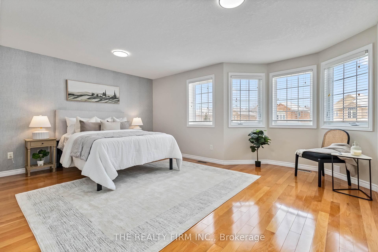
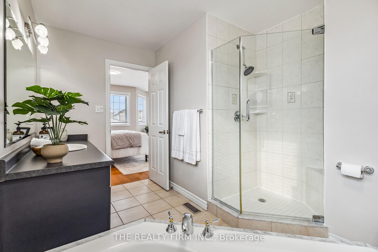
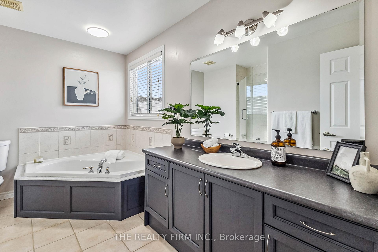
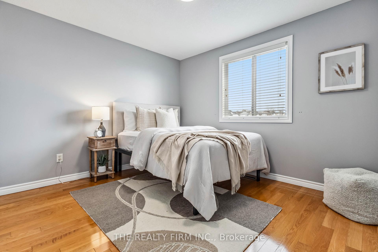
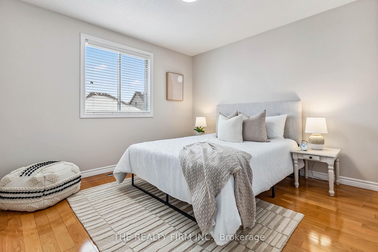
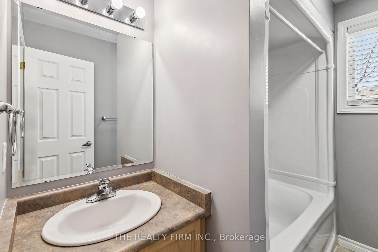
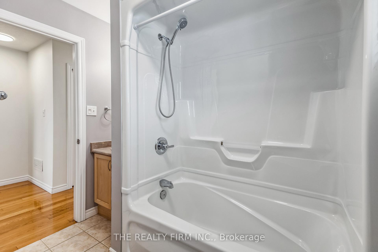
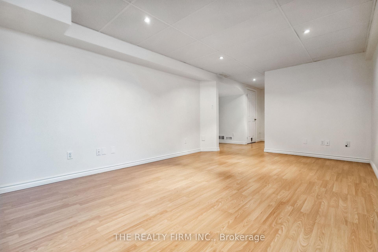
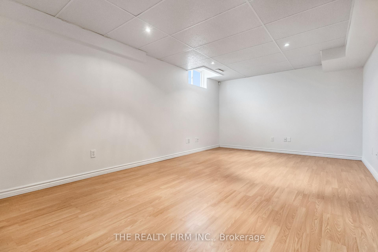
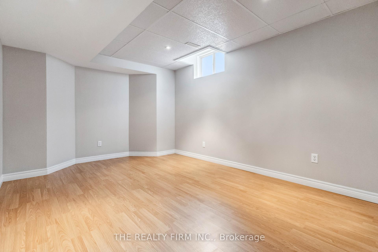
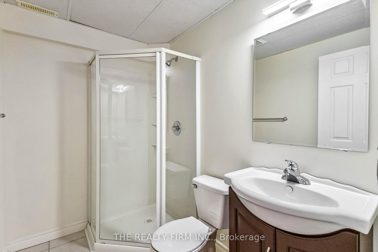
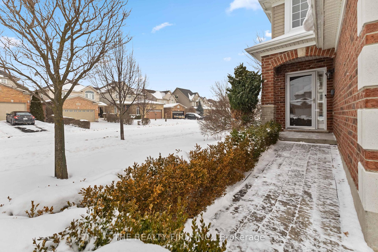
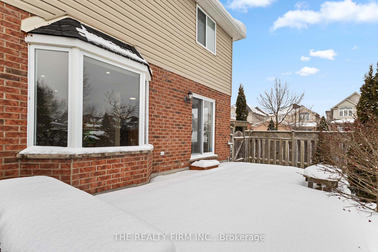
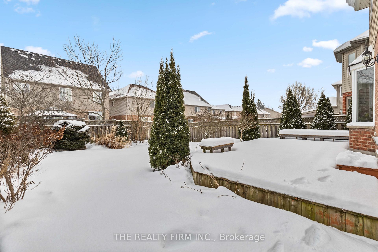
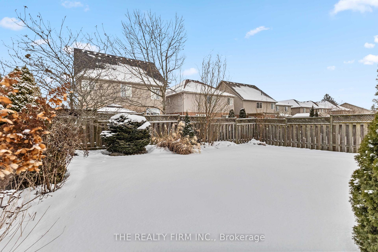
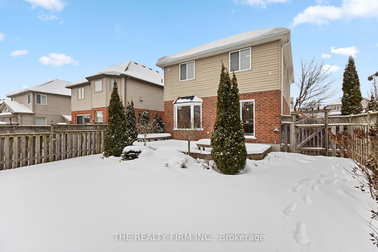
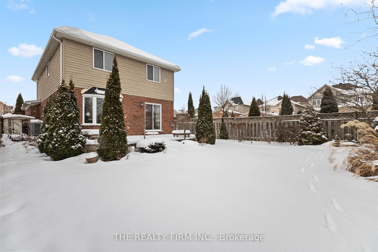
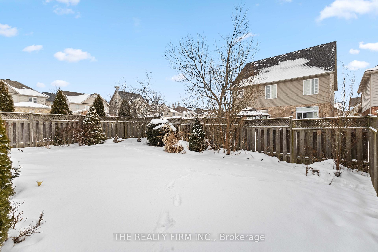
Nestled in desirable Byron, this stunning 2-storey home sits on a corner lot, offering 3+1 bedrooms, 3.5 bathrooms, and over 1,650 sq. ft. of above-grade living space, plus a finished basement. Step inside and be greeted by a large 2-storey foyer with ample room to welcome family and guests. Ceramic tile flooring and rich hardwood are complemented by fresh paint, modern light fixtures, and updated door hardware, creating a refreshing and inviting ambiance. Big, plentiful windows allow natural light to flood the space, while the main level's functional layout flows seamlessly into the living room with a bay window, the dining area, and the kitchen. The kitchen is adorned with a new countertop (2024) and plenty of counter space/storage. This is a perfect spot for preparing meals and entertaining, with patio doors leading to a beautifully landscaped, fully fenced backyard. A powder room, laundry room, and interior garage access are also conveniently located on this main level. Upstairs, hardwood floors extend throughout, leading to the spacious primary suite with double doors, a walk-in closet, a bay window, and a luxurious ensuite featuring a glass shower and soaker tub - a true retreat after a long day. Two additional generously sized bedrooms and another full bathroom complete this upper level. The fully finished basement adds even more living space, featuring laminate flooring throughout, a cozy family room, an additional bedroom, and a 3-piece bathroom perfect for guests or extended family. Recent updates, including a new roof (2016), AC and furnace (2020) ensure peace of mind. With parks, trails, and sports fields just a short walk away, this home is perfectly situated for an active, family-friendly lifestyle. Desirable schools and amenities are just minutes away. The 401/402 highways are conveniently accessible, making this location in the southwest end of the city more than ideal. Move-in ready and located in one of Byron's most sought-after neighborhoods.
Property Details
Sign in for full listing history and the exact list date.
Features & Amenities
- Air Conditioning
- Basement
Thinking of selling in London South?
Filipe & Isabel Ferreira and the Team Filipe track every sale on this street. Get a free, no-obligation valuation and see what your home would list for today.
- What it costs to sell a house in Ontario
- How much are REALTOR® fees in Ontario?
- Real estate agents in Toronto & the GTA
TRREB MLS® Attribution
MLS® X11941357
Listed by THE REALTY FIRM INC.
The trademarks MLS®, Multiple Listing Service® and the associated logos are owned by The Canadian Real Estate Association (CREA) and identify the quality of services provided by real estate professionals who are members of CREA. The trademarks REALTOR®, REALTORS® and the REALTOR® logo are controlled by CREA and identify real estate professionals who are members of CREA. Listing data provided by the Toronto Regional Real Estate Board (TRREB). The information contained herein is from sources believed to be reliable but is not guaranteed. Information deemed reliable but not guaranteed accurate by TRREB or Team Filipe / RE/MAX.
Team Filipe · RE/MAX · (647) 210-6070
Listed By
THE REALTY FIRM INC.