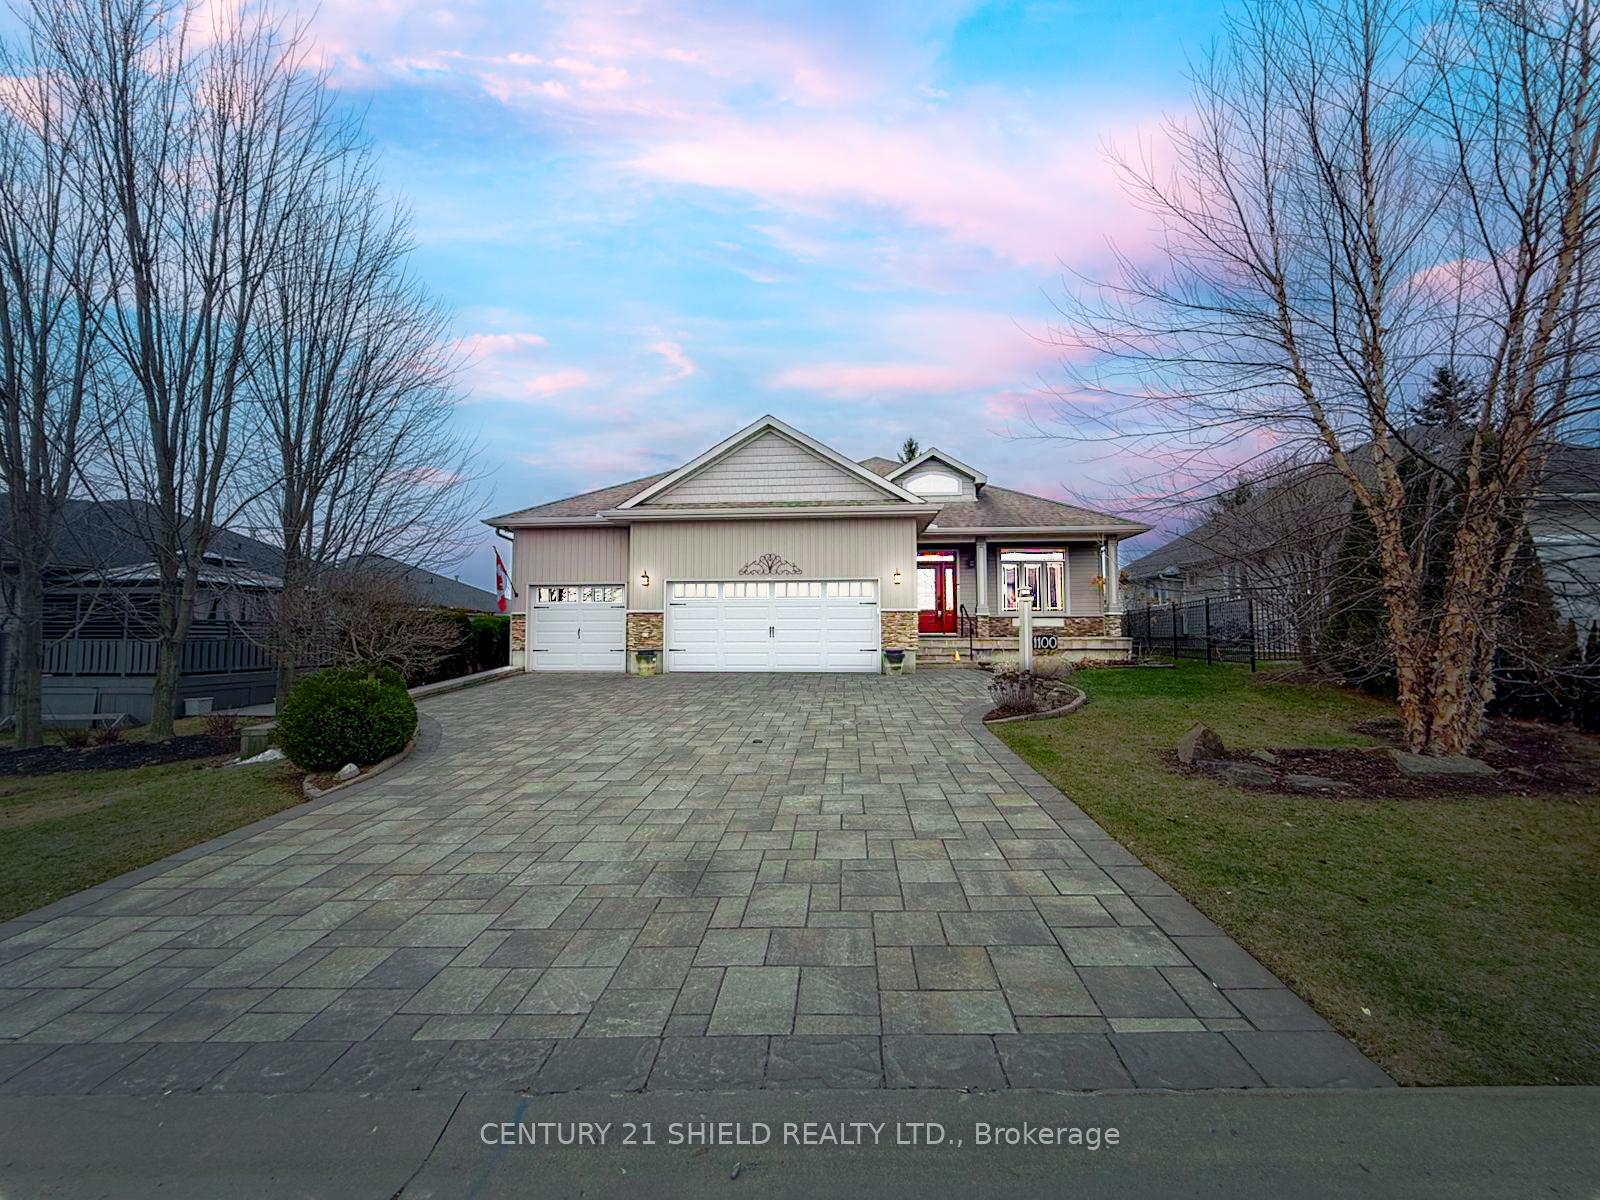


1100 McClure Crescent
Brockville, ON K6V 0B6
About This Property
Introducing spectacular 1100 McClure Cr. nestled in a prestigious subdivision of beautiful Brockville close to walking trails, hwy 401 and all popular amenities! Prepare to be impressed with this luxurious bungalow boasting a meticulous custom design extremely well-cared-for home with a - 3 - car garage! As you walk in the front door, you'll be captivated by the contemporary architecture, a super bright open-concept & gleaming hdwd flrs throughout, complemented by 9' ceilings & sleek lines! The large foyer is open to a front office space and the kitchen & dining seamlessly connects to the living-room area with a wall-to-wall built-in-shelf & gas fireplace and spectacular XLARGE windows & patio doors flooding the space with an abundance of natural light, creating a cozy and inviting ambience. In each room, you'll notice quality craftsmanship and attention to detail worthy of a discerning homeowner. This magnificent home features a gourmet culinary space with quartz breakfast counters, crown molding & custom cabinetry with a coffee bar, deep ceramic sink, modern backsplash, walk-in pantry, soft-close drawers & doors & W/O to the outdoor haven. The main also floor features 2 spacious bedrooms & 2 full baths. The primary bedrm is a true relaxing sanctuary with a view of the backyard oasis: W/I closet/spacious ensuite (DBL size & tiled shower) providing a spa-like experience. The lower level offers a spacious FAM-RM, Entertainment area + 1 large BR, 3 pc bathrm (shower), a built-in bookcase, a workshop/utility-room and lots of storage areas, incl a cedar closet. Pls allow 24 hrs irrevocable with all offers.
Property Details
Sign in for full listing history and the exact list date.
Features & Amenities
- View
- Fireplace
- Air Conditioning
- Basement
Thinking of selling in Brockville?
Filipe & Isabel Ferreira and the Team Filipe track every sale on this street. Get a free, no-obligation valuation and see what your home would list for today.
- What it costs to sell a house in Ontario
- How much are REALTOR® fees in Ontario?
- Real estate agents in Toronto & the GTA
TRREB MLS® Attribution
MLS® X11971953
Listed by CENTURY 21 SHIELD REALTY LTD.
The trademarks MLS®, Multiple Listing Service® and the associated logos are owned by The Canadian Real Estate Association (CREA) and identify the quality of services provided by real estate professionals who are members of CREA. The trademarks REALTOR®, REALTORS® and the REALTOR® logo are controlled by CREA and identify real estate professionals who are members of CREA. Listing data provided by the Toronto Regional Real Estate Board (TRREB). The information contained herein is from sources believed to be reliable but is not guaranteed. Information deemed reliable but not guaranteed accurate by TRREB or Team Filipe / RE/MAX.
Team Filipe · RE/MAX · (647) 210-6070
Listed By
CENTURY 21 SHIELD REALTY LTD.