

11 Yorkville Avenue Unit 5603
Annex / Toronto C02, ON M4W 1L2
About This Property
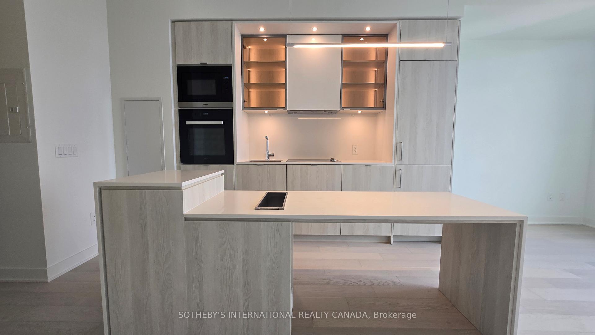

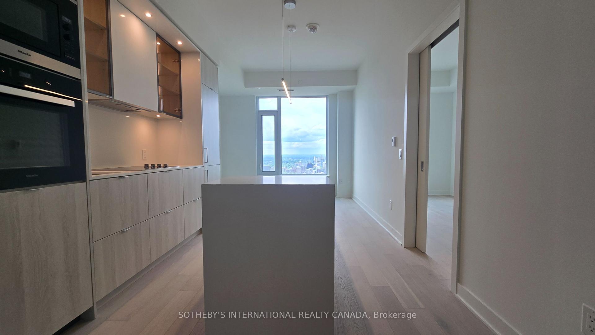


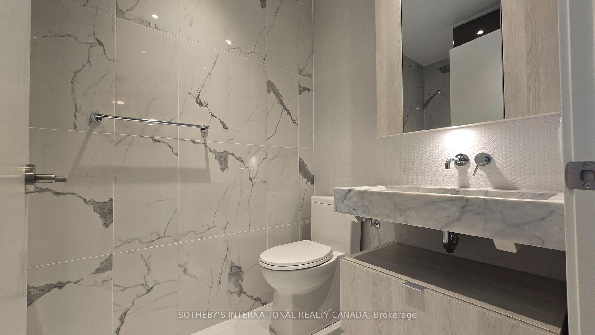
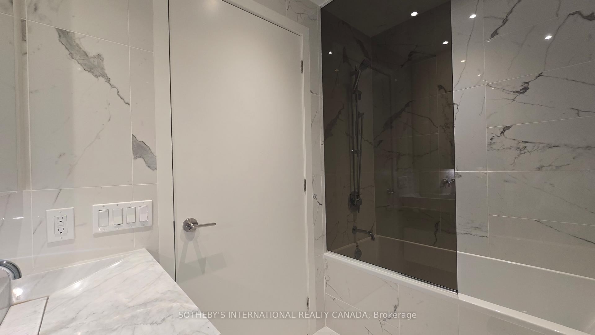
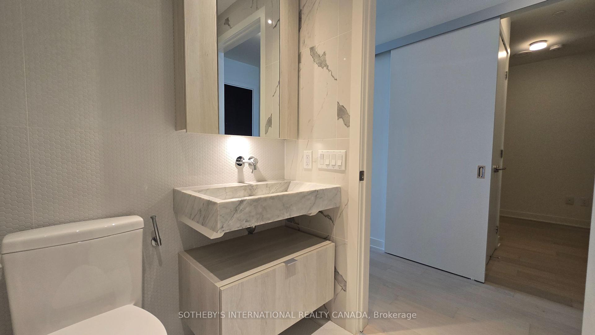
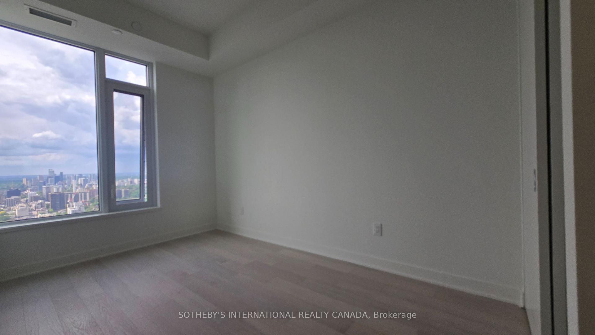
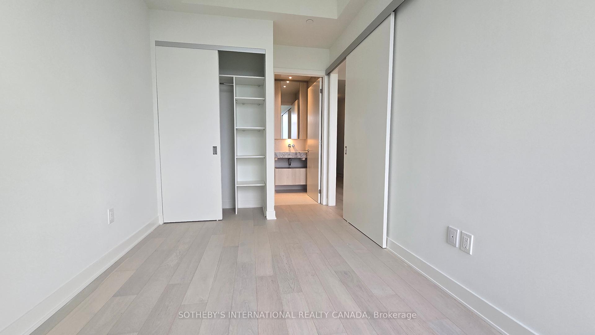
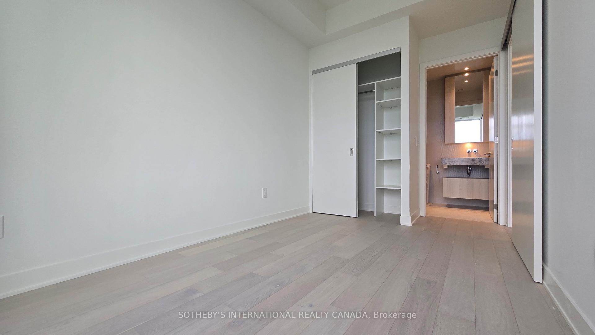
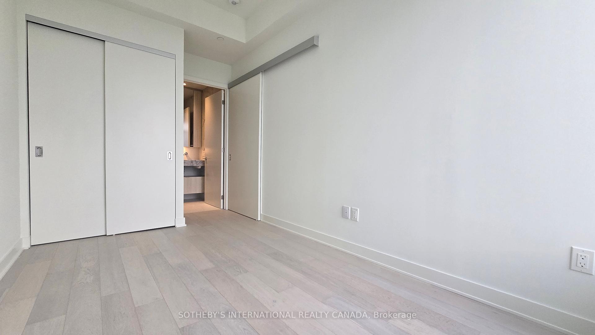
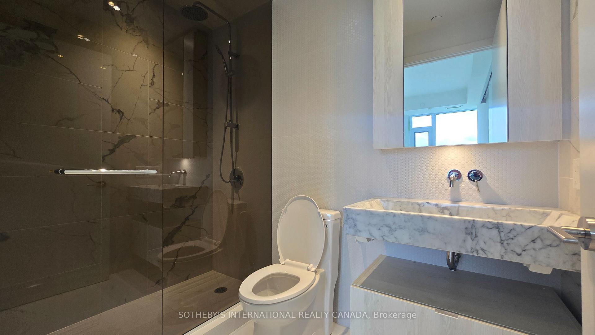
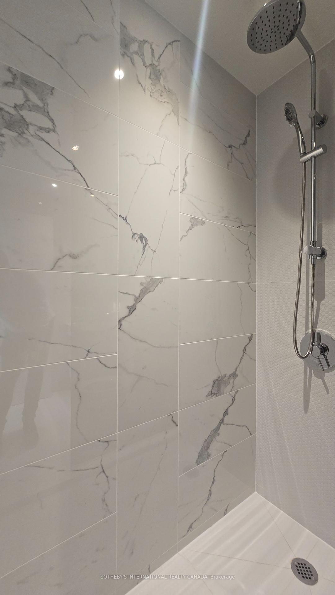


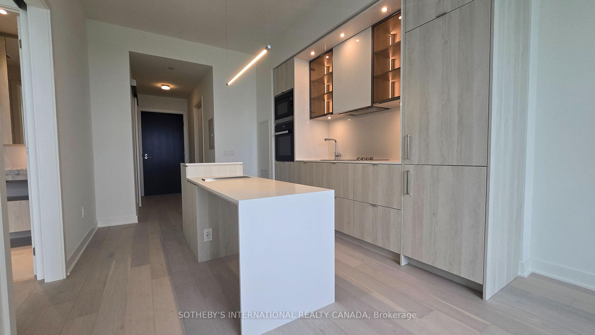

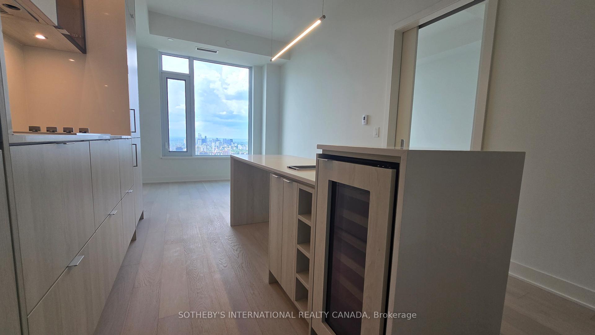

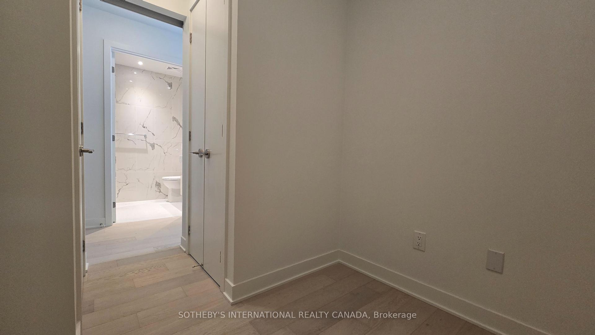
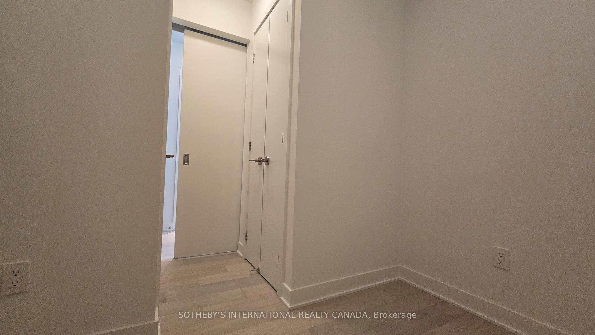
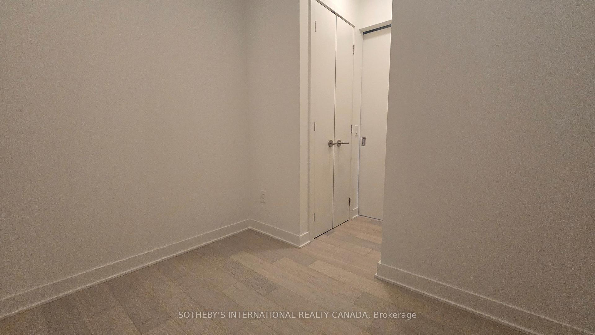
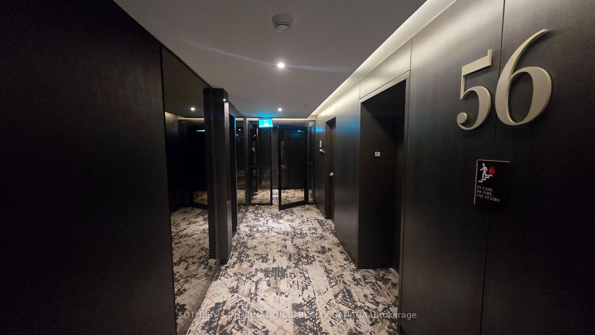
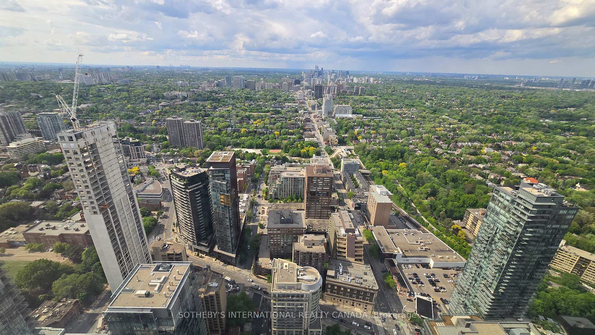
This Penthouse Collection Level Suite is Luxury Living at Its Finest. Bright Junior 2 Bed Suite at 11 Yorkville Avenue, where refined urban elegance meets elevated comfort in Toronto's most sought-after neighborhood. Upgraded Junior 2-bedroom, 2-bathroom residence spans 597 sqft , offering upgraded cabinetry in the kitchen and bedroom, a seamless blend of style, functionalit breathtaking clear panoramic views overlooking Summerhill and Rosdale. This smart layout includes a spacious primary bedroom with a custom-organized closet and a private ensuite featuring designer fixtures. The enclosed den, complete with a door, works as a second bedroom or office, making it the perfect junior 2-bedroom. Floor-to-ceiling windows bathe the open-concept living and dining area in natural light while offering panoramic clear views of Toronto's leafy neighbourhood to the north and west. The chef-inspired kitchen features custom quartz countertops, premium laminate flooring, integrated high-end appliances, and elegant upgraded cabinetry ideal for both daily living and entertaining guests. Residents of this prestigious address enjoy unmatched amenities, including: Indoor-outdoor infinity pool, Luxurious spa with hammam steam rooms, State-of-the-art fitness studio, Piano and Bordeaux wine lounges, Private screening theatre, Executive business center, 24-hour concierge and porter servicesJust outside your door lies a 7,500 sq. ft. urban park and garden oasis, and beyond that, the world-renowned Yorkville neighbourhood with its upscale dining, luxury shopping, and rich cultural destinations. With perfect Walk and Transit Scores, you're just steps from the Bloor-Yonge subway station and all that downtown Toronto has to offer. Available for immediate occupancy. Discover the pinnacle of modern, sophisticated city living in this rare junior 2-bedroom gem.
Property Details
Sign in for full listing history and the exact list date.
Features & Amenities
- View
- Balcony
- Air Conditioning
- Basement
Thinking of selling in Toronto?
Filipe & Isabel Ferreira and the Team Filipe track every sale on this street. Get a free, no-obligation valuation and see what your home would list for today.
- Real estate agents in Toronto
- Rental agent in Toronto
- Recently sold homes in Toronto
- What it costs to sell a house in Ontario
- How much are REALTOR® fees in Ontario?
TRREB MLS® Attribution
MLS® C12187195
Listed by SOTHEBY'S INTERNATIONAL REALTY CANADA
The trademarks MLS®, Multiple Listing Service® and the associated logos are owned by The Canadian Real Estate Association (CREA) and identify the quality of services provided by real estate professionals who are members of CREA. The trademarks REALTOR®, REALTORS® and the REALTOR® logo are controlled by CREA and identify real estate professionals who are members of CREA. Listing data provided by the Toronto Regional Real Estate Board (TRREB). The information contained herein is from sources believed to be reliable but is not guaranteed. Information deemed reliable but not guaranteed accurate by TRREB or Team Filipe / RE/MAX.
Team Filipe · RE/MAX · (647) 210-6070
Listed By
SOTHEBY'S INTERNATIONAL REALTY CANADA