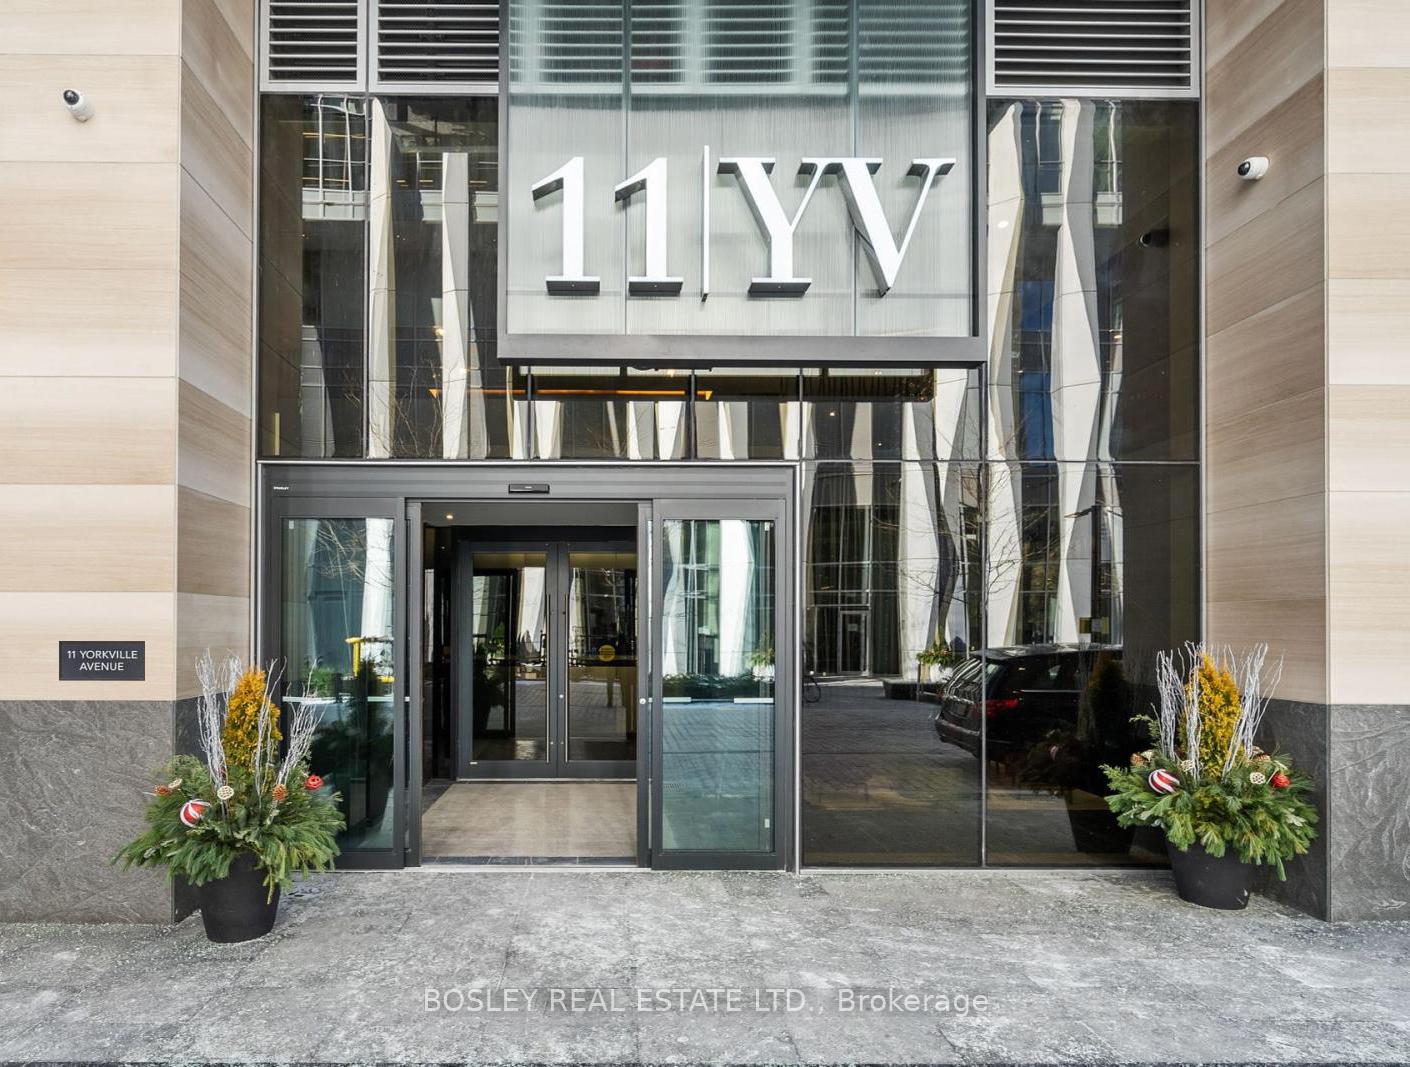
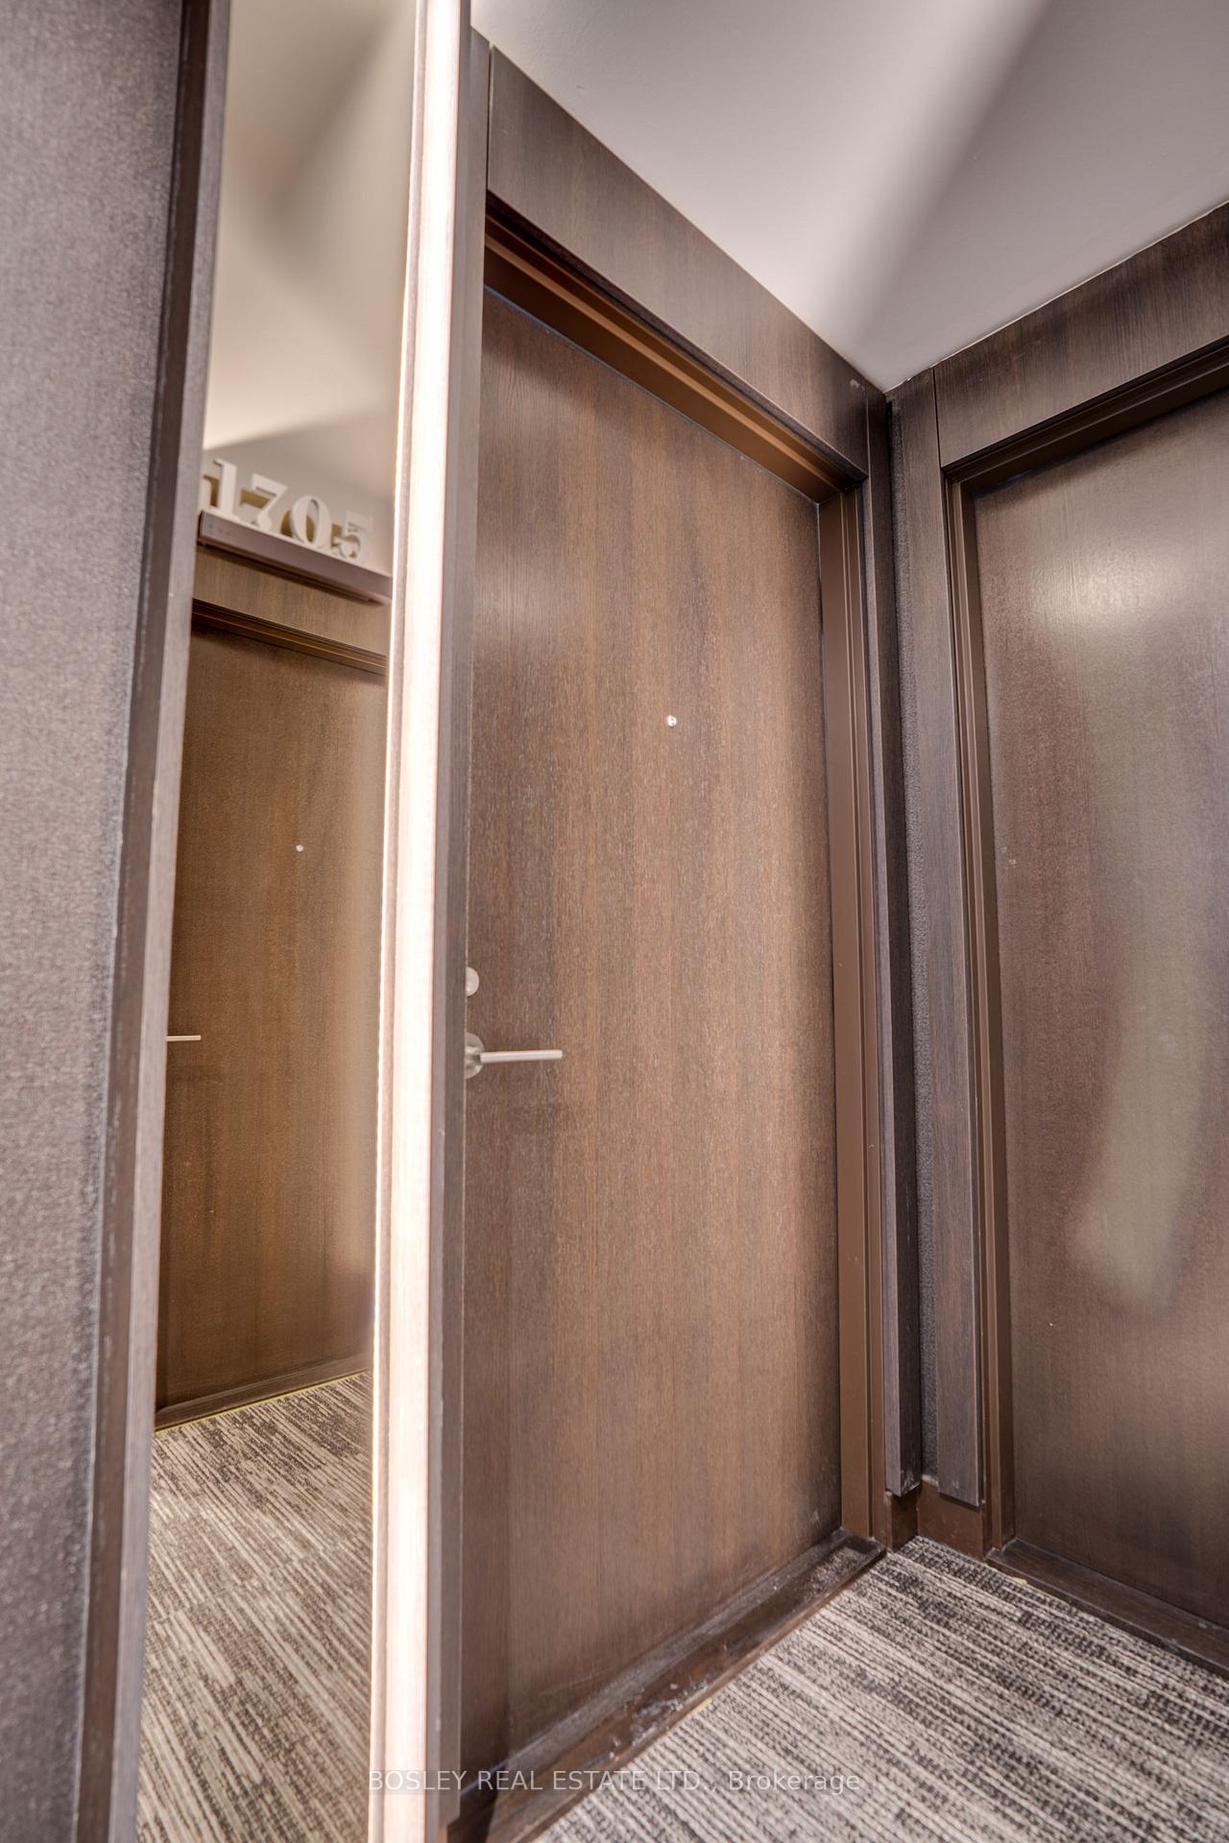

11 Yorkville Avenue Unit 1705
Toronto C02, ON M4W 0B7
About This Property
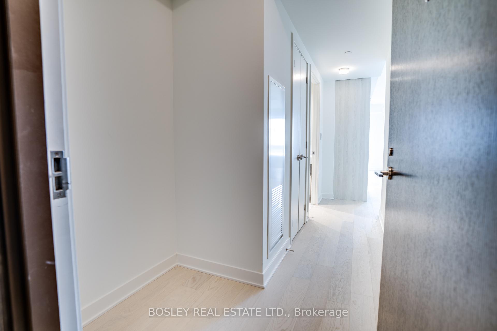
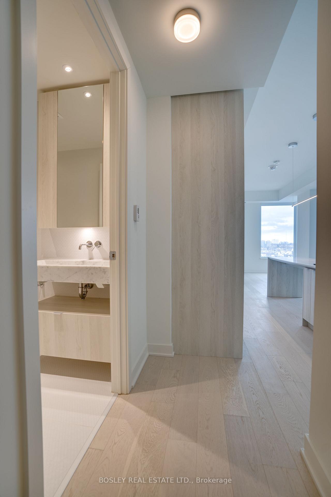
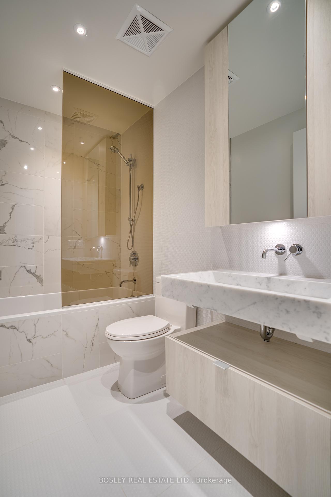
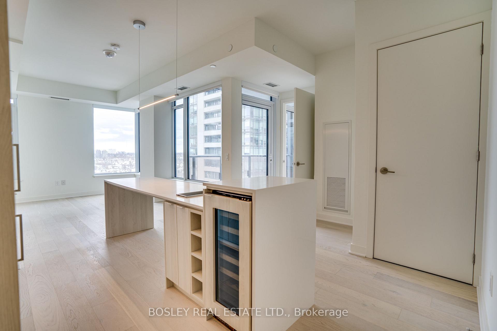
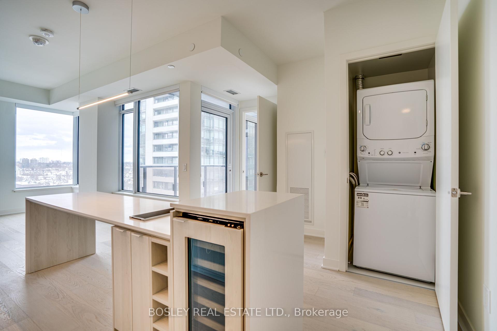
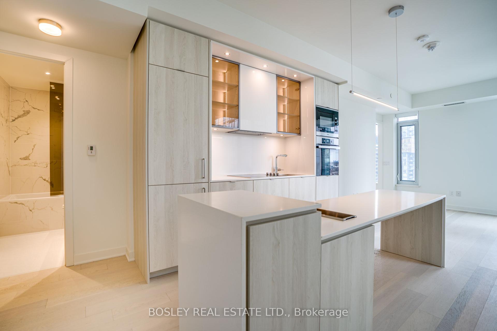
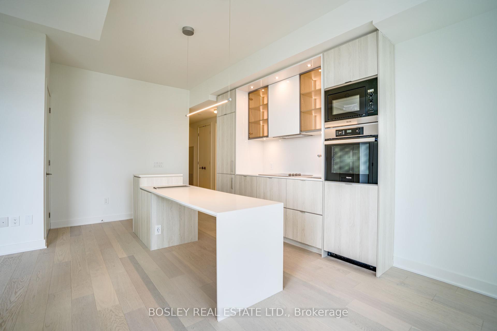
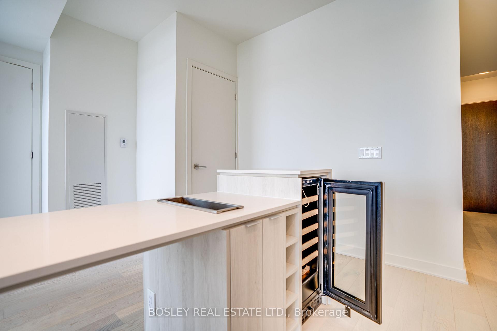
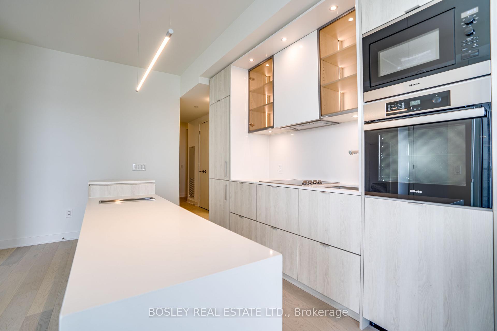
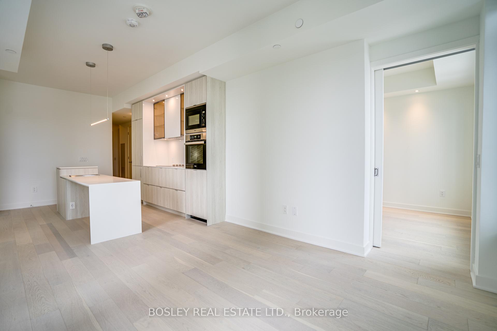

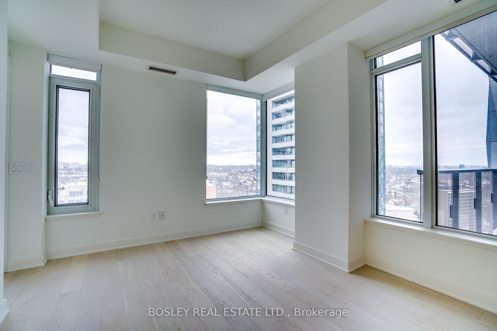
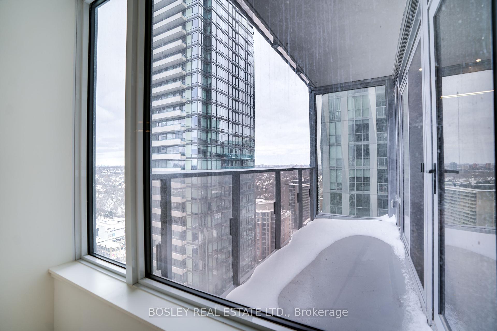
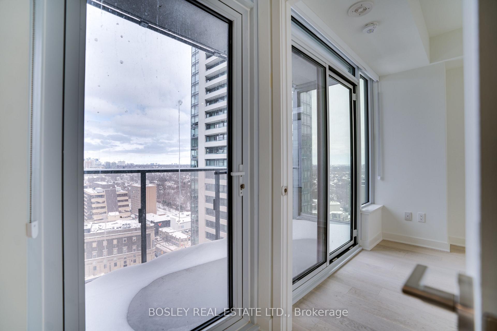
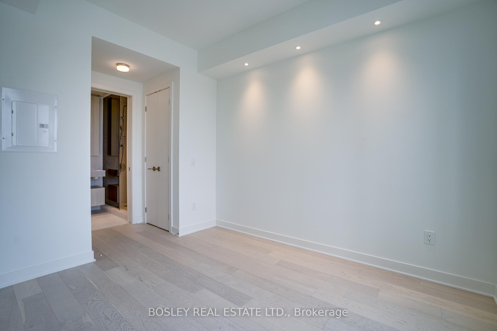
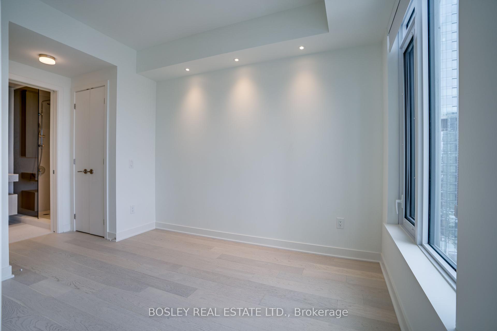
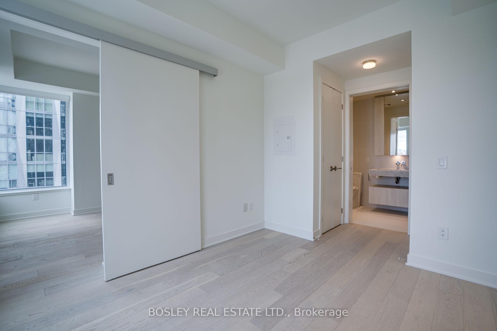
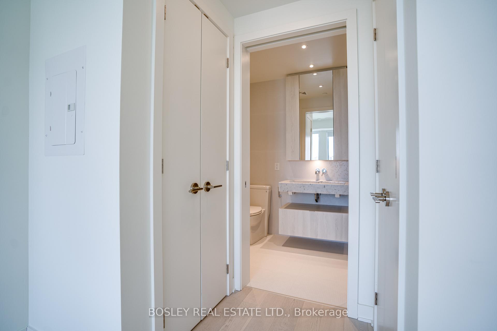
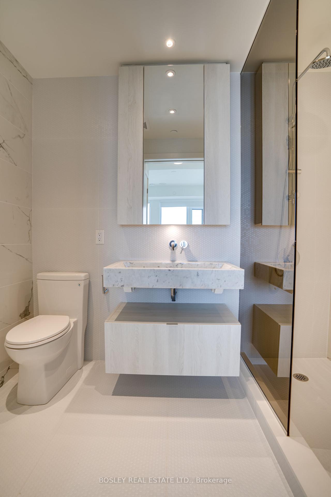
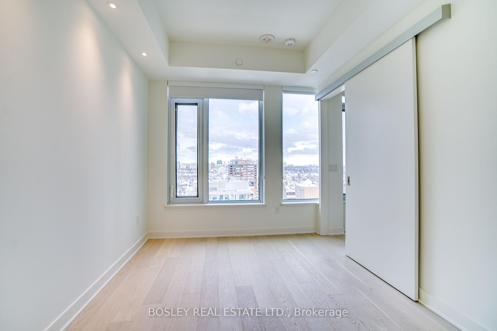
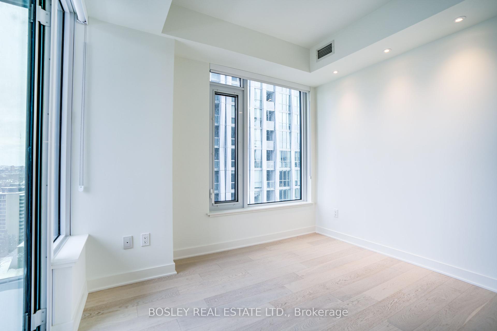
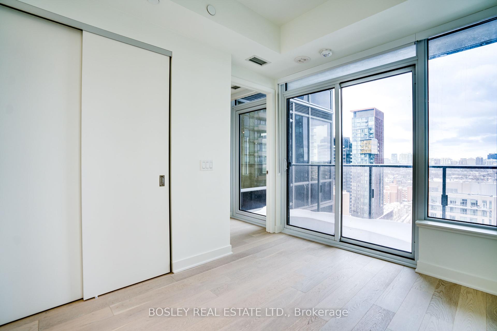
A WORLD-RENOWNED ADDRESS - the brand new, 11 Yorkville Ave. Where business meets pleasure and luxury meets... well, even more luxury. Step outside and you're in the heart of Yorkville surrounded by designer boutiques, gourmet dining and cultural hotspots. Running errands? With a perfect Walk Score of 100/100, you can practically high-five your barista while running out your door. Need to jet around the city? The Yonge AND Bloor subways are just steps away, whisking you to your next adventure in no time. Look out your window and there it is the iconic Reference Library. A little reminder that 'knowledge is power' but so is a killer place to live. Now, lets talk about this space - over 800 sq ft of pure comfort. A split 2-bedroom 2-bath layout means you get your privacy and so does your guest (or your very lucky roommate). The open-concept living and dining area is a chef's kiss, perfect for entertaining. The kitchen is a showstopper, featuring a sleek island, mini wine fridge and even a built-in ice bucket. Yep, this place was made for cocktail hour. Yorkville has that perfect mix of city energy and neighbourhood charm and this building embodies it all. So, what are you waiting for? Come see it before someone else snags it! *EXTRAS* luxurious amenities - bar, catering kitchen, concierge, fitness studio/gym, piano lounge, wine room, movie theatre, outdoor lounge w/ BBQs, party room, pet spa, infinity pool, sauna, steam rm. Never been lived in.
Property Details
Sign in for full listing history and the exact list date.
Features & Amenities
- View
- Balcony
- Air Conditioning
- Basement
Thinking of selling in Toronto?
Filipe & Isabel Ferreira and the Team Filipe track every sale on this street. Get a free, no-obligation valuation and see what your home would list for today.
- Real estate agents in Toronto
- Rental agent in Toronto
- Recently sold homes in Toronto
- What it costs to sell a house in Ontario
- How much are REALTOR® fees in Ontario?
TRREB MLS® Attribution
MLS® C12188136
Listed by BOSLEY REAL ESTATE LTD.
The trademarks MLS®, Multiple Listing Service® and the associated logos are owned by The Canadian Real Estate Association (CREA) and identify the quality of services provided by real estate professionals who are members of CREA. The trademarks REALTOR®, REALTORS® and the REALTOR® logo are controlled by CREA and identify real estate professionals who are members of CREA. Listing data provided by the Toronto Regional Real Estate Board (TRREB). The information contained herein is from sources believed to be reliable but is not guaranteed. Information deemed reliable but not guaranteed accurate by TRREB or Team Filipe / RE/MAX.
Team Filipe · RE/MAX · (647) 210-6070
Listed By
BOSLEY REAL ESTATE LTD.