11 Yorkville Avenue Unit 1701
Annex / Toronto C02, ON M4W 1L2
About This Property
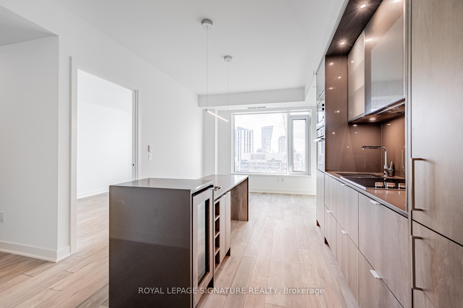
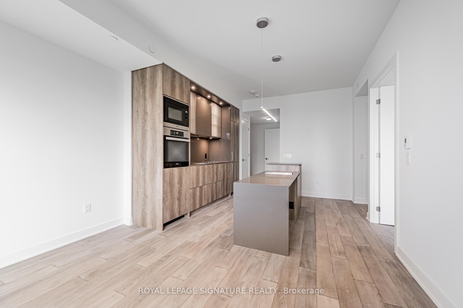
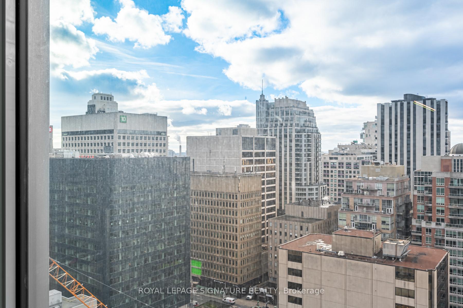
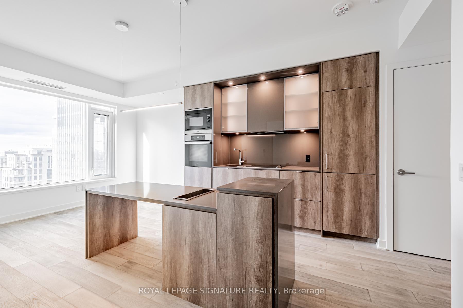
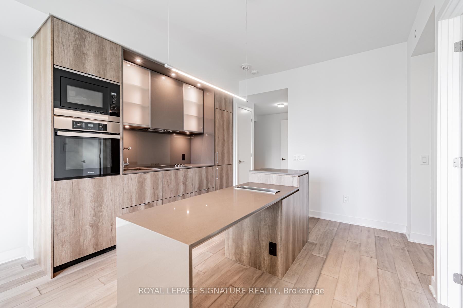
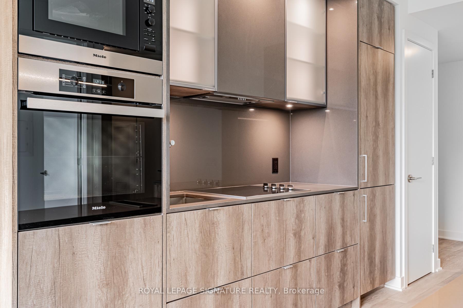
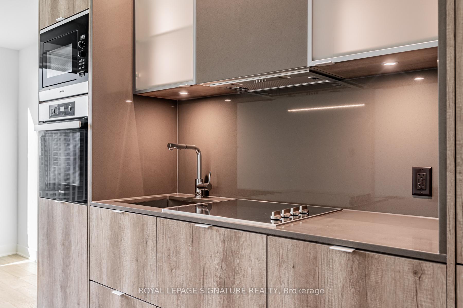
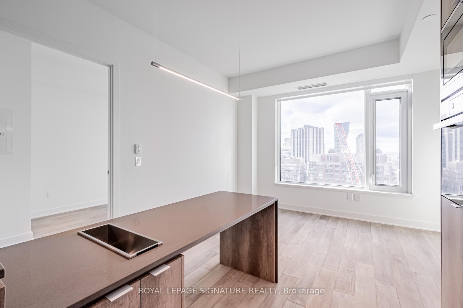
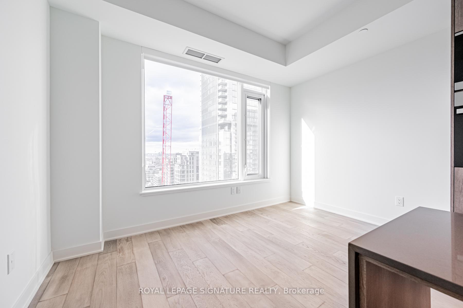
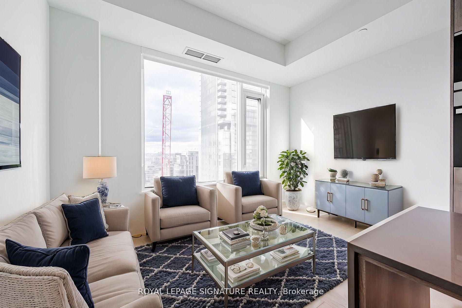
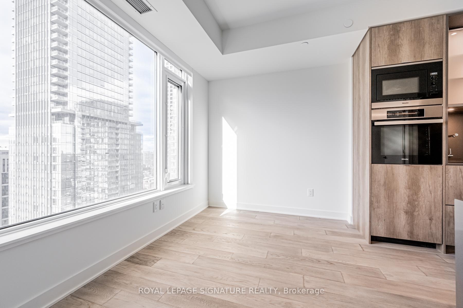
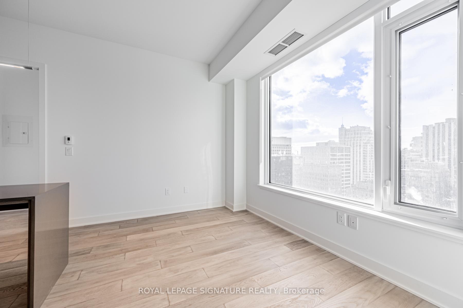
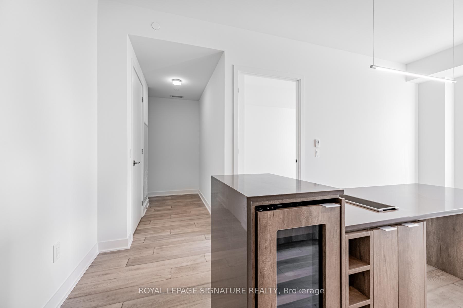
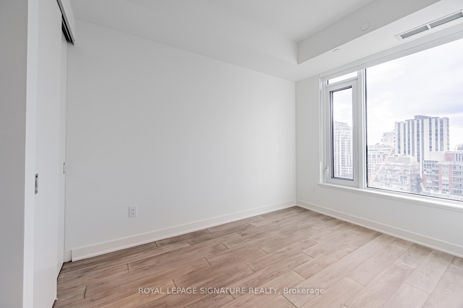
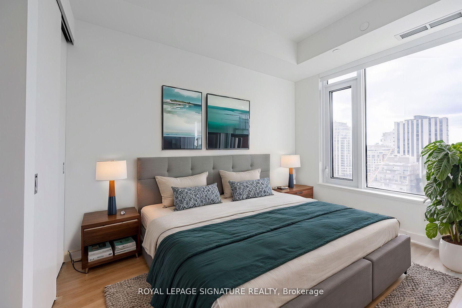
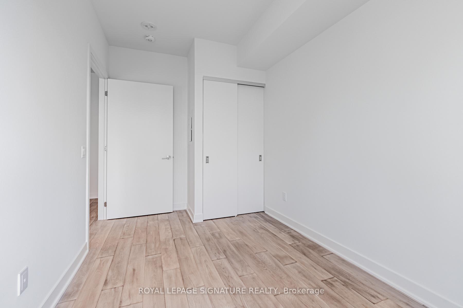
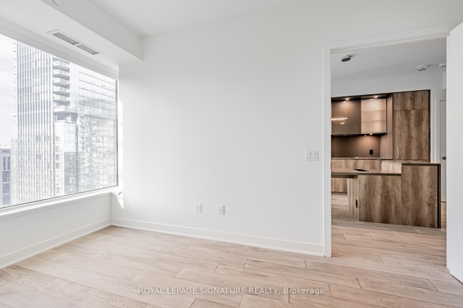
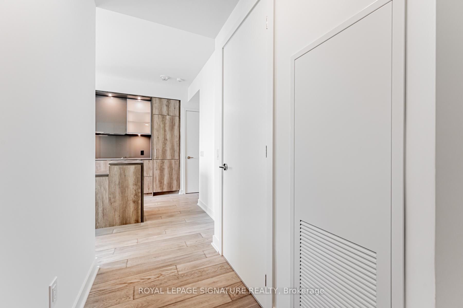
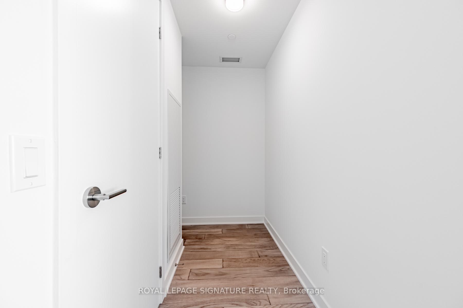
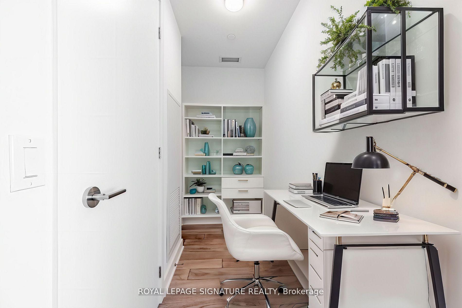
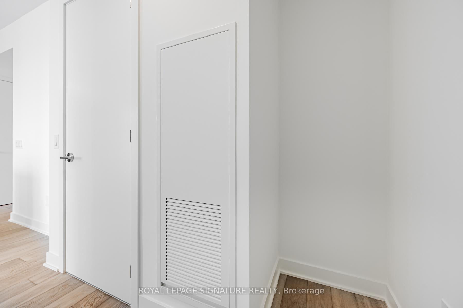
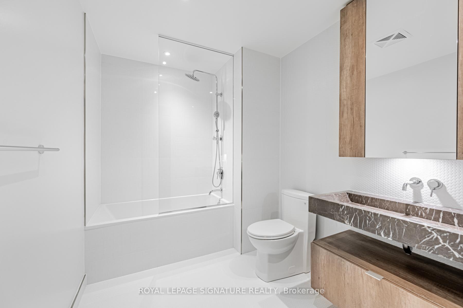
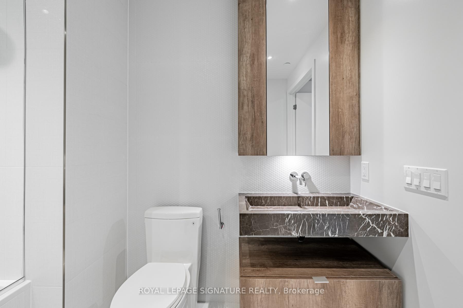
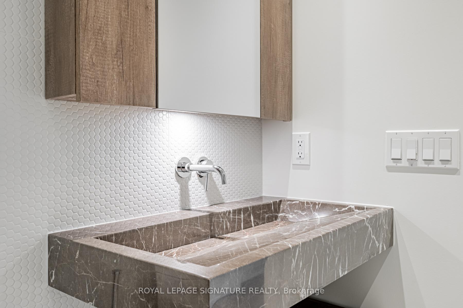
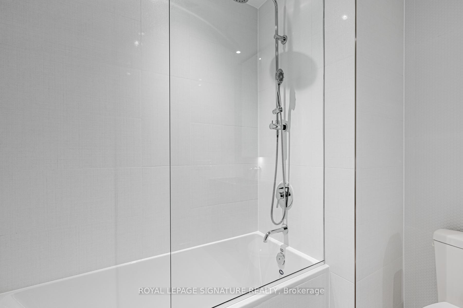
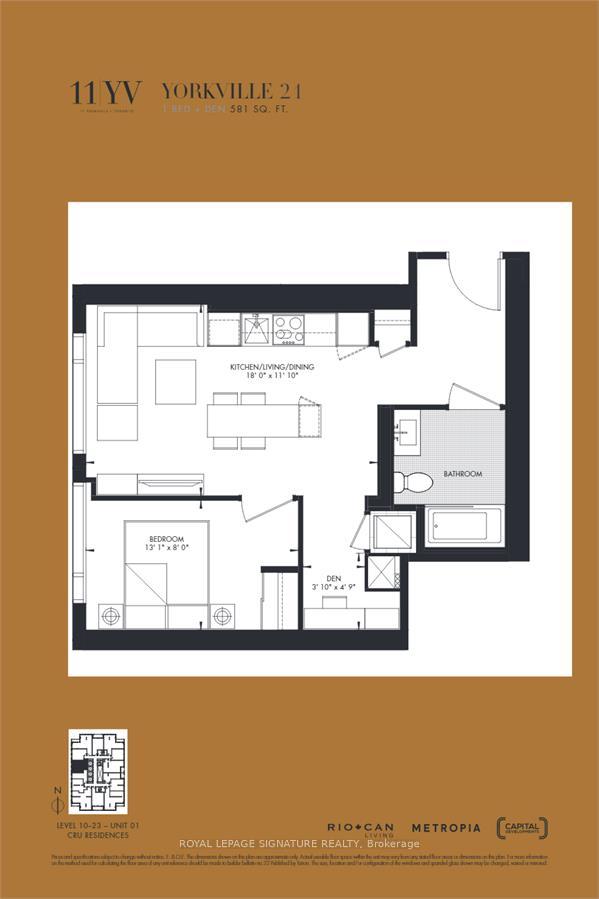
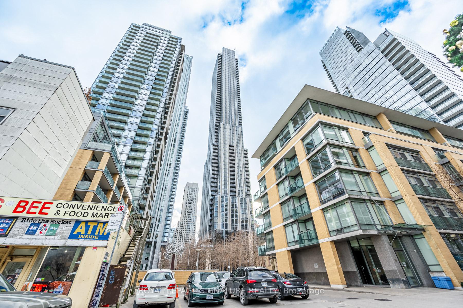
Experience luxury living on the 17th floor of this prestigious Yorkville building with stunning west-facing views of Toronto! This elegantly designed 581 square foot 1 bedroom plus den residence offers the perfect blend of beauty, quality, and comfort, tailored to well-cultured and discerning individuals. Enjoy world-class amenities, including an infinity edge indoor/outdoor pool, multifunctional space, piano lounge, wine dining room, fitness centre and outdoor lounge equipped with BBQs for those hot summer days. A zen garden or a fully equipped business centre, for when you are not so 'zen'. Whether you're looking out of your window at the Four Seasons for your next spa visit or a shopping trip to the upcoming high-end retail, this is more than just a home; it's a lifestyle in one of Toronto's most sought-after neighborhoods. Don't miss the opportunity to experience unparalleled luxury! **EXTRAS** Some Photos Virtually Staged. Appliances: B/I Fridge, Glass Stove Cooktop, B/I Dishwasher & B/I Microwave. Ensuite Washer/Dryer.
Property Details
Sign in for full listing history and the exact list date.
Features & Amenities
- View
- Air Conditioning
Thinking of selling in Toronto?
Filipe & Isabel Ferreira and the Team Filipe track every sale on this street. Get a free, no-obligation valuation and see what your home would list for today.
- Real estate agents in Toronto
- Rental agent in Toronto
- Recently sold homes in Toronto
- What it costs to sell a house in Ontario
- How much are REALTOR® fees in Ontario?
TRREB MLS® Attribution
MLS® C11949856
Listed by ROYAL LEPAGE SIGNATURE REALTY
The trademarks MLS®, Multiple Listing Service® and the associated logos are owned by The Canadian Real Estate Association (CREA) and identify the quality of services provided by real estate professionals who are members of CREA. The trademarks REALTOR®, REALTORS® and the REALTOR® logo are controlled by CREA and identify real estate professionals who are members of CREA. Listing data provided by the Toronto Regional Real Estate Board (TRREB). The information contained herein is from sources believed to be reliable but is not guaranteed. Information deemed reliable but not guaranteed accurate by TRREB or Team Filipe / RE/MAX.
Team Filipe · RE/MAX · (647) 210-6070
Listed By
ROYAL LEPAGE SIGNATURE REALTY