


11 Wrenn Boulevard
Bowmanville / Clarington, ON L1C 4M9
About This Property


















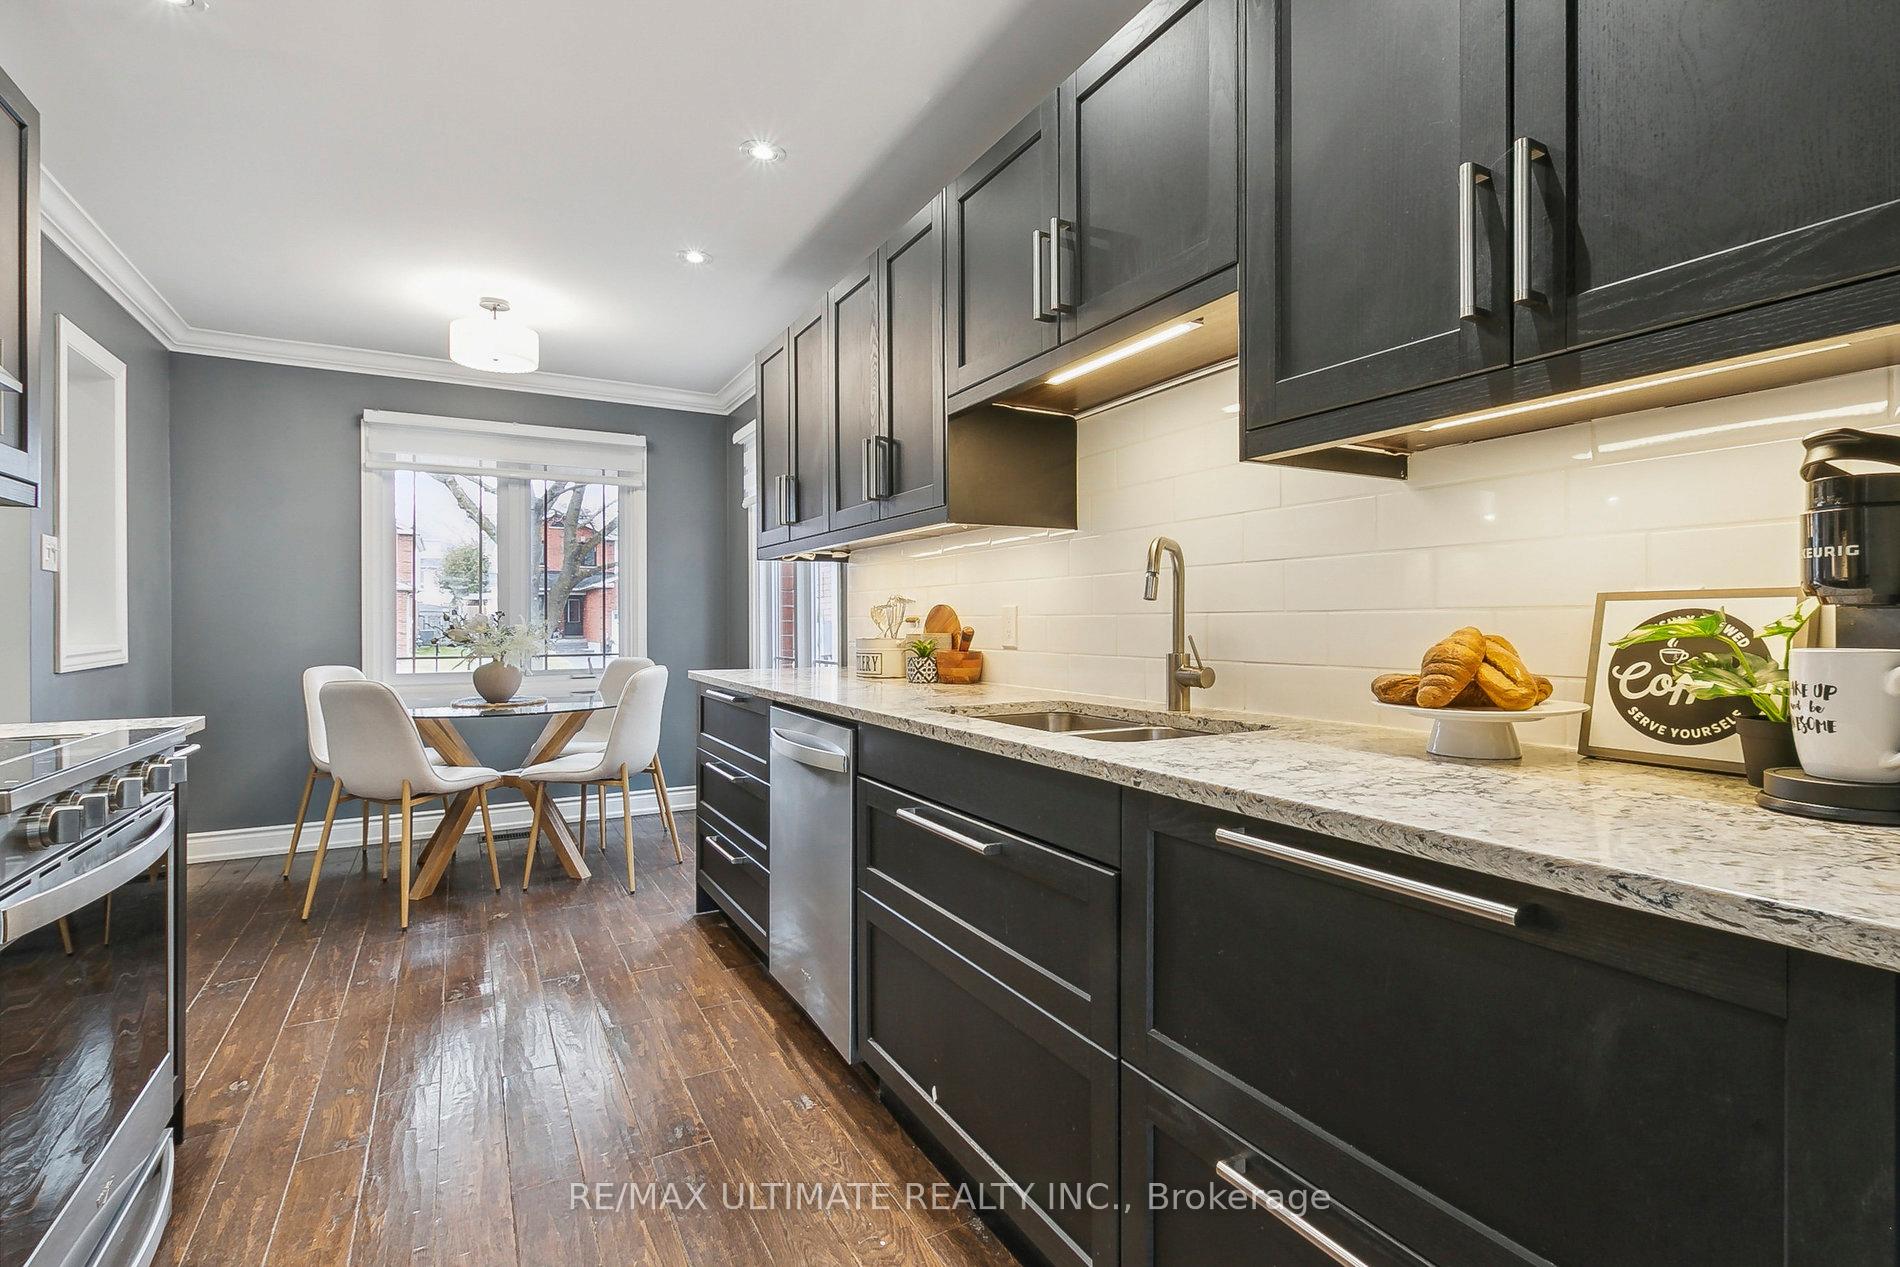





















Beautifully Renovated 3-Bedroom Detached Home on a Quiet Street! Welcome to 11 Wrenn Blvd, Bowmanville a stunningly renovated 3-bedroom, 2-bathroom link home, perfect for families or entertainers. The fully fenced yard features a large deck, ideal for summer BBQs and gatherings. This home has been extensively renovated with a modern eat-in kitchen featuring stainless steel Whirlpool appliances (2020), quartz countertops, pot lights, added ceiling lights throughout, and elegant crown moldings. The exterior has also been updated with new eavestroughs, soffits, siding, a front walkway, meticulously landscaped flower beds with perennials, a front sitting deck, a garage door with remote, a front door, a driveway wall, and a walkway between the houses, all completed in 2021. In 2024, additional improvements included a new side deck and a rear garage door and the list goes on! The main level boasts a spacious living room with a walk-out to a spacious deck in the backyard. The second level offers a generous primary bedroom with a wall-to-wall closet, a fully renovated bathroom, and two additional bedrooms. The lower level includes a renovated bathroom, a laundry room, plenty of storage, and a cozy rec room with newer vinyl flooring. Prime Location! Just a short walk to Historic Downtown Bowmanville, where youll find charming shops, cafes, and more. This family-friendly community is home to excellent schools and offers quick access to big box stores, Highway 401, 407, and nearby hiking trails. Move-in ready and checks all the boxes! Don't miss out book your showing today!
Property Details
Sign in for full listing history and the exact list date.
Features & Amenities
- View
- Air Conditioning
- Basement
Thinking of selling in Clarington?
Filipe & Isabel Ferreira and the Team Filipe track every sale on this street. Get a free, no-obligation valuation and see what your home would list for today.
- What it costs to sell a house in Ontario
- How much are REALTOR® fees in Ontario?
- Real estate agents in Toronto & the GTA
TRREB MLS® Attribution
MLS® E12042731
Listed by RE/MAX ULTIMATE REALTY INC.
The trademarks MLS®, Multiple Listing Service® and the associated logos are owned by The Canadian Real Estate Association (CREA) and identify the quality of services provided by real estate professionals who are members of CREA. The trademarks REALTOR®, REALTORS® and the REALTOR® logo are controlled by CREA and identify real estate professionals who are members of CREA. Listing data provided by the Toronto Regional Real Estate Board (TRREB). The information contained herein is from sources believed to be reliable but is not guaranteed. Information deemed reliable but not guaranteed accurate by TRREB or Team Filipe / RE/MAX.
Team Filipe · RE/MAX · (647) 210-6070
Listed By
RE/MAX ULTIMATE REALTY INC.