

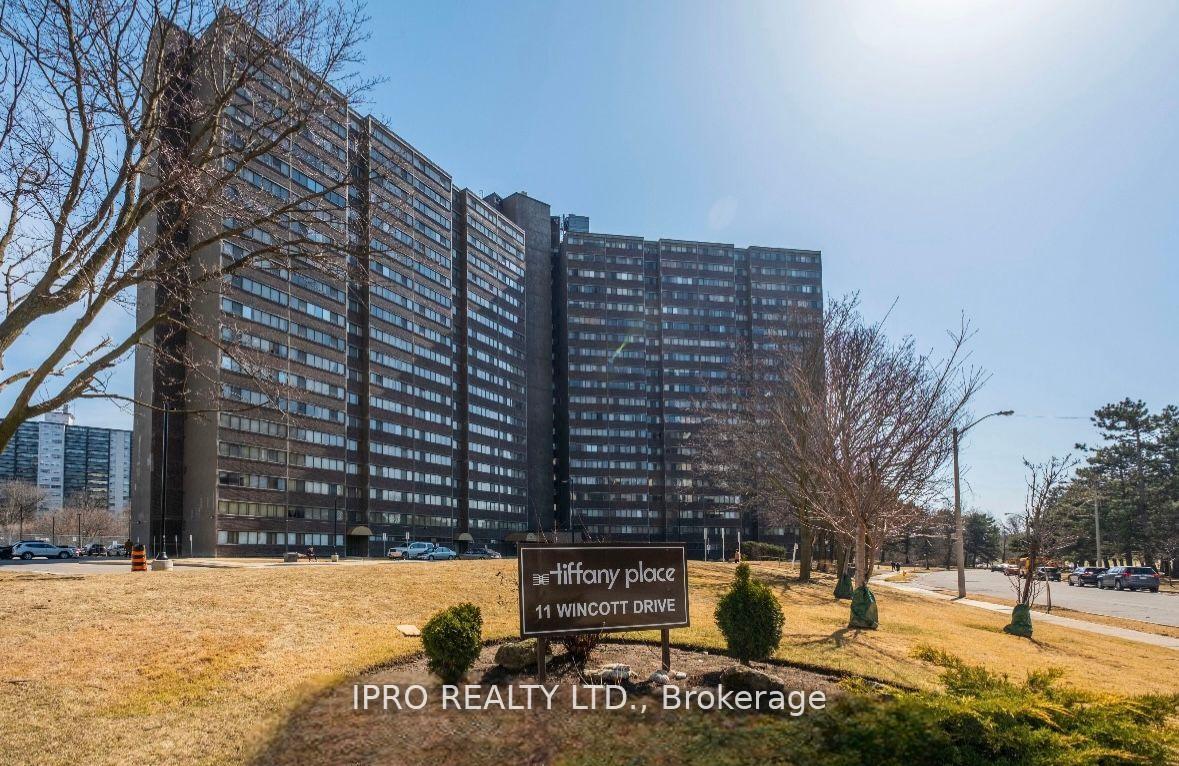
11 Wincott Drive Unit 1205
Toronto W09, ON M9R 2R9
About This Property
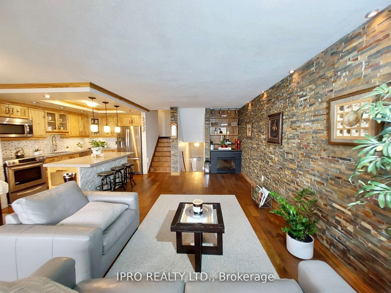
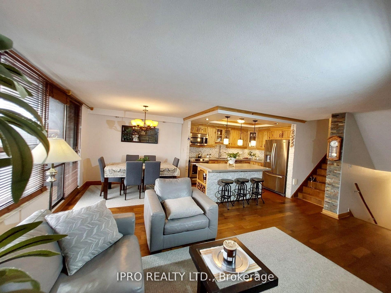
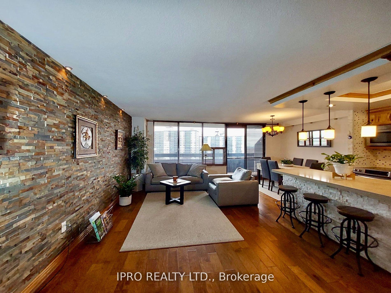
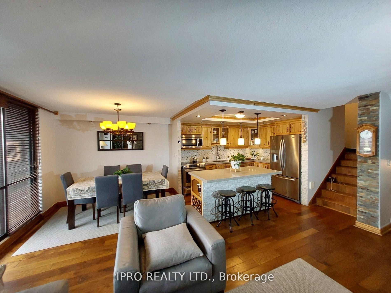

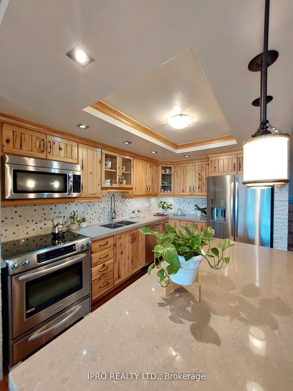
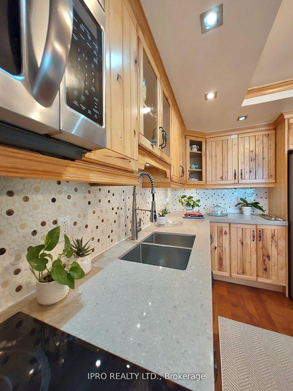
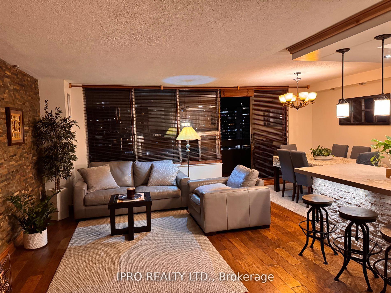
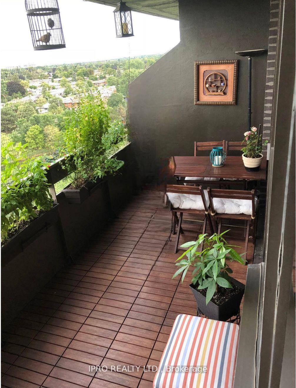
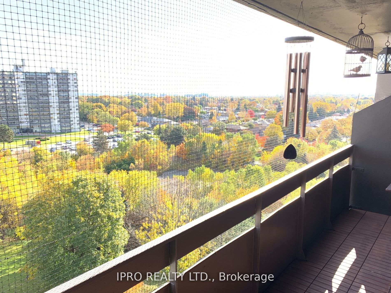
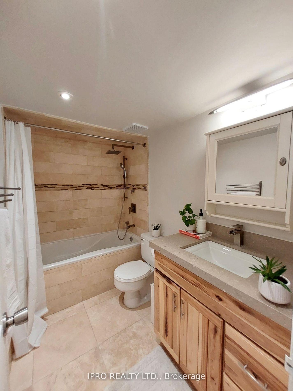
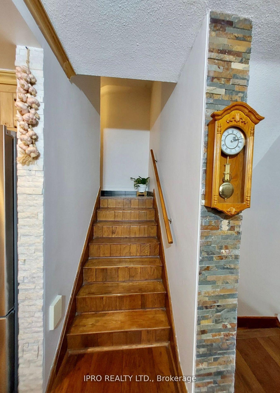
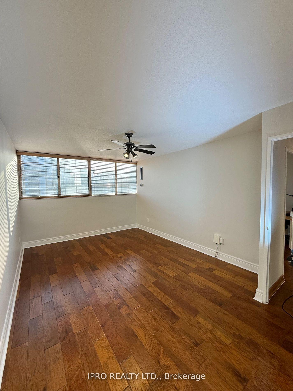
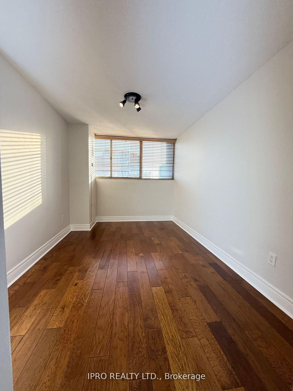
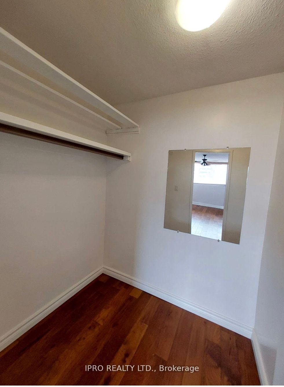
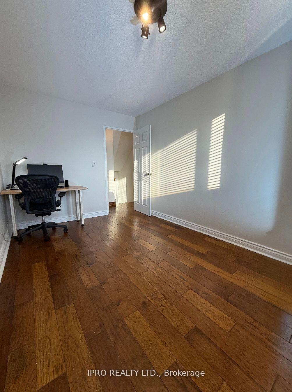
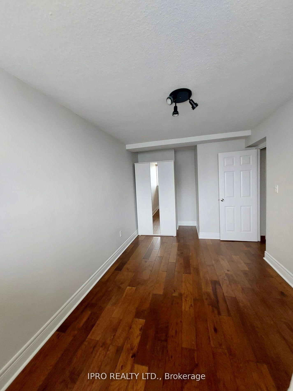
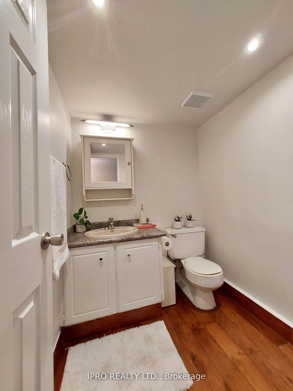
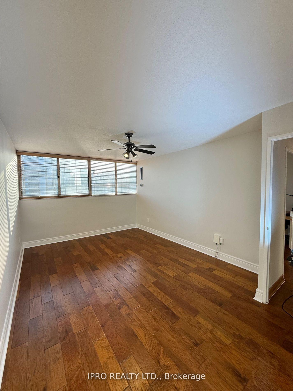
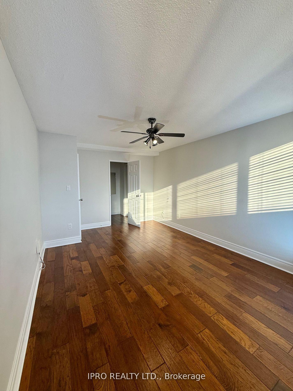
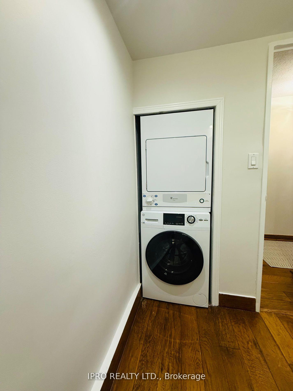
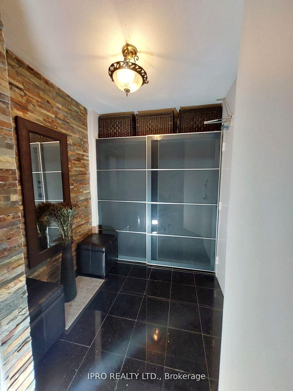
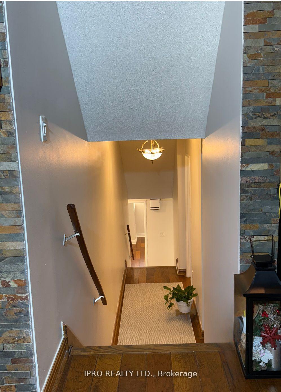
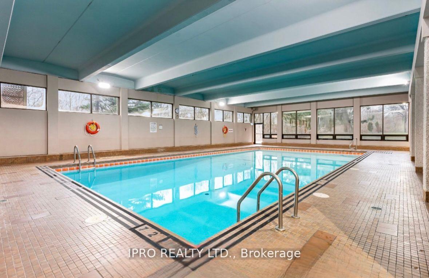
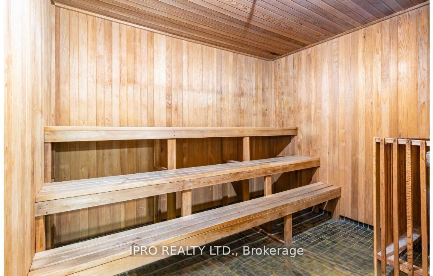
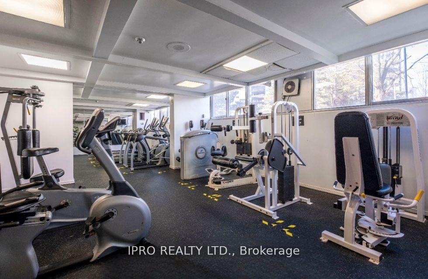
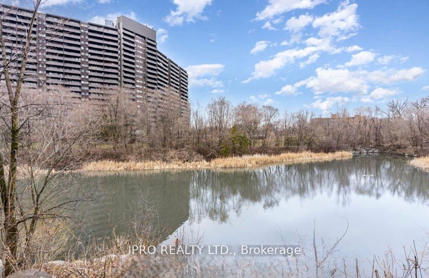
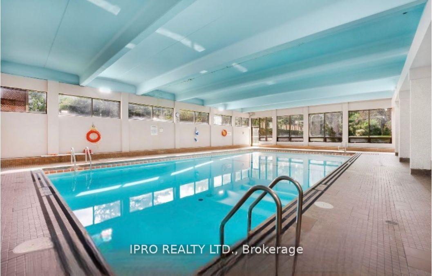
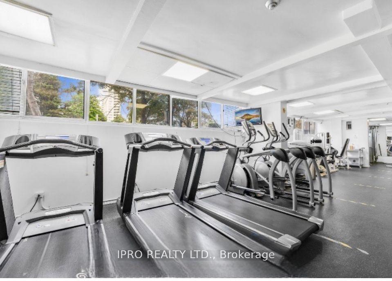
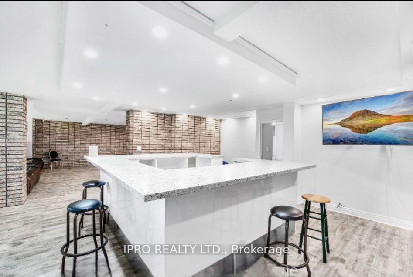
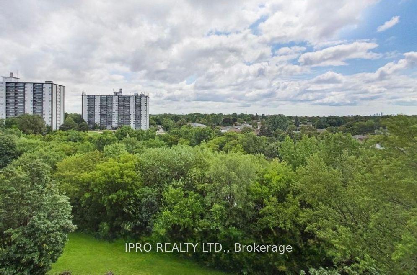
Luxurious and elegant multi-level condo with beautiful upgrades in the heart of Etobicoke. This 3-Beds 2-Baths condo comes exceptionally renovated, open concept with custom-made upgrades, including a chef's Hickory Natural Wood gourmet kitchen with marble backsplash, quartz breakfast island area, and KitchenAid stainless steel fridge, stove, hood, microwave, dishwasher. Natural interior stone wall in main entrance, island and living room area wall plus a modern fireplace in the living, makes this house looks beautiful and warm from an open concept living/dining room to a large balcony with amazing views of the ravine and C.N Tower. Engineered Hickory hardwood flooring is throughout all units. Large washroom W/Quartz bathroom counters. The 2nd Bathroom includes a washer/dryer set. Excellent city location, easy access to shopping,401, 427, 400, Airport, parks, and schools. All electrical light fixtures and all window custom-made Coverings. The primary bedroom includes a large his/her walking closet. Two separate entrances for this unit, 10th and 12th floor. Freshly painted throughout, ready to move in and enjoy this beauty for years to come. Building with great amenities. Maintenance Fee includes ALL utilities (Hydro, Water, Internet, TV, Cable). BBQ allowed on the balcony.
Property Details
Sign in for full listing history and the exact list date.
Features & Amenities
- View
- Fireplace
- Balcony
- Air Conditioning
- Basement
- Locker
Thinking of selling in Etobicoke?
Filipe & Isabel Ferreira and the Team Filipe track every sale on this street. Get a free, no-obligation valuation and see what your home would list for today.
- Real estate agents in Etobicoke
- Real estate agents in Toronto
- Recently sold homes in Etobicoke
- What it costs to sell a house in Ontario
- How much are REALTOR® fees in Ontario?
TRREB MLS® Attribution
MLS® W12191148
Listed by IPRO REALTY LTD.
The trademarks MLS®, Multiple Listing Service® and the associated logos are owned by The Canadian Real Estate Association (CREA) and identify the quality of services provided by real estate professionals who are members of CREA. The trademarks REALTOR®, REALTORS® and the REALTOR® logo are controlled by CREA and identify real estate professionals who are members of CREA. Listing data provided by the Toronto Regional Real Estate Board (TRREB). The information contained herein is from sources believed to be reliable but is not guaranteed. Information deemed reliable but not guaranteed accurate by TRREB or Team Filipe / RE/MAX.
Team Filipe · RE/MAX · (647) 210-6070
Listed By
IPRO REALTY LTD.