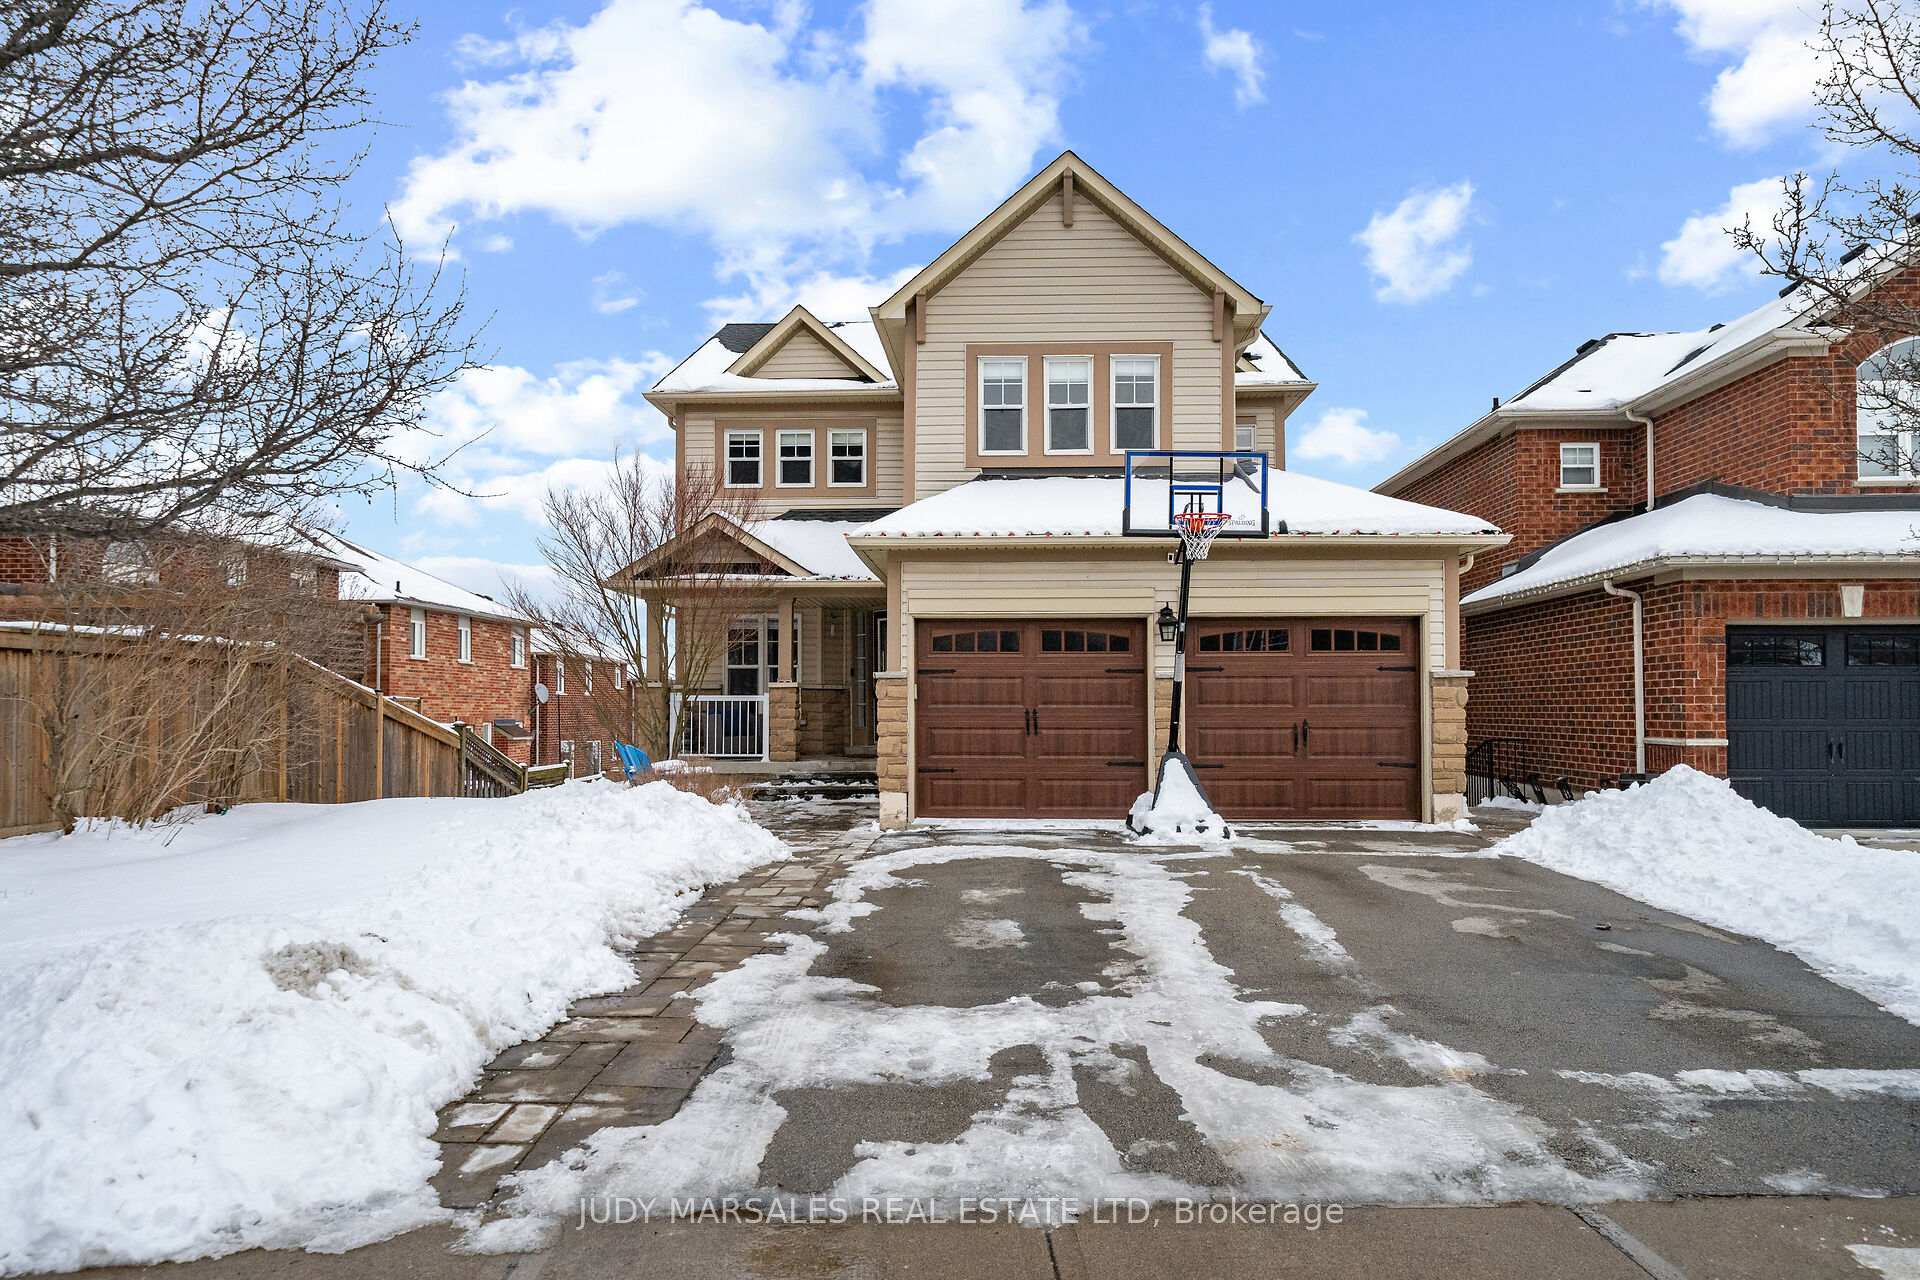


11 Sundial Crescent
Hamilton, ON L9H 7R6
About This Property
With truly spectacular views of the Niagara escarpment as well as across Dundas to downtown Hamilton and beyond the view will take your breath away! It. Welcome to 11 Sundial Crescenta meticulously updated 4-bedroom, 2.5-bath home perfectly positioned on a quiet, family-friendly street in the highly sought-after Cascades of Dundas. Just a short walk from the Bruce Trail, Dundas Peak, Dundas Driving Park, local schools, and the charming downtown area. Step inside to a completely reimagined main floor that has been taken back to the studs and opened up to create a bright, airy living space. The updated kitchen serves as the heart of the home, complete with all-new appliances, sleek granite countertops, and added pantry cupboards adjacent to the dining area. Modern upgrades extend throughout the main level with all-new plumbing, updated electrical and lighting systems, and luxury vinyl flooring that flows seamlessly from room to room. The fully finished walk-out basement offers additional living space ideal for a growing family, featuring a spacious family room with a cozy gas fireplace and an extra finished room that works perfectly as a home office. From the basements sliding doors, step out onto a covered concrete patio that enhances indoor-outdoor living. Outdoor entertaining is taken to new heights with an elevated, maintenance-free composite deck accessible from the main levels sliding patio doors. Additional thoughtful touches include a completely gutted and rebuilt kids' bathroom upstairs featuring new plumbing, a modern tub with glass doors, porcelain tile on the floors and walls, an upgraded vanity with a second sink, and custom storage cabinetry. This home must be seen
Property Details
Sign in for full listing history and the exact list date.
Features & Amenities
- View
- Fireplace
- Air Conditioning
- Basement
Thinking of selling in Hamilton?
Filipe & Isabel Ferreira and the Team Filipe track every sale on this street. Get a free, no-obligation valuation and see what your home would list for today.
- Real estate agents in Hamilton
- Recently sold homes in Hamilton
- What it costs to sell a house in Ontario
- How much are REALTOR® fees in Ontario?
TRREB MLS® Attribution
MLS® X11970281
Listed by JUDY MARSALES REAL ESTATE LTD
The trademarks MLS®, Multiple Listing Service® and the associated logos are owned by The Canadian Real Estate Association (CREA) and identify the quality of services provided by real estate professionals who are members of CREA. The trademarks REALTOR®, REALTORS® and the REALTOR® logo are controlled by CREA and identify real estate professionals who are members of CREA. Listing data provided by the Toronto Regional Real Estate Board (TRREB). The information contained herein is from sources believed to be reliable but is not guaranteed. Information deemed reliable but not guaranteed accurate by TRREB or Team Filipe / RE/MAX.
Team Filipe · RE/MAX · (647) 210-6070
Listed By
JUDY MARSALES REAL ESTATE LTD