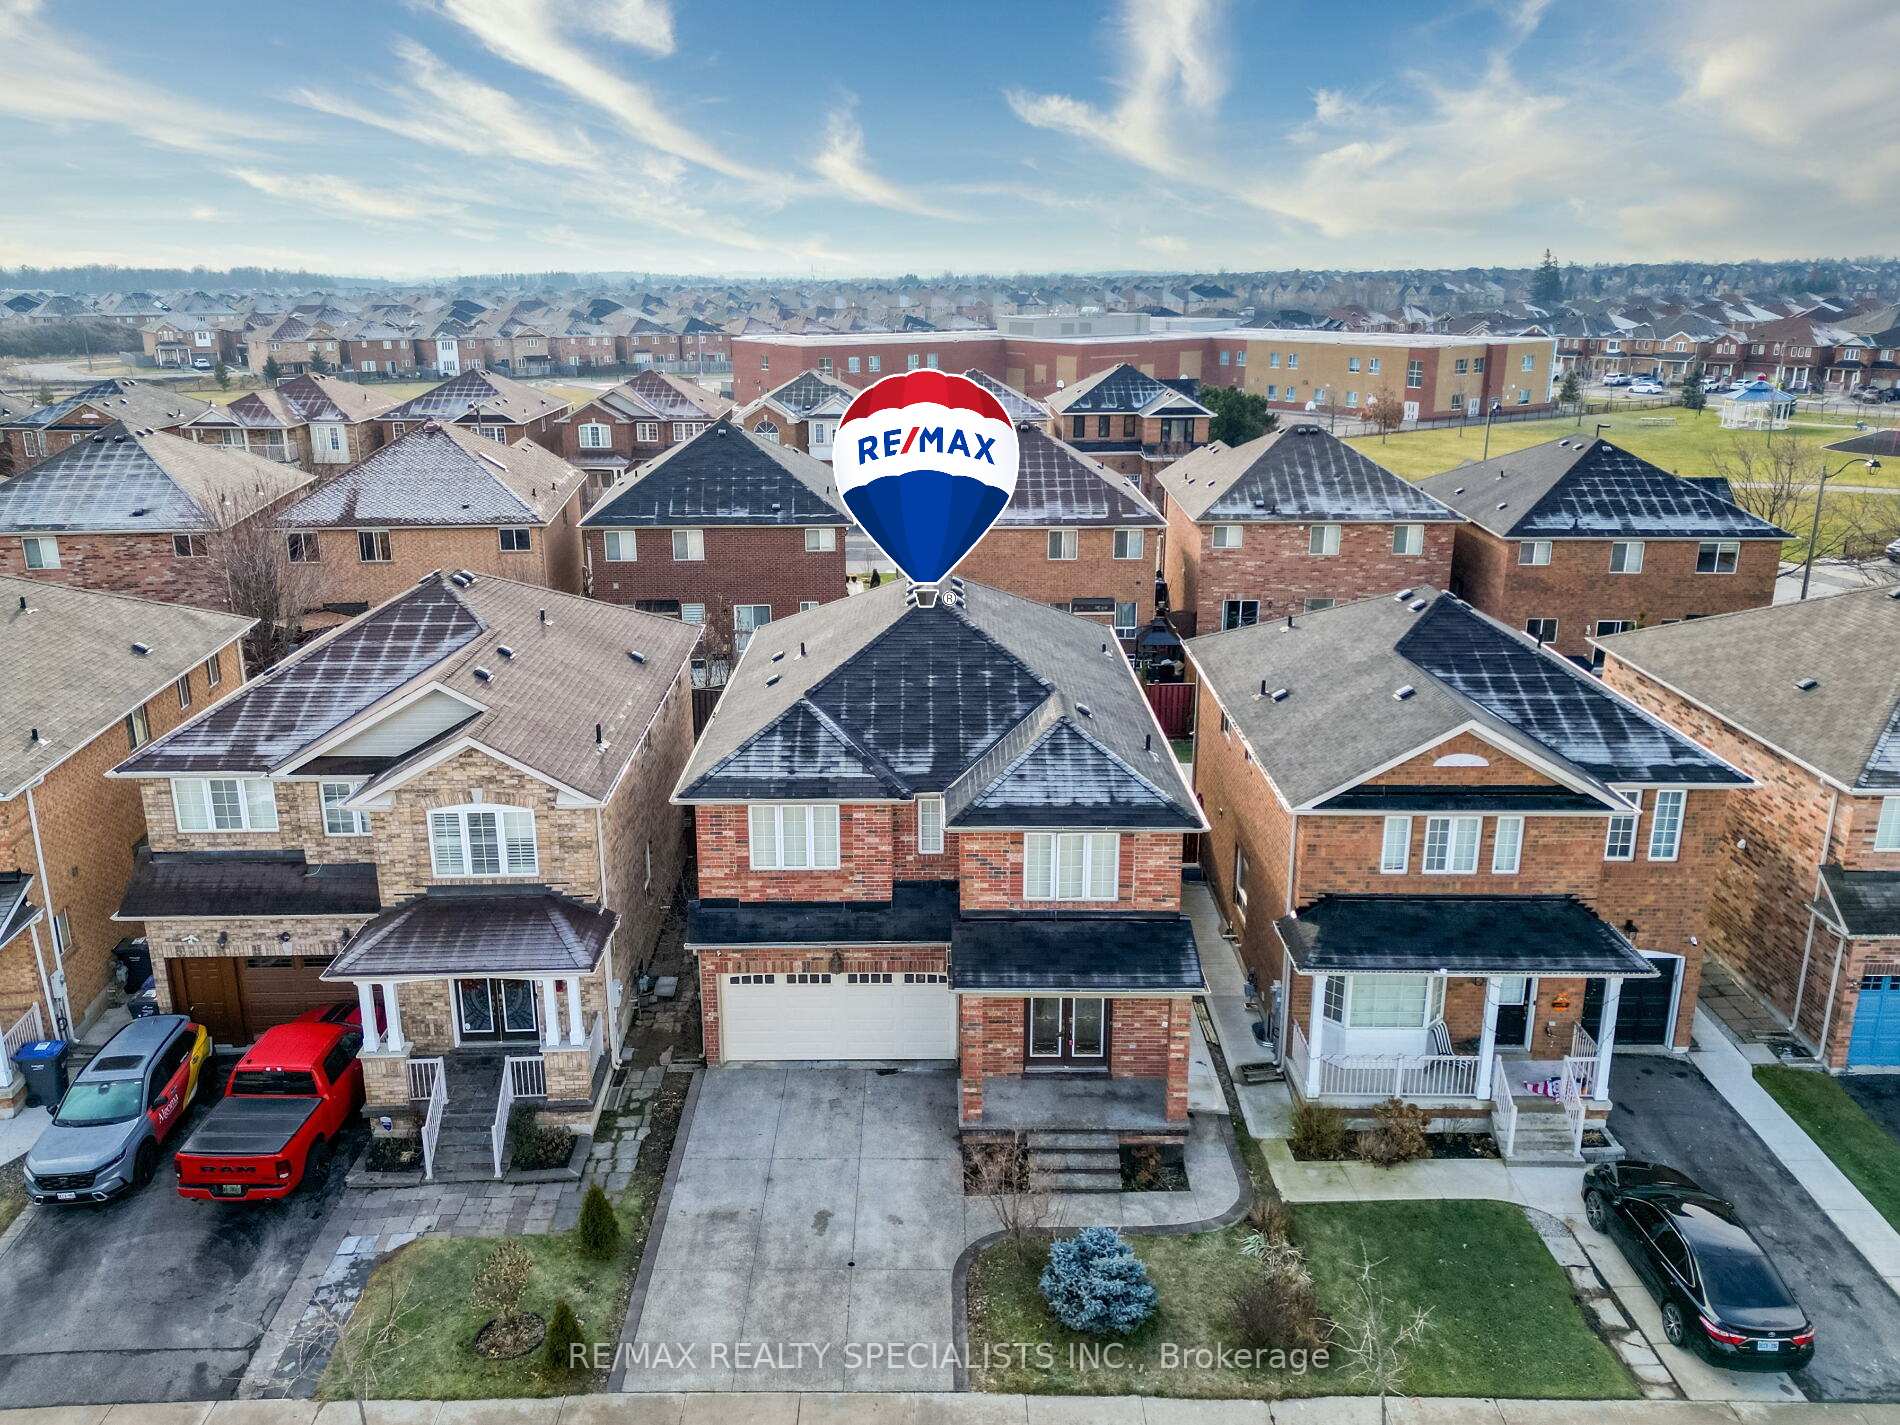


11 Stillman Drive
Credit Valley / Brampton, ON L6X 0T2
About This Property
Wow! This Is An Absolute Showstopper And A Must-See! Priced To Sell Immediately, This Stunning 4+1 Bedroom Detached Home Offers The Perfect Combination Of Luxury, Space, And Practicality For Families. Nestled On A Huge Pie-Shaped Backyard, This Home Is Designed To Impress. With 9' High Ceilings On The Main Floor, The Layout Features Separate Living And Family Rooms, With The Family Room Enhanced By A Cozy Gas Fireplace Ideal For Relaxing Evenings! The Main Floor And Second Floors Gleams With Hardwood Flooring, Adding A Touch Of Elegance, While The Beautifully Designed Chefs Kitchen Is A Culinary Haven, Featuring Granite Countertops, A Stylish Backsplash, And Stainless Steel Appliances. Its The Perfect Blend Of Style And Functionality! The Master Bedroom Is A Serene Retreat, Complete With A Large Walk-In Closet And A Luxurious 5-Piece Ensuite Ideal For Unwinding At The End Of The Day. The Upper Floor Also Includes Four Spacious Bedrooms,Providing Plenty Of Room For Family Living. A Convenient Second-Floor Laundry Room Adds Practicality And Ease To Your Daily Routine! The Fully Finished 1-Bedroom Basement With A Potential For Separate Side Entrance Offers Incredible Flexibility. Its Perfect As A Granny Suite Or An Income-Generating Rental Unit, Complete With Its Own Laundry Facilities, Making It Ideal For Multi-Generational Living Or A Smart Investment Opportunity! With Premium Finishes, A Spacious Layout, And Outstanding Income Potential, This Home Is Truly Move-In Ready And Priced To Sell Quickly! Don't Miss This Incredible Opportunity Schedule Your Viewing Today And Make This Dream Home Yours!
Property Details
Sign in for full listing history and the exact list date.
Features & Amenities
- View
- Fireplace
- Air Conditioning
- Basement
Thinking of selling in Brampton?
Filipe & Isabel Ferreira and the Team Filipe track every sale on this street. Get a free, no-obligation valuation and see what your home would list for today.
- Real estate agents in Brampton
- Recently sold homes in Brampton
- What it costs to sell a house in Ontario
- How much are REALTOR® fees in Ontario?
TRREB MLS® Attribution
MLS® W11958524
Listed by RE/MAX REALTY SPECIALISTS INC.
The trademarks MLS®, Multiple Listing Service® and the associated logos are owned by The Canadian Real Estate Association (CREA) and identify the quality of services provided by real estate professionals who are members of CREA. The trademarks REALTOR®, REALTORS® and the REALTOR® logo are controlled by CREA and identify real estate professionals who are members of CREA. Listing data provided by the Toronto Regional Real Estate Board (TRREB). The information contained herein is from sources believed to be reliable but is not guaranteed. Information deemed reliable but not guaranteed accurate by TRREB or Team Filipe / RE/MAX.
Team Filipe · RE/MAX · (647) 210-6070
Listed By
RE/MAX REALTY SPECIALISTS INC.