








11 St Joseph Street Unit 1401
Bay Street Corridor / Toronto C01, ON M4Y 3G4
About This Property
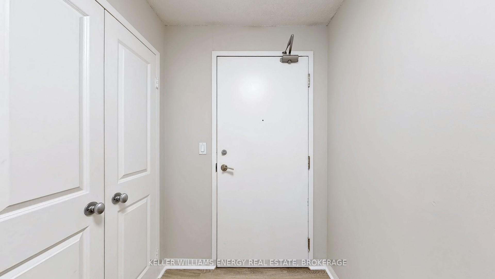
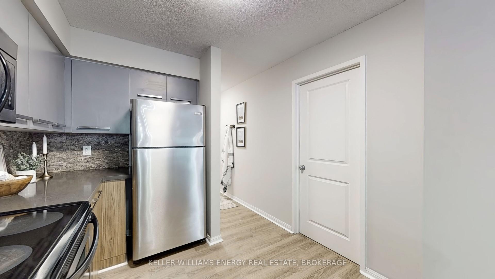
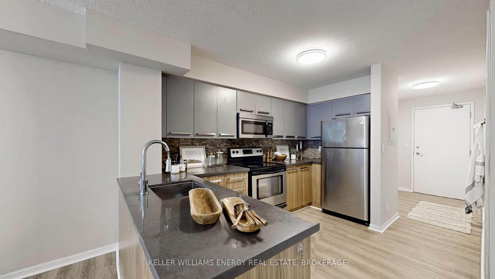
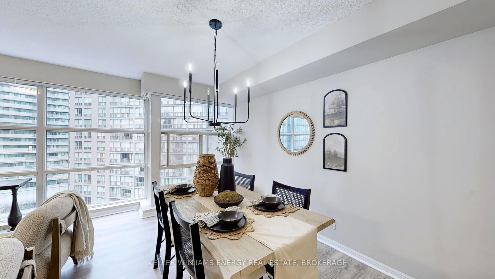
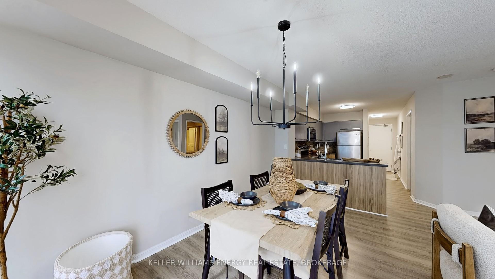
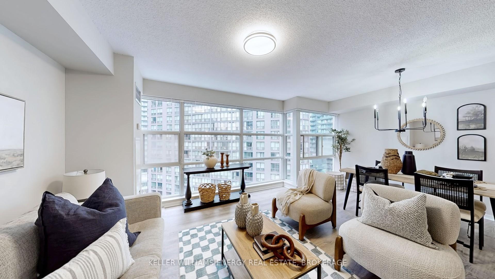
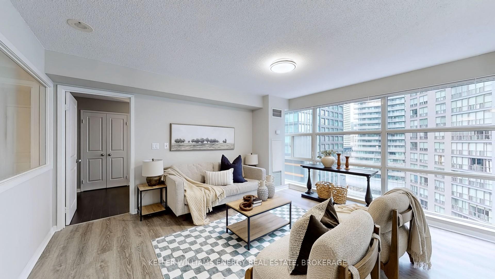
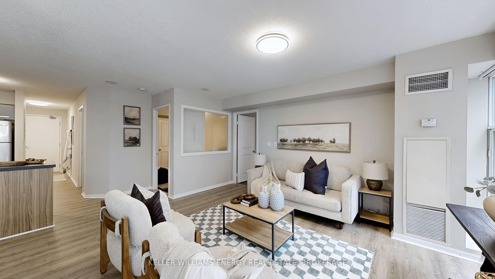
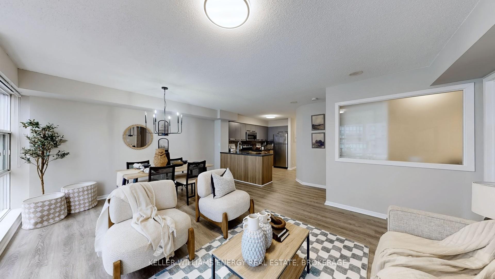
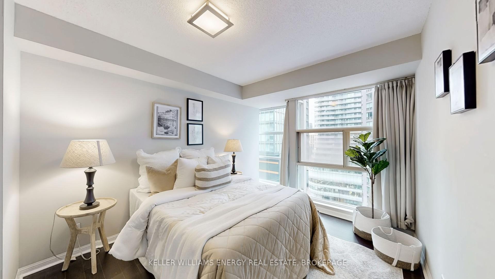
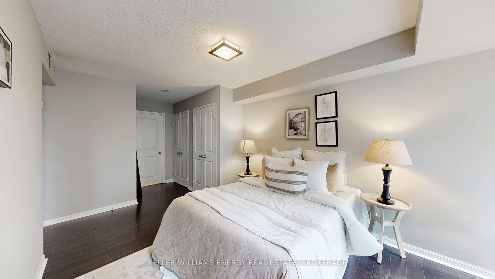
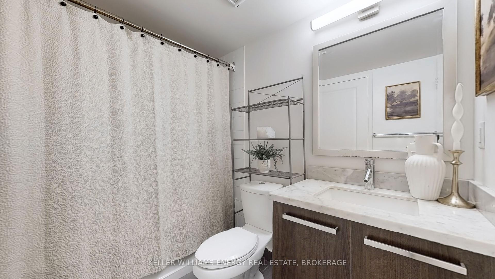
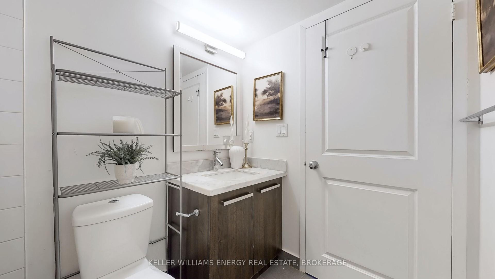
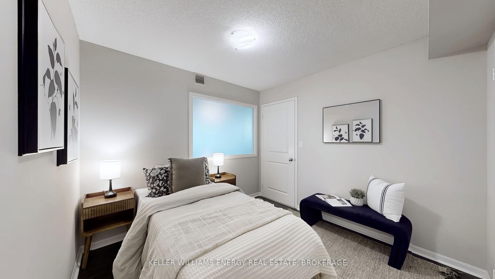
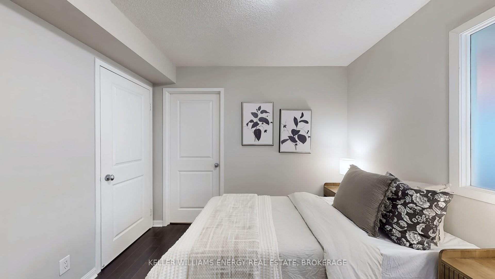
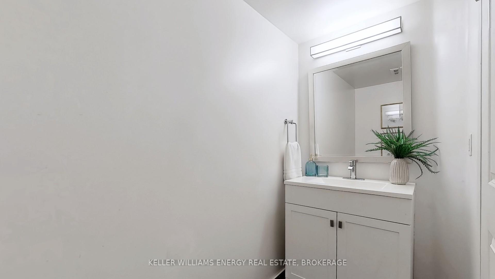
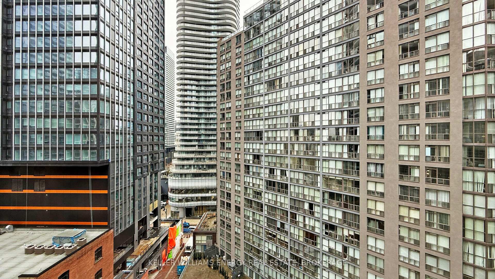
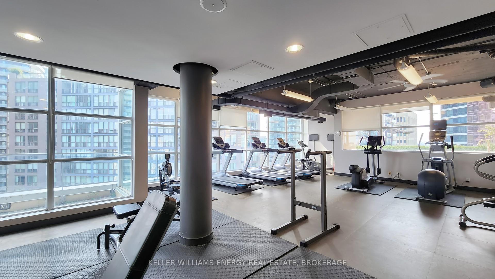
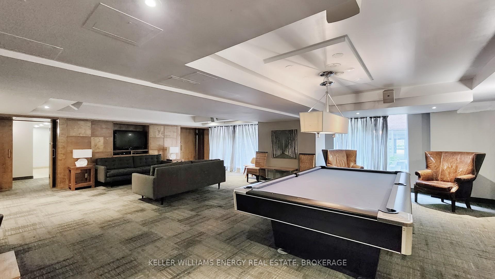
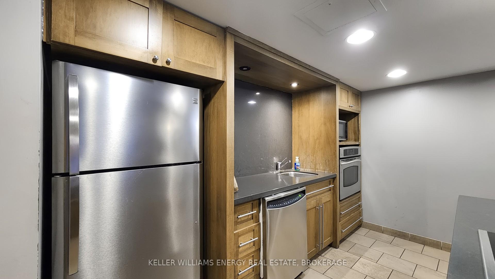

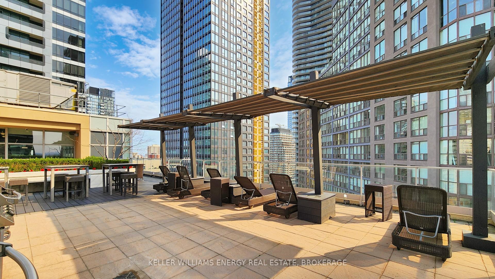
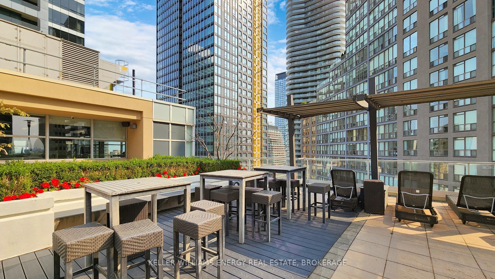
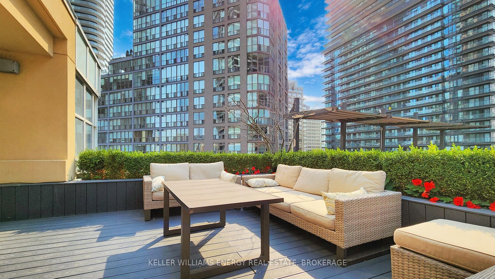
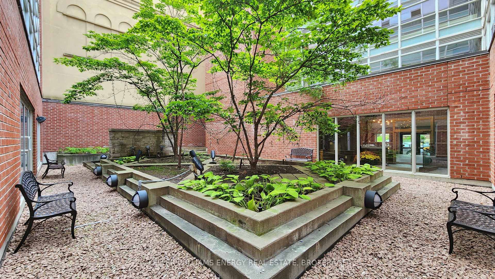
Picture this: waking up in a sun-drenched condo with wall-to-wall windows (yes, they go all the way up, this place is practically a glass house, minus the risk of anyone actually seeing in). It's the perfect spot for your morning yoga flow or your post-run stretch, and did we mention there's a full gym downstairs if you need to up your game? The open-concept living area is perfect for that post-workout smoothie you're whipping up in your sleek kitchen with stainless steel appliances and a gorgeous backsplash. Whether you're hosting a brunch with your globe-trotting friends or indulging in some quiet downtime (the room has enough light to make even the most serious bookworm feel like they're in a 5-star hotel), this space has you covered. When it's time to wind down, the primary bedroom gives you your own private oasis complete with a seriously impressive wall of windows, his-and-hers closets (for all your athleisure gear, obviously), and a peaceful vibe that'll make even the busiest of city days melt away. Oh, and lets not overlook the stylish 4-piece bathroom that's conveniently shared with the second bedroom perfect for guests, roommates, or that one friend who's always just crashing for the weekend. Not to mention the buildings amenities, whether you're challenging friends to a game of pool in the games room, hosting a rooftop get-together (with a skyline view that screams Instagram-worthy), or popping downstairs for a quick gym session, everything you need is right at your fingertips. And don't get us started on the location. Steps away from Yonge St, TTC, U of T, world-class hospitals, ROM, and endless dining, shopping, and nightlife options. This is the ultimate crash pad for the urban explorer who's always on the move, whether it's hitting a late-night bar or catching the latest indie film at a festival.
Property Details
Sign in for full listing history and the exact list date.
Features & Amenities
- View
- Balcony
- Air Conditioning
- Basement
Thinking of selling in Toronto?
Filipe & Isabel Ferreira and the Team Filipe track every sale on this street. Get a free, no-obligation valuation and see what your home would list for today.
- Real estate agents in Toronto
- Recently sold homes in Toronto
- What it costs to sell a house in Ontario
- How much are REALTOR® fees in Ontario?
TRREB MLS® Attribution
MLS® C12192066
Listed by KELLER WILLIAMS ENERGY REAL ESTATE, BROKERAGE
The trademarks MLS®, Multiple Listing Service® and the associated logos are owned by The Canadian Real Estate Association (CREA) and identify the quality of services provided by real estate professionals who are members of CREA. The trademarks REALTOR®, REALTORS® and the REALTOR® logo are controlled by CREA and identify real estate professionals who are members of CREA. Listing data provided by the Toronto Regional Real Estate Board (TRREB). The information contained herein is from sources believed to be reliable but is not guaranteed. Information deemed reliable but not guaranteed accurate by TRREB or Team Filipe / RE/MAX.
Team Filipe · RE/MAX · (647) 210-6070
Listed By
KELLER WILLIAMS ENERGY REAL ESTATE, BROKERAGE