

11 Riverlea Road
Toronto W09, ON M9P 2B1
About This Property
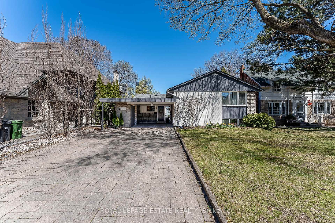
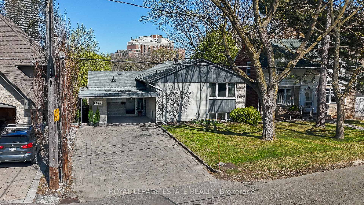
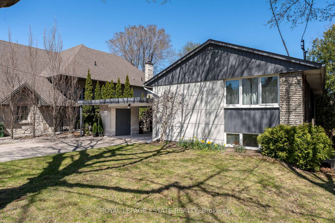
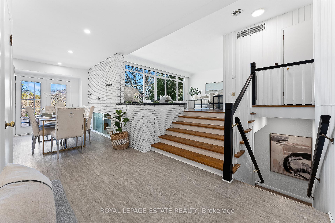
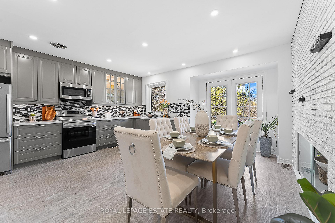
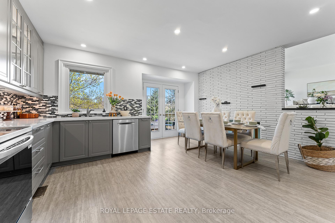
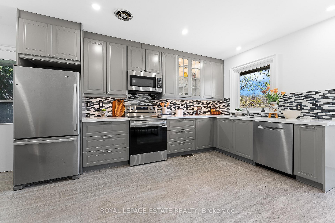
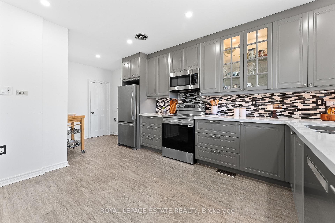
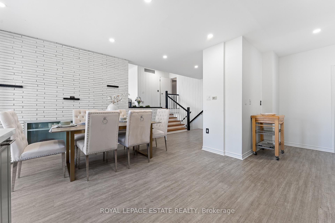
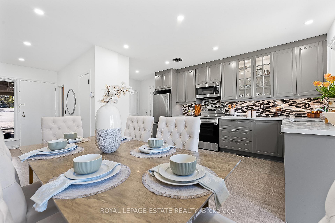
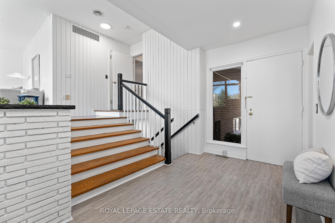
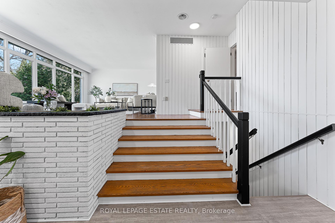
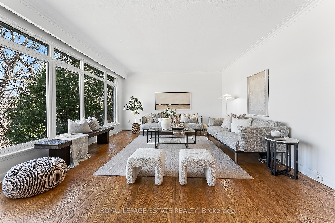
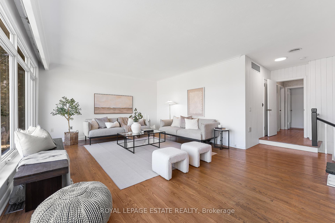
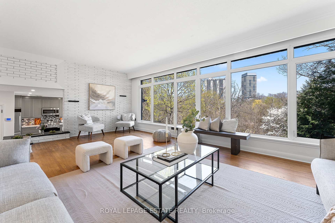
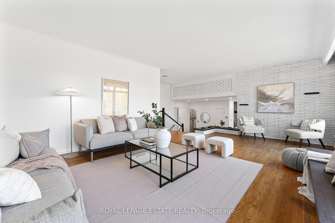
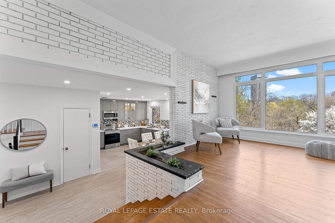
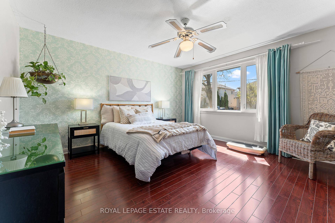
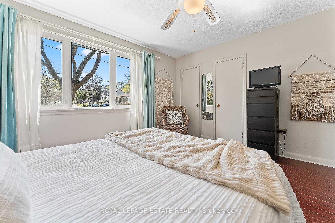
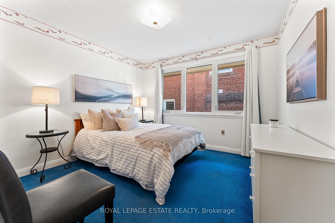
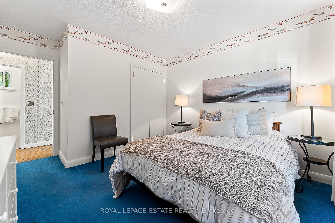
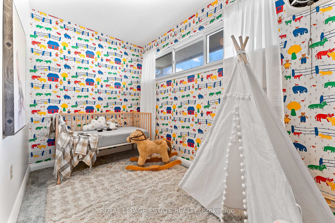
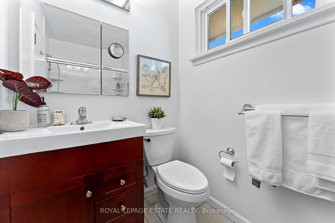
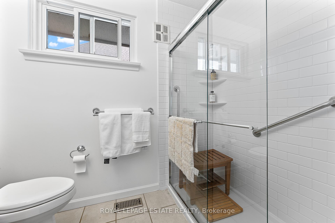
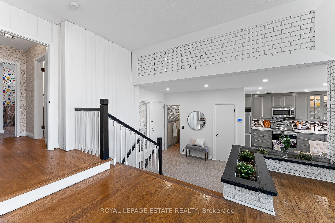
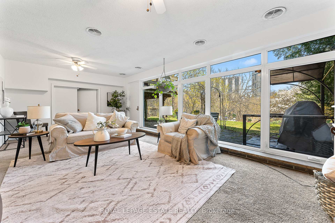
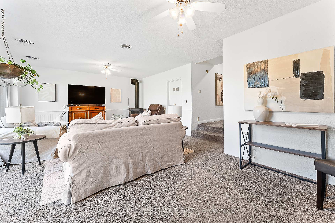
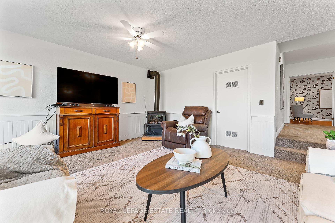
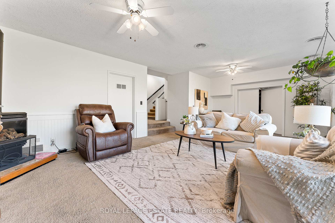
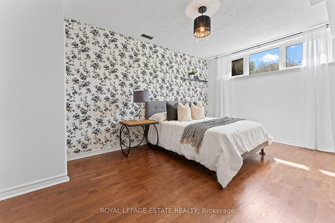
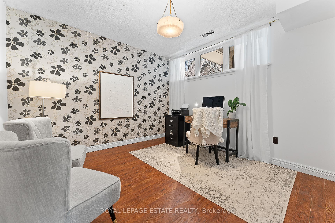

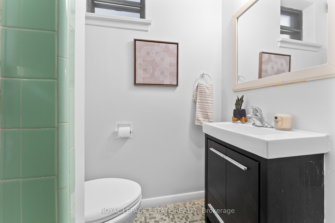
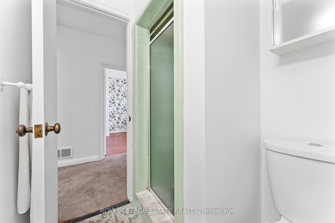
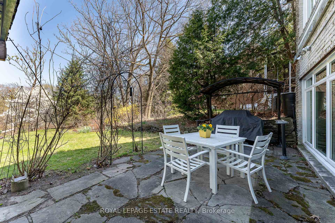
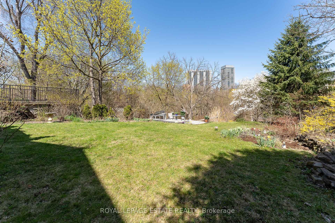
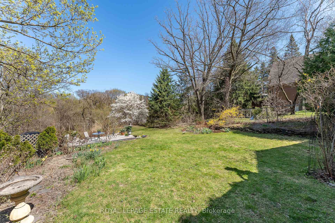
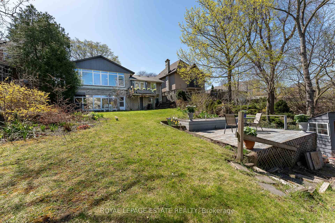
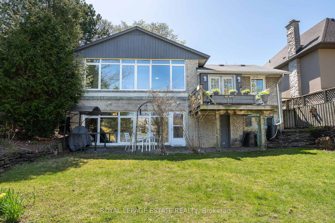
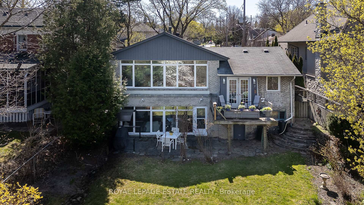
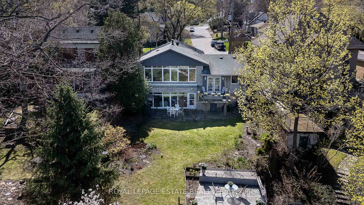
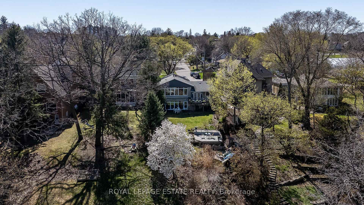
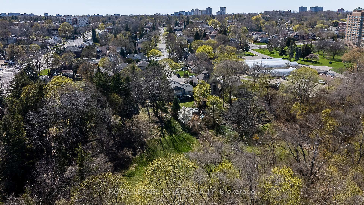
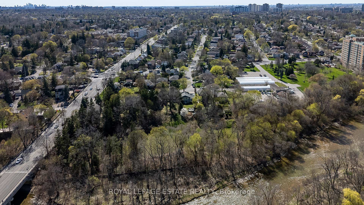
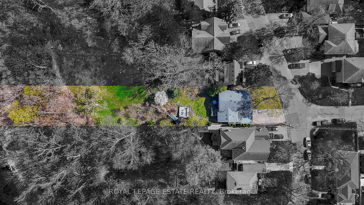
Nestled on a quiet, tree-lined street where neighbours have shared decades of friendship, this elegant midcentury home seamlessly blends timeless charm with modern comfort. Thoughtfully designed and beautifully updated, it features three generous bedrooms, a cozy nursery, and a spacious office that easily doubles as a guest room offering flexible living for growing families or professionals alike.At the heart of the home is a large, oversized kitchen with views galore. Abundant counter space, ample cabinetry, and room to gather, it's the perfect place to cook, connect, and create lasting memories. Whether you're hosting weekend brunches or holiday dinners, this kitchen easily accommodates it all with warmth and ease.Step into the expansive living room and be greeted by stunning, panoramic views of mature trees that cascade down to the lush woods of the Humber River. Wall-to-wall new windows bathe the space in natural light, creating a bright, uplifting atmosphere throughout the day.A warm and inviting family room opens directly onto a breathtaking back garden ideal space for children to play freely or for hosting unforgettable gatherings with family and friends. The unique back-split layout lends the open feel of a modern home while retaining an intimate, welcoming coziness.With 2.5 well-appointed bathrooms, this home offers comfort and convenience in equal measure. Outside your door, discover the serene beauty of the Humber River trails, winding paths through the woods, and peaceful pockets of nature all just minutes from the city.Commuters will love the quick access to the Weston UP Express (just one stop to Union Station), the short walk to several TTC stops, and proximity to Pearson Airport, making travel effortless.This is more than just a house, it's a place where stories are made, roots are planted, and nature and neighbourhood meet in perfect harmony.
Property Details
Sign in for full listing history and the exact list date.
Features & Amenities
- View
- Fireplace
- Air Conditioning
- Basement
Thinking of selling in Etobicoke?
Filipe & Isabel Ferreira and the Team Filipe track every sale on this street. Get a free, no-obligation valuation and see what your home would list for today.
- Real estate agents in Etobicoke
- Real estate agents in Toronto
- Recently sold homes in Etobicoke
- What it costs to sell a house in Ontario
- How much are REALTOR® fees in Ontario?
TRREB MLS® Attribution
MLS® W12146429
Listed by ROYAL LEPAGE ESTATE REALTY
The trademarks MLS®, Multiple Listing Service® and the associated logos are owned by The Canadian Real Estate Association (CREA) and identify the quality of services provided by real estate professionals who are members of CREA. The trademarks REALTOR®, REALTORS® and the REALTOR® logo are controlled by CREA and identify real estate professionals who are members of CREA. Listing data provided by the Toronto Regional Real Estate Board (TRREB). The information contained herein is from sources believed to be reliable but is not guaranteed. Information deemed reliable but not guaranteed accurate by TRREB or Team Filipe / RE/MAX.
Team Filipe · RE/MAX · (647) 210-6070
Listed By
ROYAL LEPAGE ESTATE REALTY