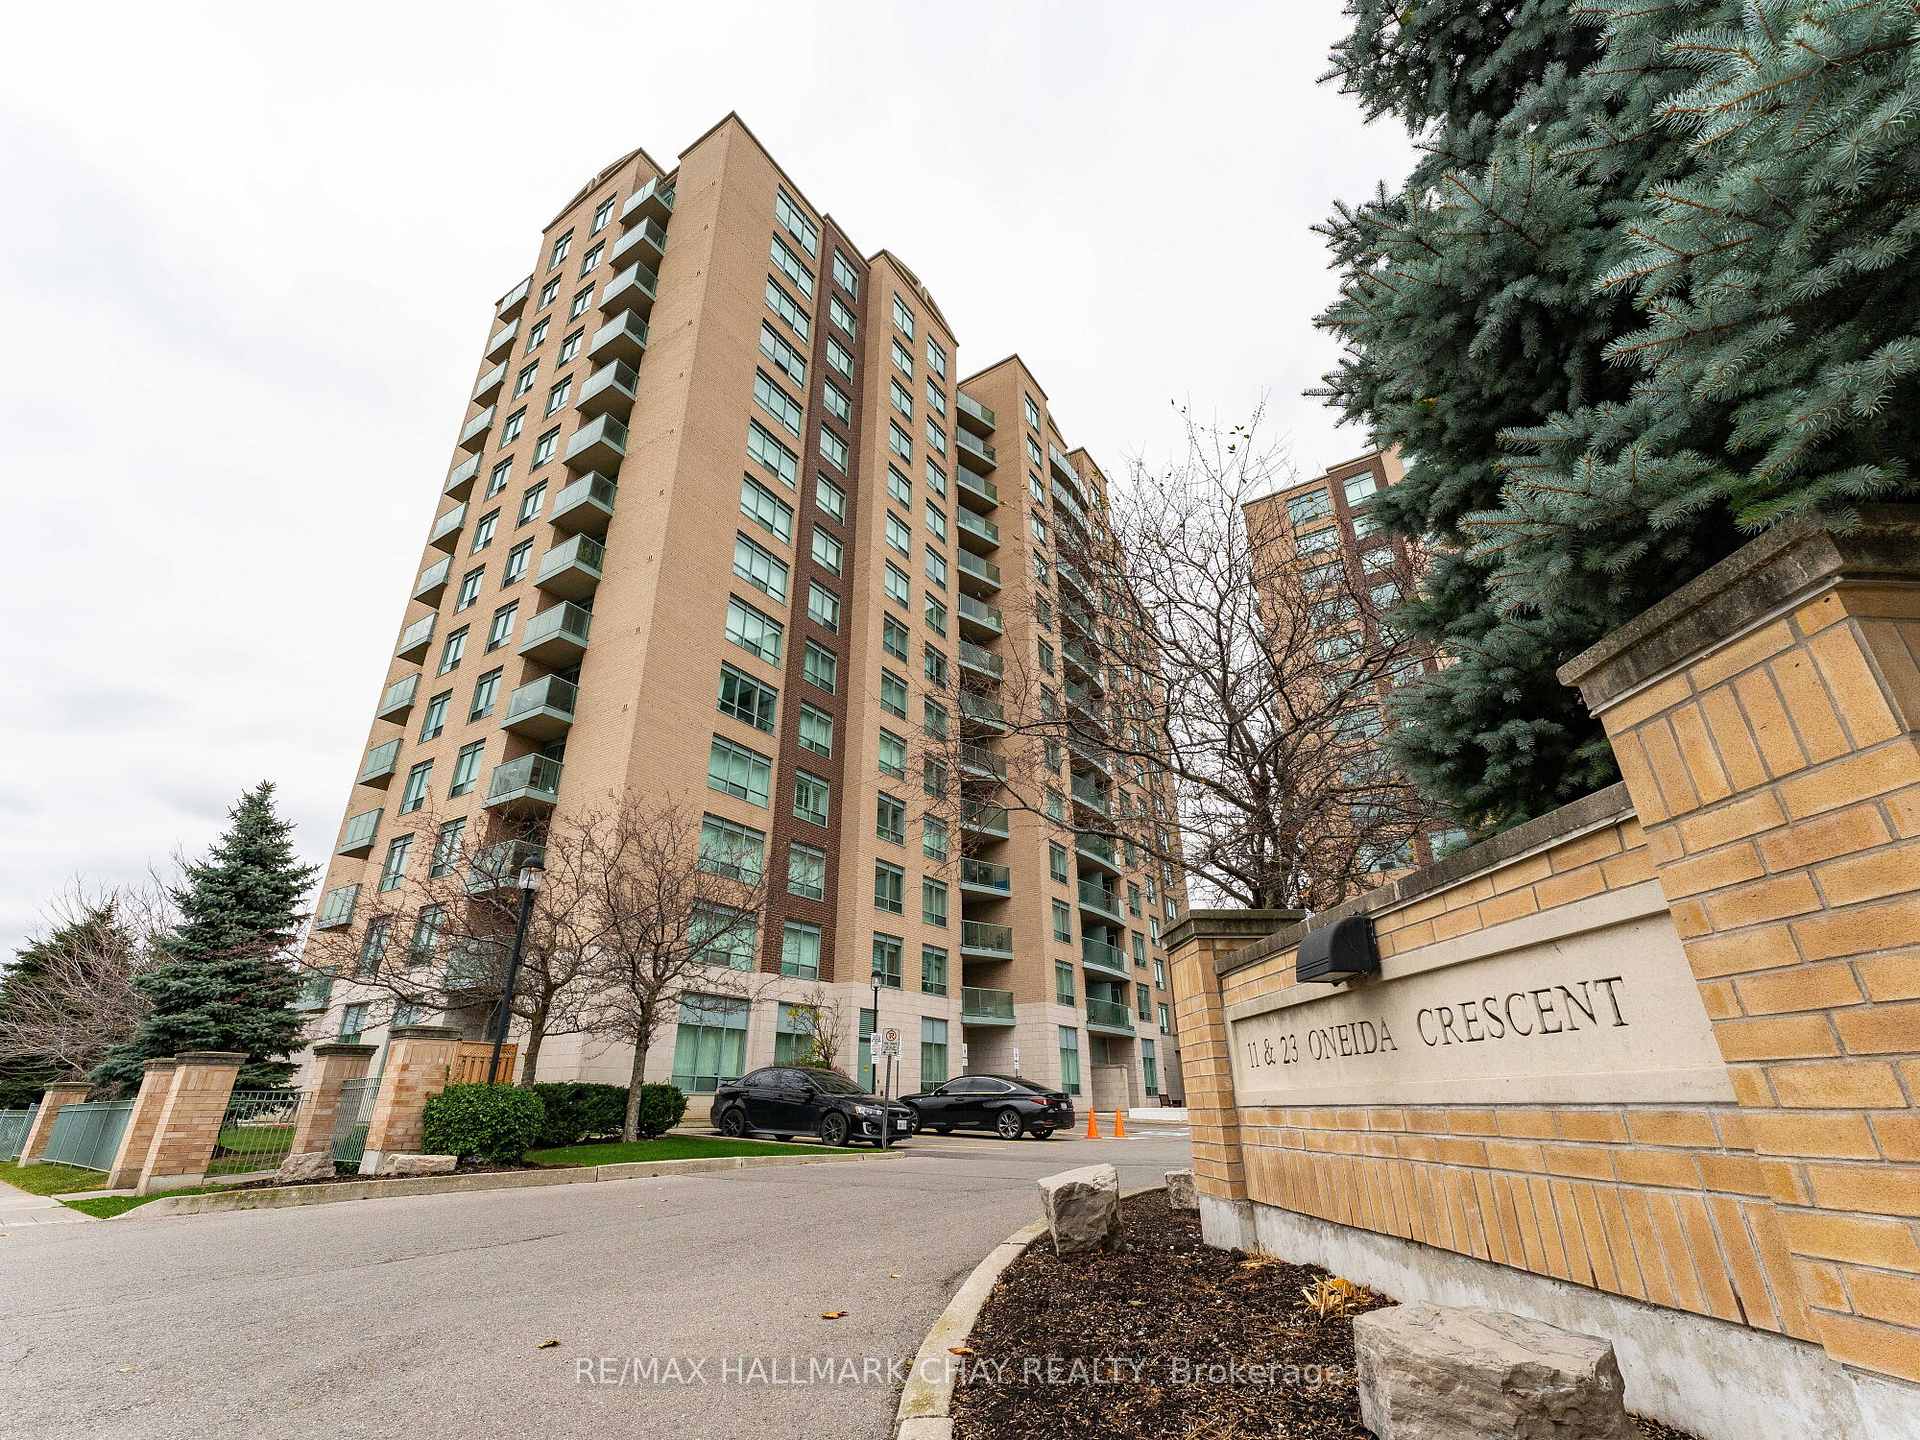


11 Oneida Crescent Unit 406
Langstaff / Richmond Hill, ON L4B 0A1
About This Property
Welcome to This Amazing Value in Unit #406; Enjoy 2 Owned Side By Side Underground Parking Spots So You'll Always Have Space For Family & Friends!!! Once You Enter, You Can Take In The Stunning Unobstructed East Views Of Dr. James Langstaff Community Park With No Future Development Planned to Block Your View Of Greenery Parks & Nature!! This Gorgeous 1 Bed + Large Den (That Is Currently Used As an Office/ Guest Room) Has Been Upgraded With Luxury Features Including; Modern Kitchen with Granite Countertops & Double Undermount Sink, Hardwood Floors In Living/Dining, Soaker Tub In Bathroom & Upgraded Under pad & Broadloom In Bedroom/ Den!! This Building Is Perfectly Located Within Walking Distance From Yonge St. YRT Main Hub, GO Train, Community Centre, Variety of Top Schools (Catholic & Public Within 5 Min Walk), Parks, Cineplex, Restaurants & Shopping!! Minutes to Hwy 7/404/407!! This Building Also Offers Amazing Amenities Such As; 24hr Concierge, Guest Suites, Visitor Parking, Party Room, Gym, Billiard Room, Library & Board Room. Also Please Note **Maintenance Fee Covers ALL Utilities** (Heat, Hydro, Water, Rogers Internet & Cable) Sq. Ft= 710sf Year Built= 2006.
Property Details
Sign in for full listing history and the exact list date.
Features & Amenities
- View
- Balcony
- Air Conditioning
- Basement
- Locker
Thinking of selling in Richmond Hill?
Filipe & Isabel Ferreira and the Team Filipe track every sale on this street. Get a free, no-obligation valuation and see what your home would list for today.
- Real estate agents in Richmond Hill
- Recently sold homes in Richmond Hill
- What it costs to sell a house in Ontario
- How much are REALTOR® fees in Ontario?
TRREB MLS® Attribution
MLS® N12025136
Listed by RE/MAX HALLMARK CHAY REALTY
The trademarks MLS®, Multiple Listing Service® and the associated logos are owned by The Canadian Real Estate Association (CREA) and identify the quality of services provided by real estate professionals who are members of CREA. The trademarks REALTOR®, REALTORS® and the REALTOR® logo are controlled by CREA and identify real estate professionals who are members of CREA. Listing data provided by the Toronto Regional Real Estate Board (TRREB). The information contained herein is from sources believed to be reliable but is not guaranteed. Information deemed reliable but not guaranteed accurate by TRREB or Team Filipe / RE/MAX.
Team Filipe · RE/MAX · (647) 210-6070
Listed By
RE/MAX HALLMARK CHAY REALTY