11 Hopkins Street
562 - Hurricane/Merrittville / Thorold, ON L2V 0E6
About This Property
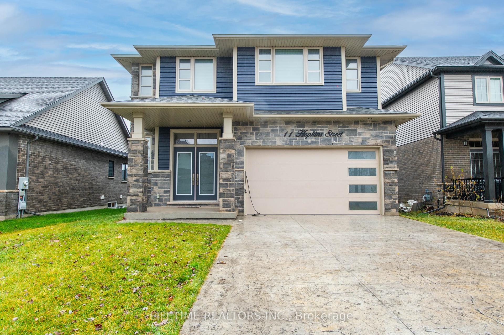
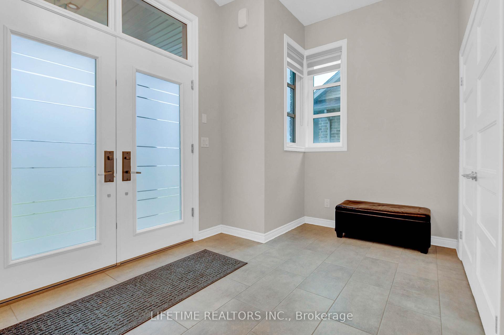
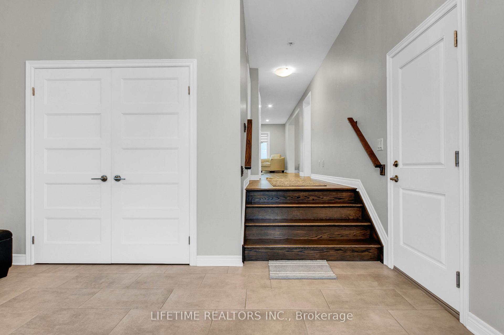
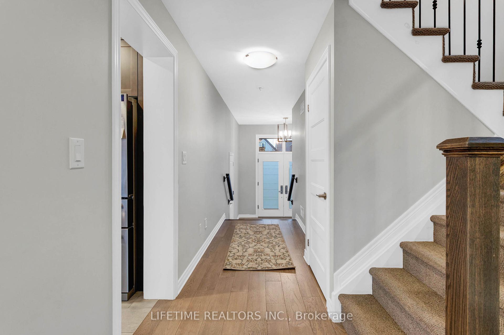
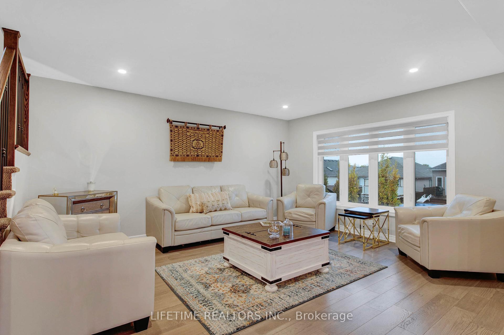
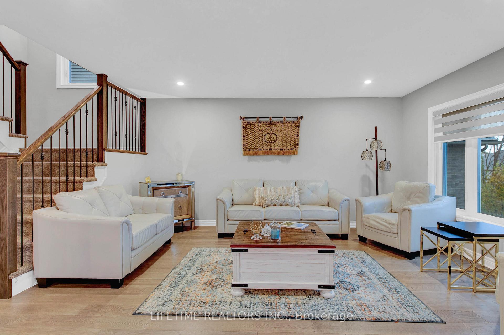
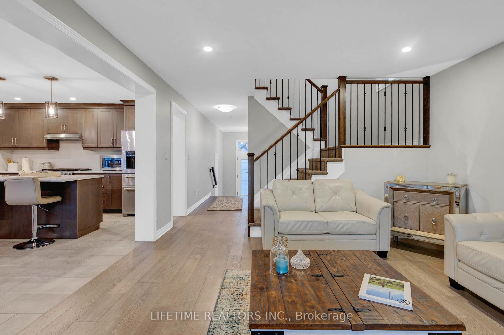
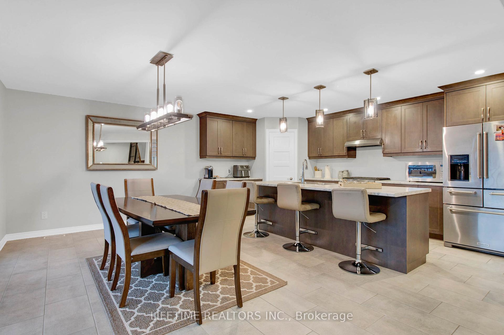
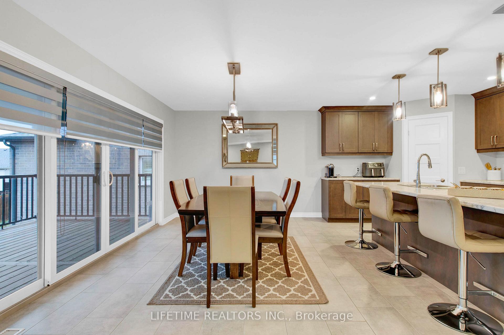
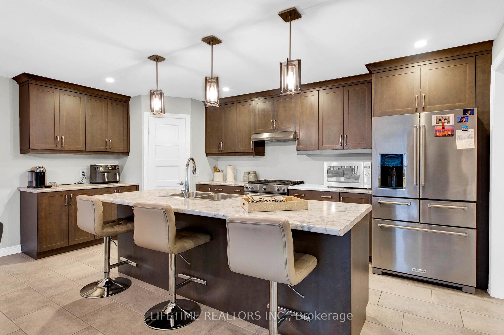
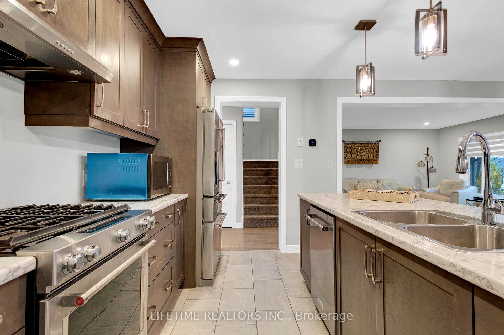
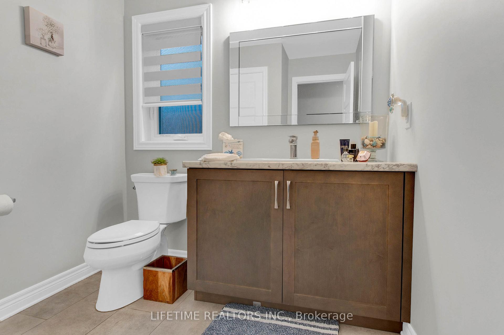
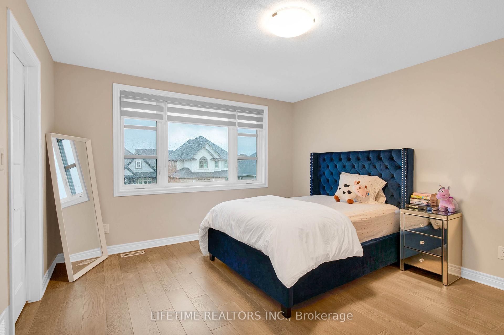
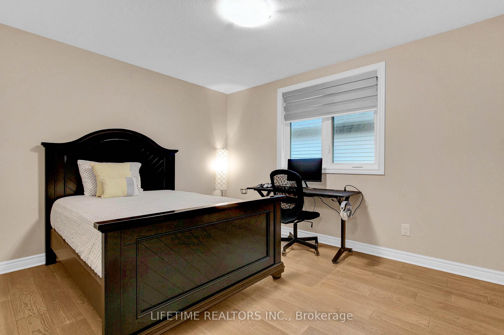
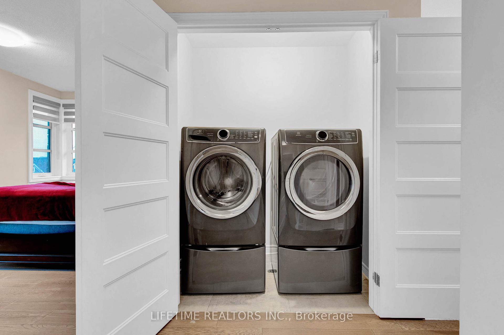
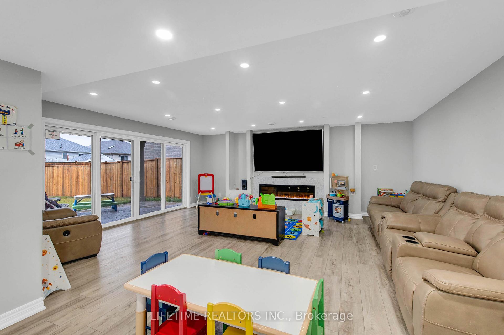
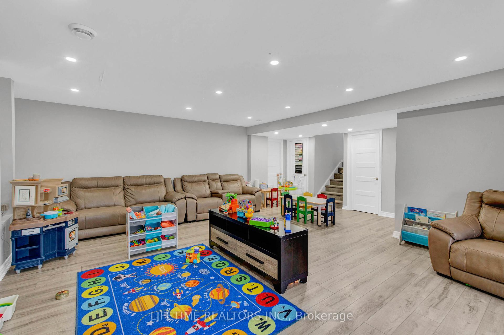
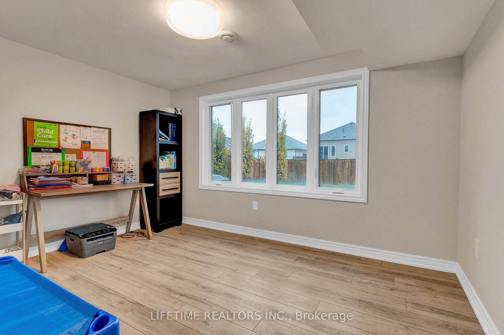
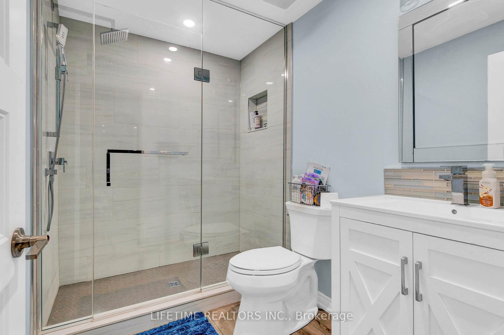
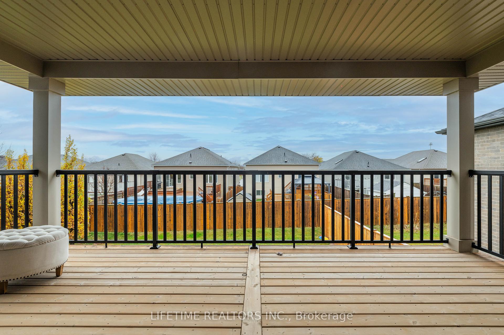
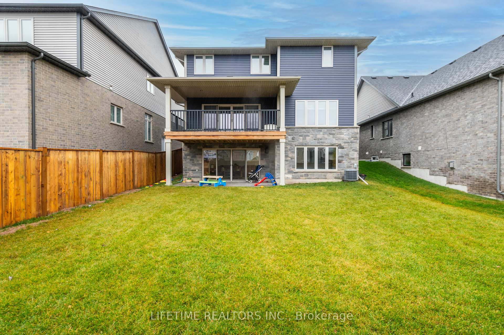
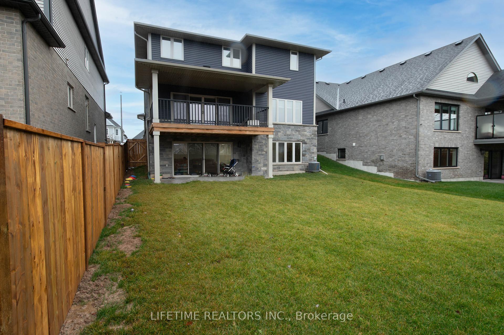
Custom-built in 2020 by Rinaldi Homes, this stunning property seamlessly blends luxury, functionality, and style. The elegant architecture features Lafitt Stone skirting, a stamped concrete double-wide driveway, an attached garage, and a covered front entry. The airy main level boasts engineered hardwood floors, a custom kitchen with ceiling-height cabinetry, a large center island, and a walk-in pantry. A separate dining room with balcony access flows into the spacious living room. Upstairs, the primary suite includes a walk-in closet and ensuite with a glass shower and double vanity, accompanied by three additional bedrooms with walk-in closets, a 4pc bath, and a convenient laundry. The basement features one bedroom legal apartment, with a permit application already submitted. The seller has agreed to provide the finalized legal permit before closing, ensuring compliance and peace of mind.The finished lower level offers a family room with a gas fireplace, a 5th bedroom, and a 3pc bath along with a kitchen and a separate laundry. Outdoor spaces include a covered patio, balcony, and a natural gas line for BBQs, perfect for entertaining. Thoughtful design, quality finishes, and natural light define thisexquisitehome.
Property Details
Sign in for full listing history and the exact list date.
Features & Amenities
- Fireplace
- Air Conditioning
- Basement
Thinking of selling in Thorold?
Filipe & Isabel Ferreira and the Team Filipe track every sale on this street. Get a free, no-obligation valuation and see what your home would list for today.
- What it costs to sell a house in Ontario
- How much are REALTOR® fees in Ontario?
- Real estate agents in Toronto & the GTA
TRREB MLS® Attribution
MLS® X11106925
Listed by LIFETIME REALTORS INC.
The trademarks MLS®, Multiple Listing Service® and the associated logos are owned by The Canadian Real Estate Association (CREA) and identify the quality of services provided by real estate professionals who are members of CREA. The trademarks REALTOR®, REALTORS® and the REALTOR® logo are controlled by CREA and identify real estate professionals who are members of CREA. Listing data provided by the Toronto Regional Real Estate Board (TRREB). The information contained herein is from sources believed to be reliable but is not guaranteed. Information deemed reliable but not guaranteed accurate by TRREB or Team Filipe / RE/MAX.
Team Filipe · RE/MAX · (647) 210-6070
Listed By
LIFETIME REALTORS INC.