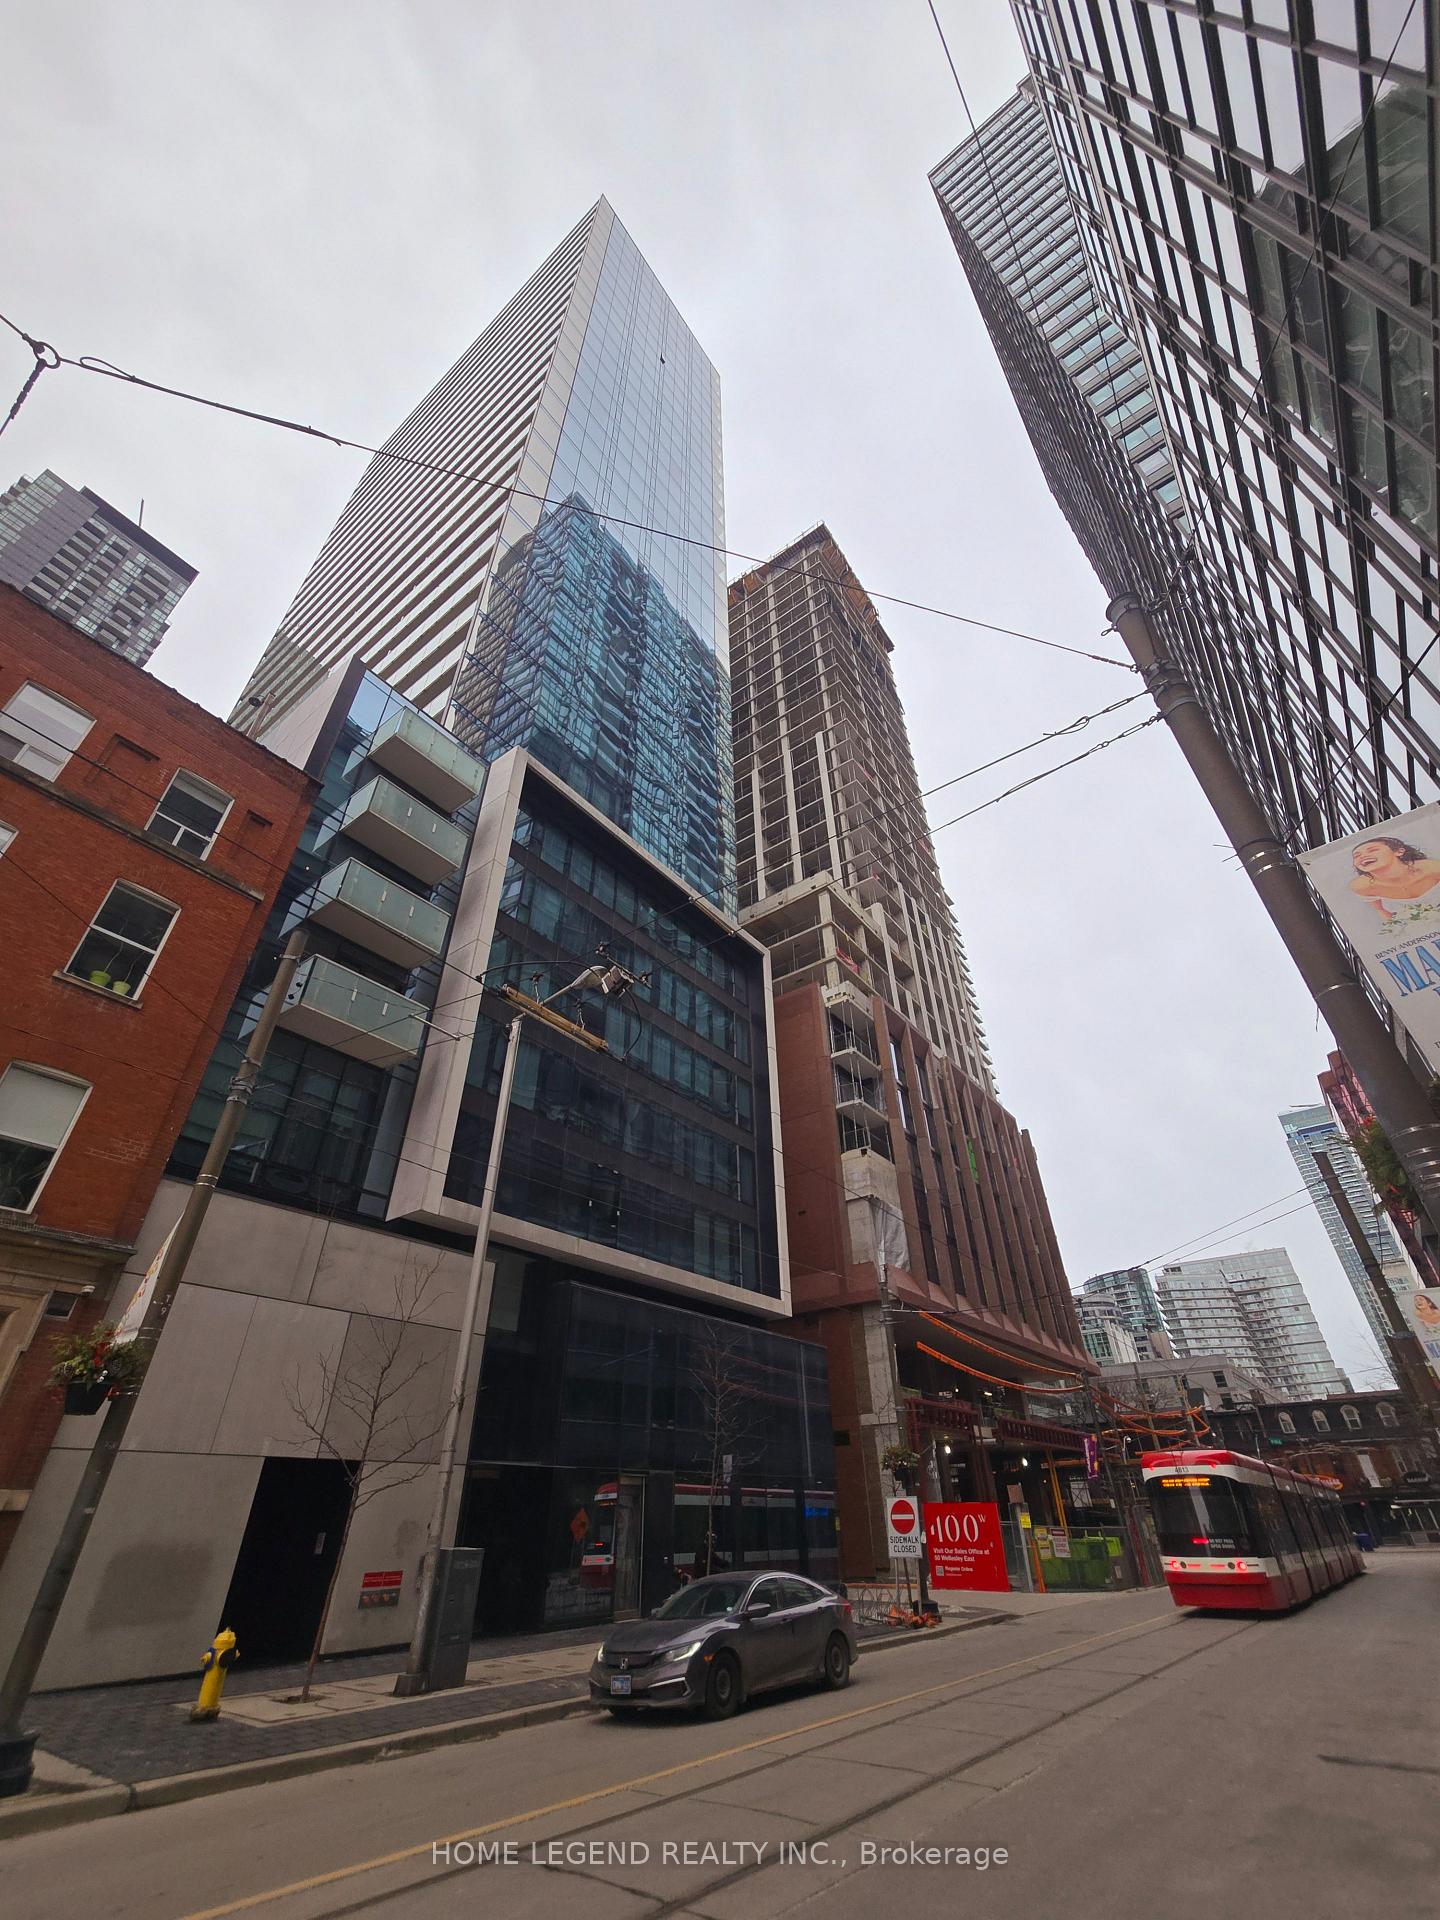

11 Charlotte Street Unit 2203
Waterfront Communities C1 / Toronto C01, ON M5V 2H5
About This Property
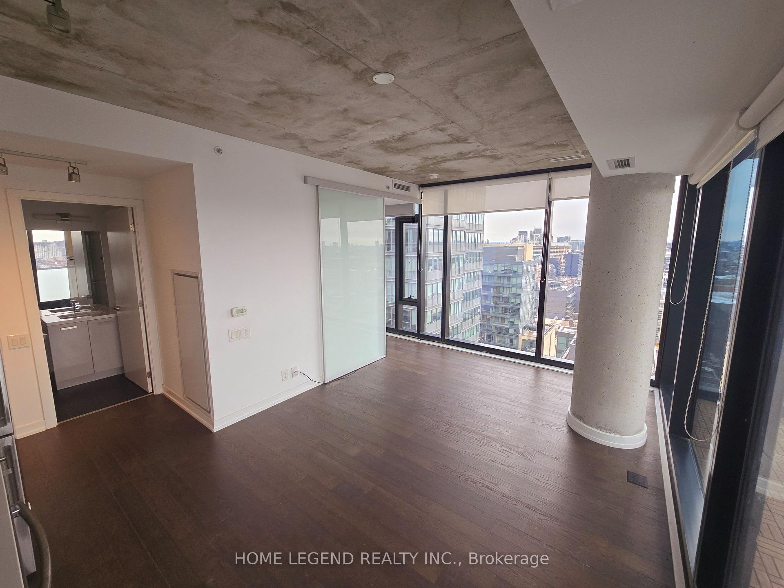
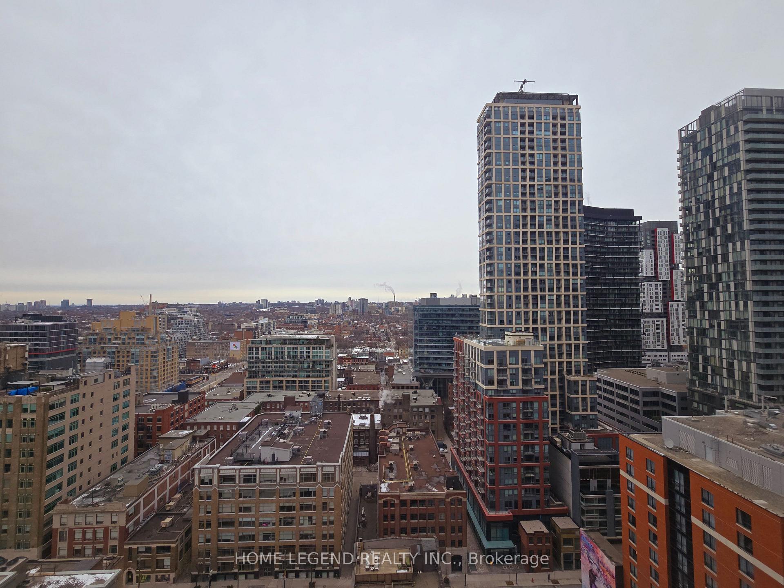
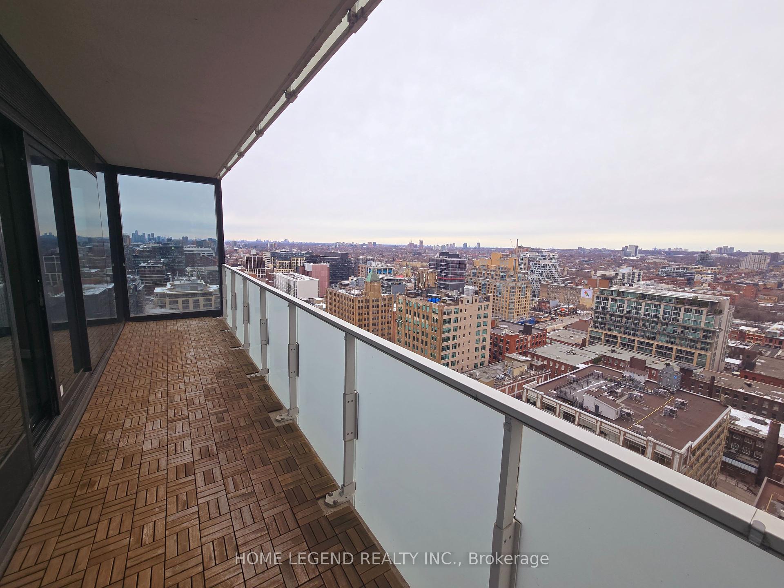
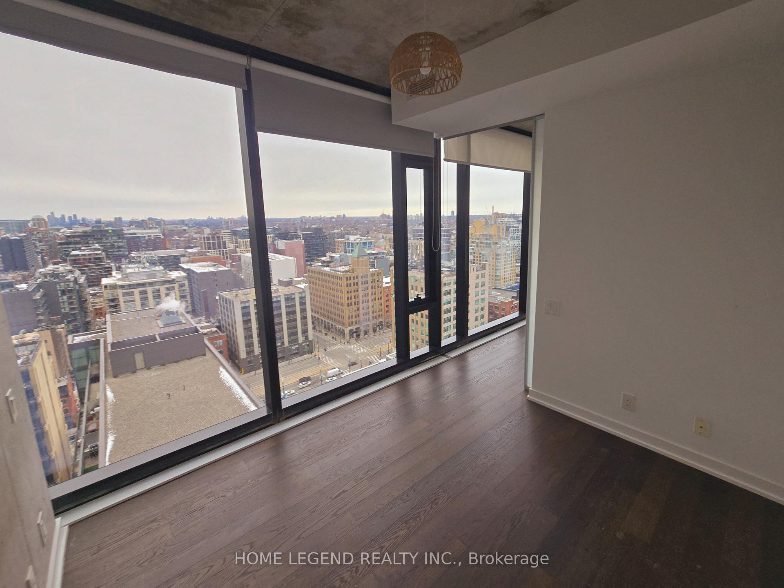
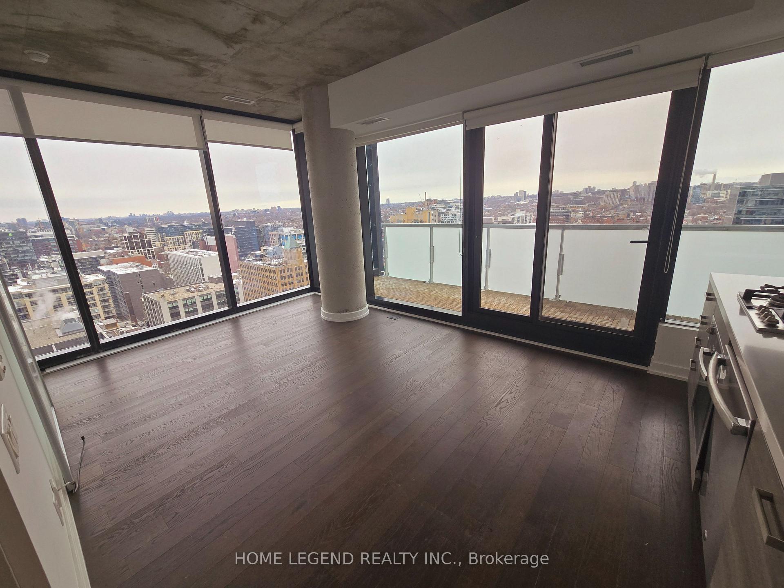
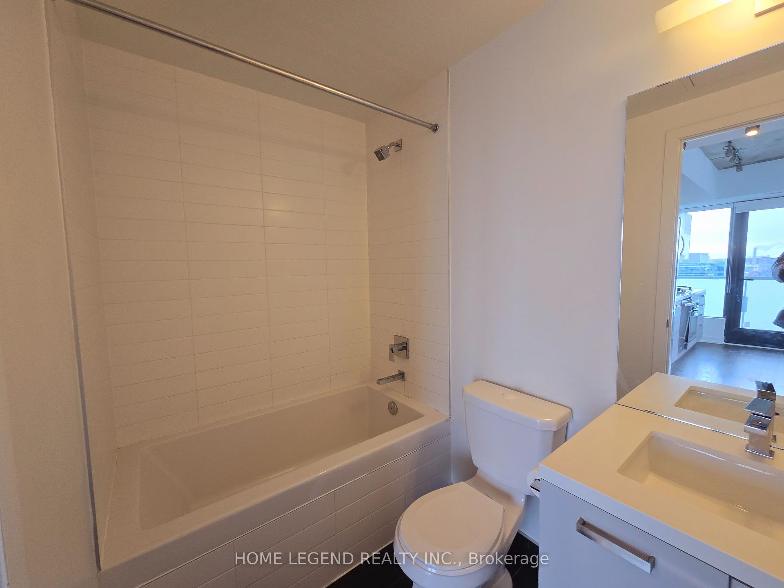
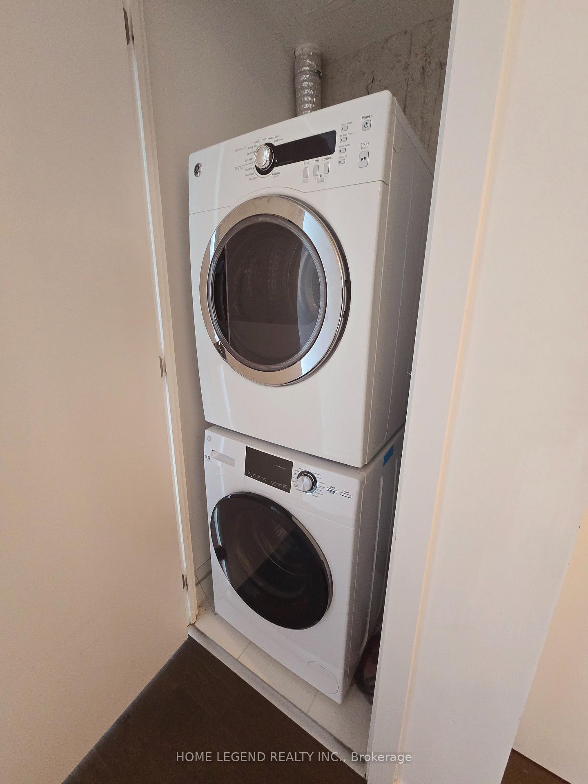
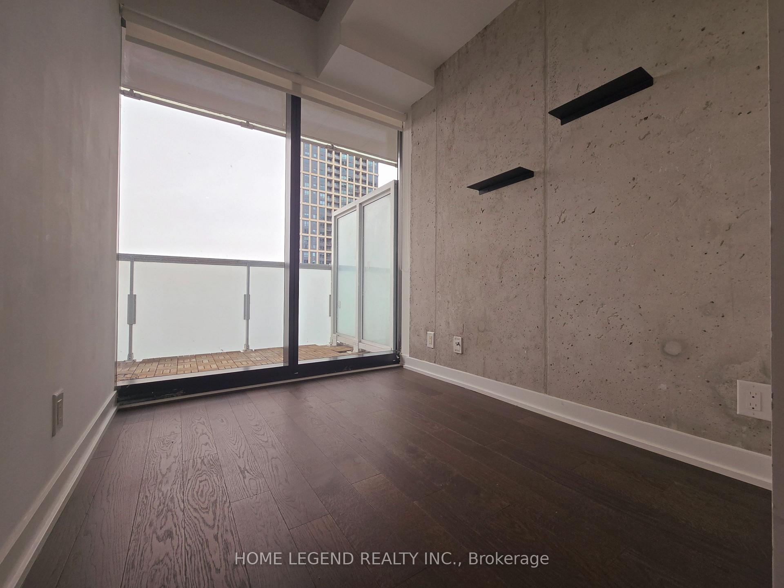
Unobstructed View Of North & West, 601 Sq.Ft.+143 Sq.Ft. Balcony. 1 Bedroom+Den - No Wasted Space! Stunning Corner Unit With Hardwood Floors, 9 Ft. Exposed Concrete Ceiling, Floor-to-Ceiling Windows - Lots Of Light Throughout. Huge Balcony W/AmazingViews! The Den Is An Actual Room With Window & View - Perfect For Baby Room Or Study. Stainless Steel Appliances+StoneCounters In Kitchen. The Perfect 1 Bedroom+Den In One Of Toronto's Most Exciting Neighbourhoods
Property Details
Sign in for full listing history and the exact list date.
Features & Amenities
- Balcony
- Air Conditioning
Buying or selling in Toronto?
Filipe & Isabel Ferreira and the Team Filipe (RE/MAX Ultimate Realty Inc., Brokerage) represent buyers and sellers here. Local guides and live listings below.
Talk to Filipe & Isabel Ferreira →TRREB MLS® Attribution
MLS® C14096194
Listed by HOME LEGEND REALTY INC.
The trademarks MLS®, Multiple Listing Service® and the associated logos are owned by The Canadian Real Estate Association (CREA) and identify the quality of services provided by real estate professionals who are members of CREA. The trademarks REALTOR®, REALTORS® and the REALTOR® logo are controlled by CREA and identify real estate professionals who are members of CREA. Listing data provided by the Toronto Regional Real Estate Board (TRREB). The information contained herein is from sources believed to be reliable but is not guaranteed. Information deemed reliable but not guaranteed accurate by TRREB or Team Filipe / RE/MAX.
Team Filipe · RE/MAX · (647) 210-6070
Mortgage Estimate
Est. Monthly Payment
$14
/month · $2,280 mortgage
Amortization
Total Interest
$1,895
Total Cost
$4,175
Estimate only. Based on Canadian semi-annual compounding, 25-yr amortization at 5.5%.
Full Mortgage Calculator →Listed By
HOME LEGEND REALTY INC.