


11 Ashwood Crescent
Princess-Rosethorn / Toronto W08, ON M9A 1Z2
About This Property
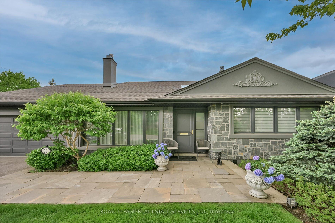
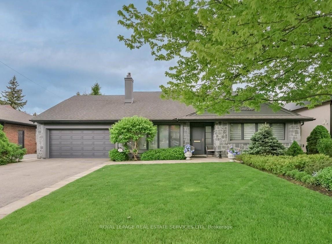
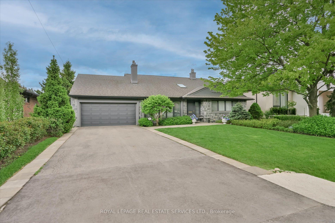
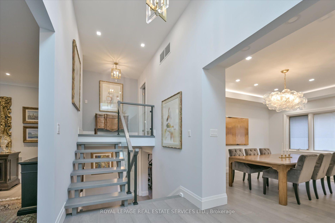
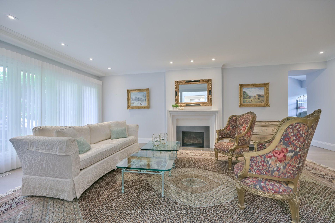
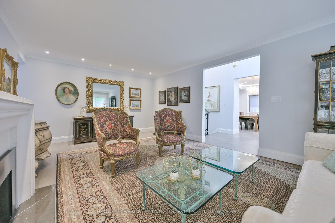
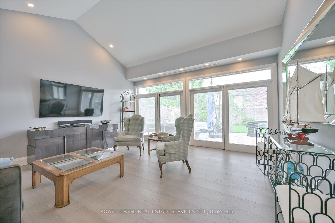
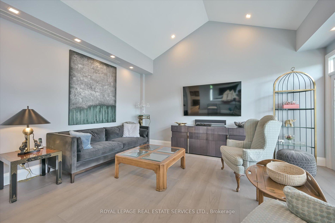
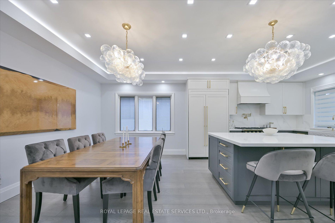
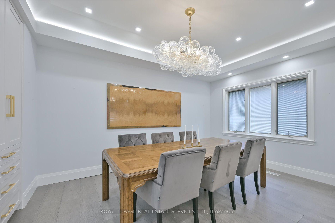
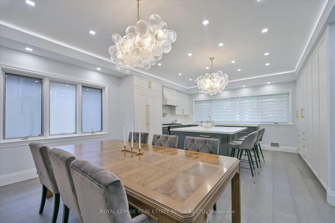
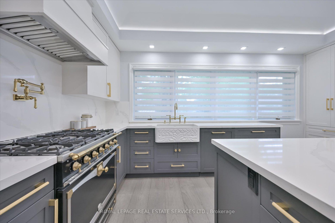
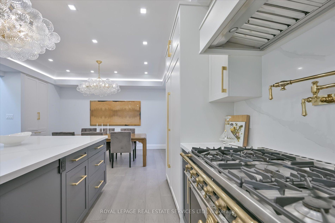
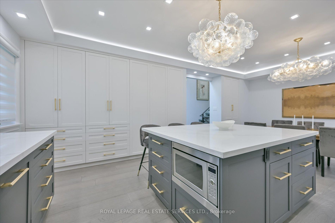
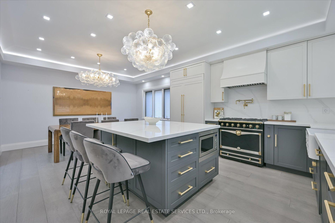
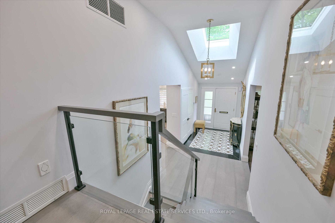
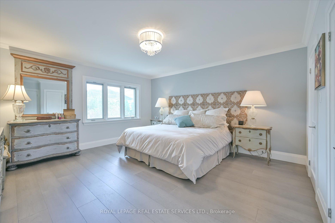
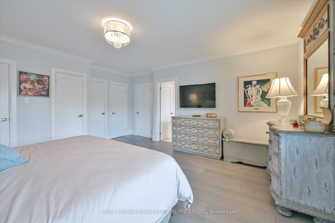
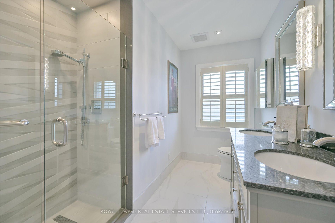
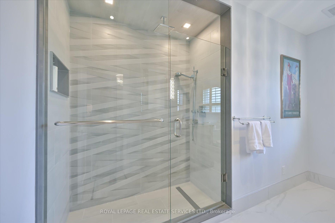
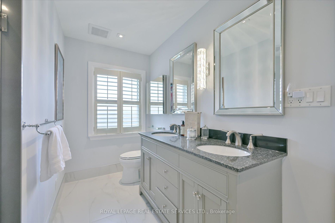
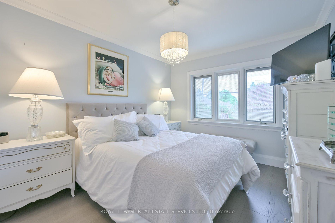
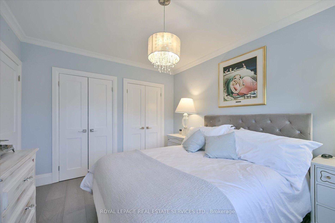
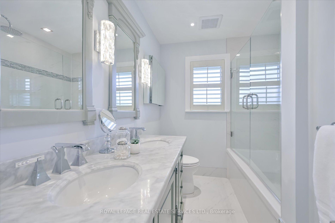
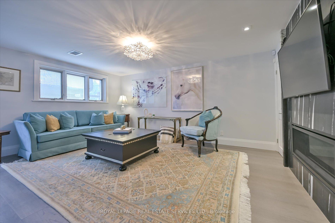
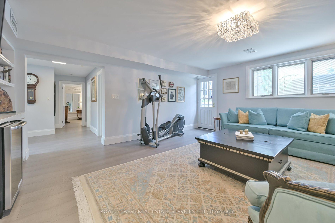
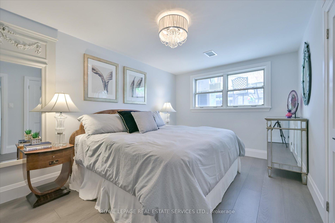
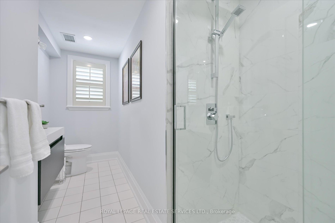
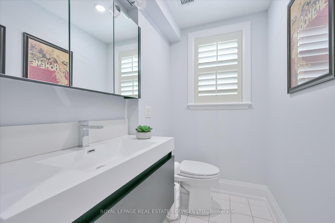
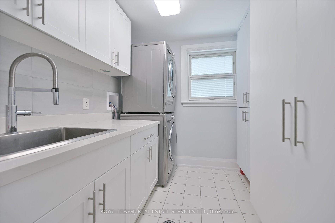
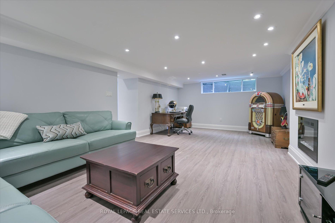
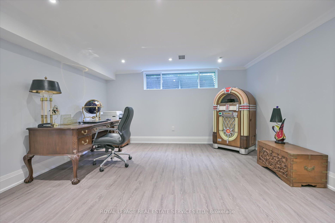
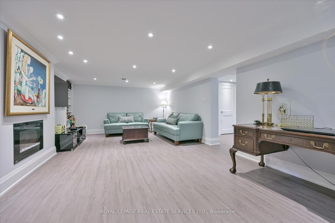
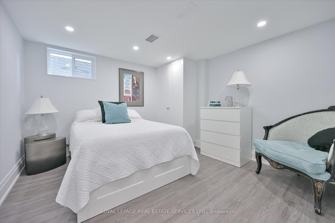
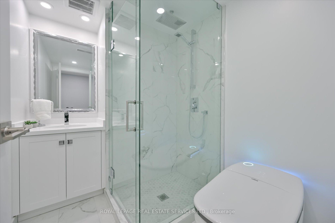
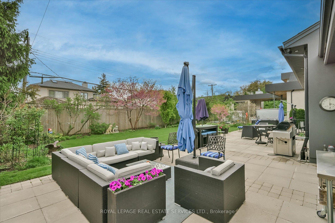
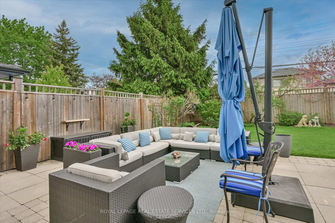
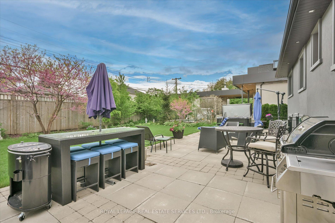
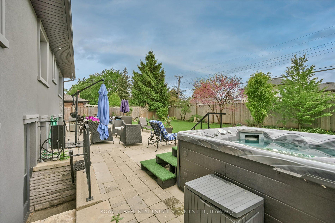
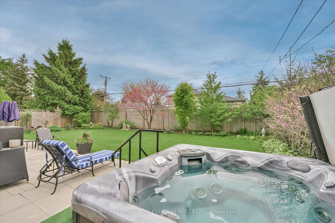
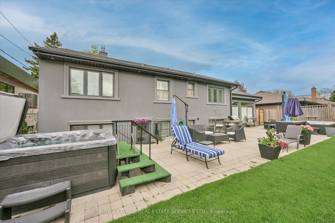
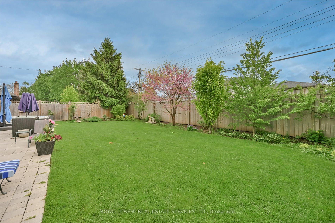
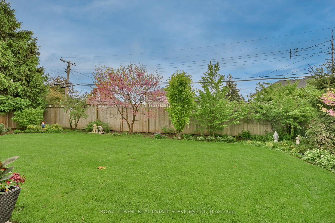
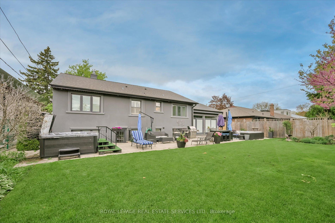
Welcome to an exceptional residence in the heart of coveted Princess Anne Manor, where elegant design, quality craftsmanship, and thoughtful details span four beautifully finished levels. This custom 4-level backsplit offers a refined lifestyle on a quiet, family-friendly street in one of Etobicoke's most desirable neighbourhoods. A striking marble mosaic tile foyer with a skylight welcomes you into a home filled with natural light. Rich hardwood floors guide you through the main level, where a formal living room with a gas fireplace sets the stage for refined entertaining. The custom eat-in kitchen is both stylish and functional perfect for everyday living and family gatherings. The spectacular Great Room is a true showpiece, featuring soaring cathedral ceilings and separate temperature control for year-round comfort. Sliding doors open to a private, fully fenced backyard oasis professionally landscaped with a generous stone patio, gardens, and a hot tub, ideal for outdoor dining, entertaining, or quiet evenings under the stars. Upstairs, the private primary suite offers a serene escape complete with a 4-piece ensuite and an abundance of thoughtfully designed closet space, combining luxury with practicality. A second bedroom is also located on this level, while two more each with access to their own bathroom are thoughtfully placed on the lower levels, offering excellent separation and flexibility. The lower levels include a spacious family room and a large recreation room, anchored by a soaring custom marble gas fireplace an elegant focal point that adds warmth and architectural interest. Additional features include central vacuum, a 2-car attached garage with private drive, and strong curb appeal. Located within an exceptional school district and close to parks, shopping, transit, and amenities, this home delivers comfort, space, and sophistication at every turn. A rare opportunity to own a distinguished home in Princess Anne Manor - Welcome home.
Property Details
Sign in for full listing history and the exact list date.
Features & Amenities
- View
- Fireplace
- Air Conditioning
- Basement
Thinking of selling in Etobicoke?
Filipe & Isabel Ferreira and the Team Filipe track every sale on this street. Get a free, no-obligation valuation and see what your home would list for today.
- Real estate agents in Etobicoke
- Real estate agents in Toronto
- Recently sold homes in Etobicoke
- What it costs to sell a house in Ontario
- How much are REALTOR® fees in Ontario?
TRREB MLS® Attribution
MLS® W12173630
Listed by ROYAL LEPAGE REAL ESTATE SERVICES LTD.
The trademarks MLS®, Multiple Listing Service® and the associated logos are owned by The Canadian Real Estate Association (CREA) and identify the quality of services provided by real estate professionals who are members of CREA. The trademarks REALTOR®, REALTORS® and the REALTOR® logo are controlled by CREA and identify real estate professionals who are members of CREA. Listing data provided by the Toronto Regional Real Estate Board (TRREB). The information contained herein is from sources believed to be reliable but is not guaranteed. Information deemed reliable but not guaranteed accurate by TRREB or Team Filipe / RE/MAX.
Team Filipe · RE/MAX · (647) 210-6070
Listed By
ROYAL LEPAGE REAL ESTATE SERVICES LTD.