


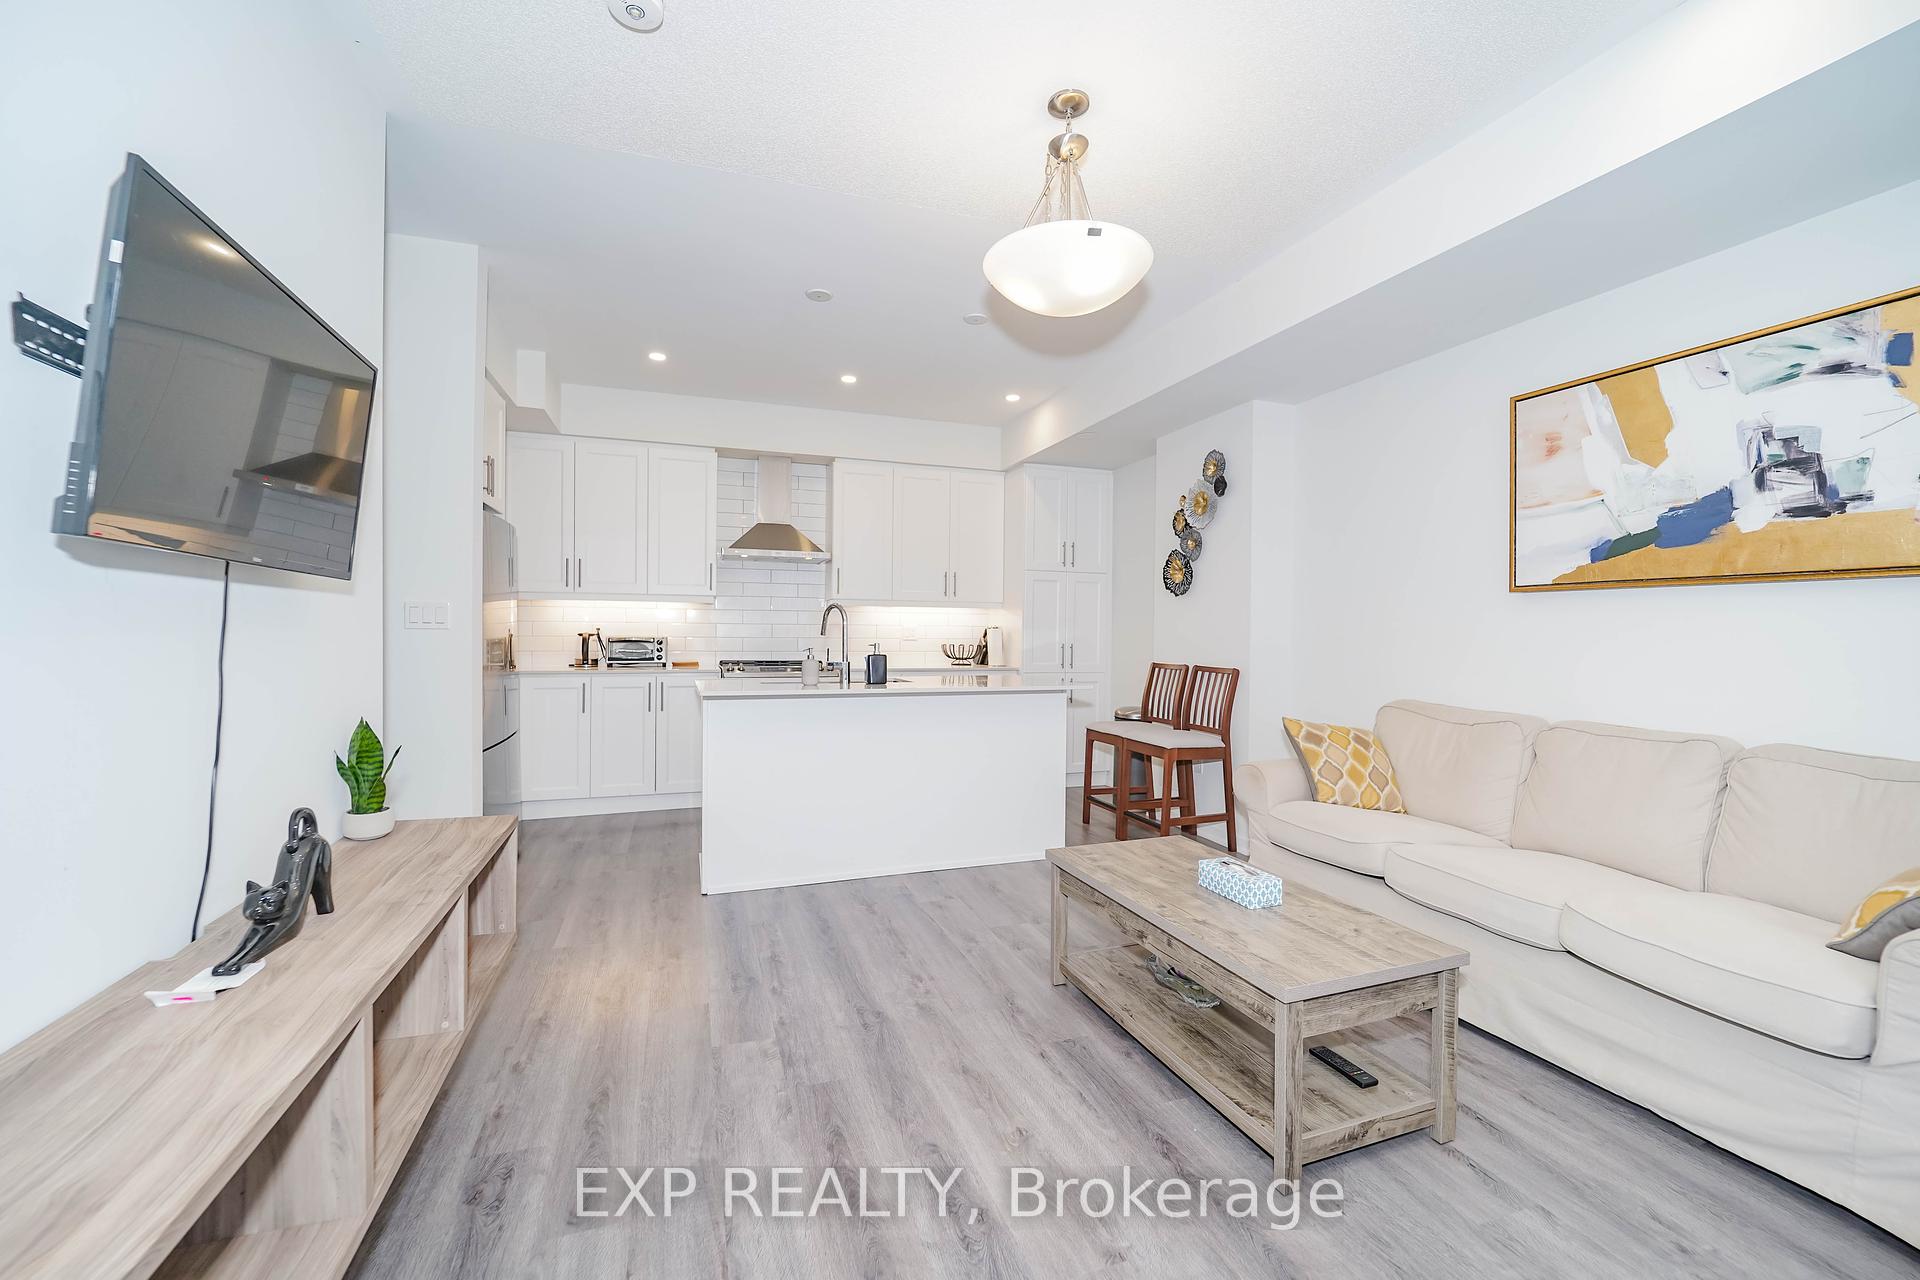


11 Almond Blossom Mews Unit 134
Vaughan Corporate Centre / Vaughan, ON L4K 0N7
About This Property
*Welcome To This Modern 3-Bedroom, 3-Bathroom Condo Townhouse Nestled In A Prime Location, Offering Convenience And Style*The Bright, Open-Concept Living And Dining Area Flows Seamlessly Into A Sleek Kitchen With Stainless Steel Appliances, White Cabinetry, And A Spacious Island, Perfect For Entertaining*Enjoy The Private Rooftop Terrace, Offering Stunning Sunset Views, An Ideal Space For Relaxation Or Gatherings*Situated Within Walking Distance To A Fitness Center, Retail Shops, Banks, Cineplex, And Easy Access To Highways 400 & 407*This Property Combines Contemporary Living With Unbeatable Accessibility*
Property Details
Sign in for full listing history and the exact list date.
Features & Amenities
- Balcony
- Air Conditioning
Thinking of selling in Vaughan?
Filipe & Isabel Ferreira and the Team Filipe track every sale on this street. Get a free, no-obligation valuation and see what your home would list for today.
- Real estate agents in Vaughan
- Recently sold homes in Vaughan
- What it costs to sell a house in Ontario
- How much are REALTOR® fees in Ontario?
TRREB MLS® Attribution
MLS® N11252945
Listed by EXP REALTY
The trademarks MLS®, Multiple Listing Service® and the associated logos are owned by The Canadian Real Estate Association (CREA) and identify the quality of services provided by real estate professionals who are members of CREA. The trademarks REALTOR®, REALTORS® and the REALTOR® logo are controlled by CREA and identify real estate professionals who are members of CREA. Listing data provided by the Toronto Regional Real Estate Board (TRREB). The information contained herein is from sources believed to be reliable but is not guaranteed. Information deemed reliable but not guaranteed accurate by TRREB or Team Filipe / RE/MAX.
Team Filipe · RE/MAX · (647) 210-6070
Listed By
EXP REALTY