


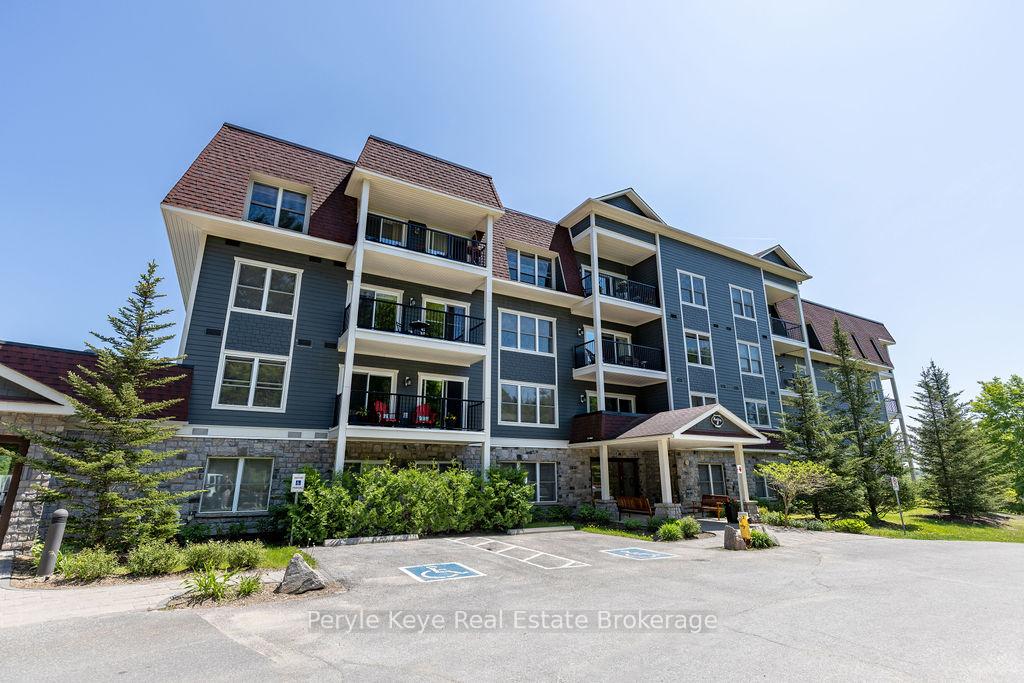
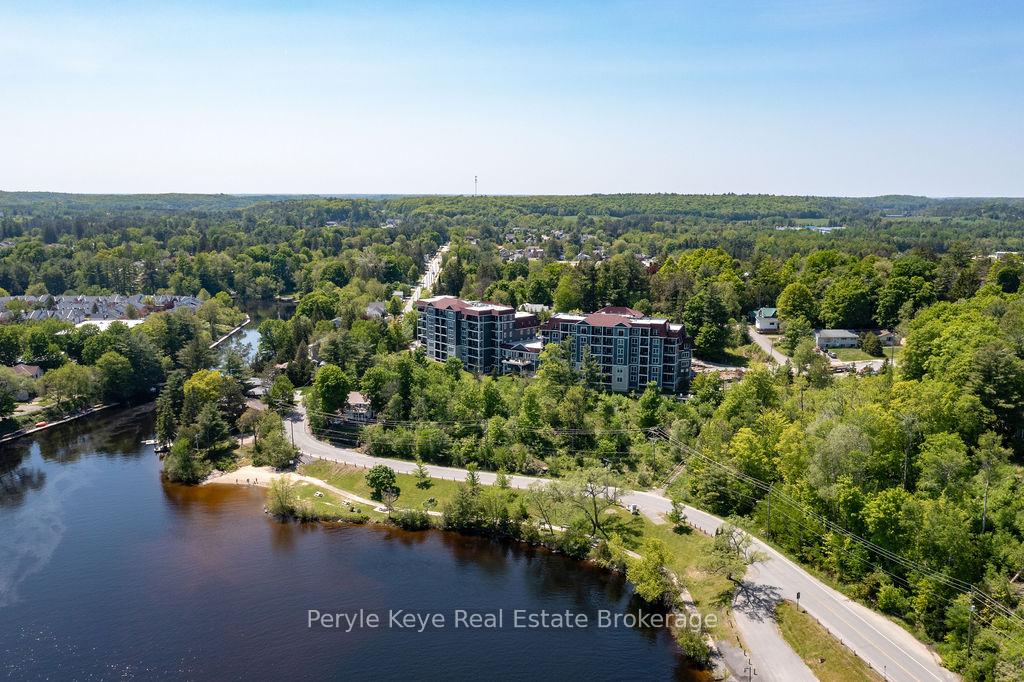
10B Kimberley Avenue Unit GL6
Bracebridge, ON P1L 0A6
About This Property
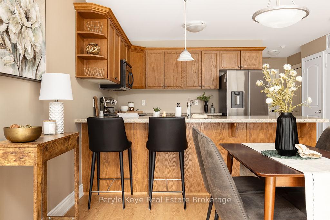
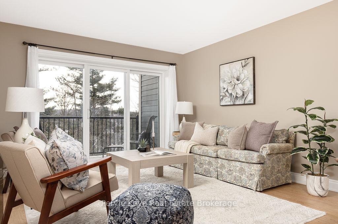
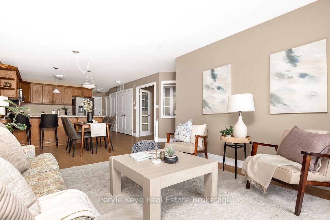
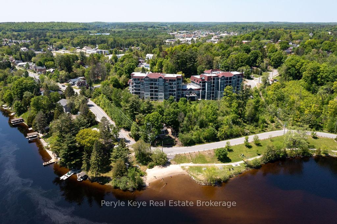
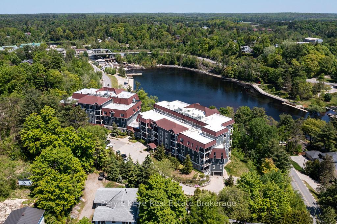
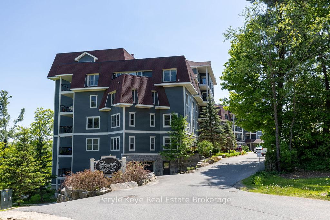
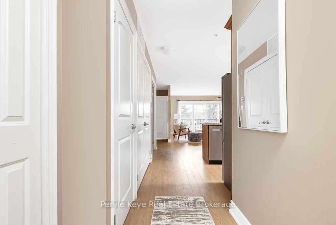
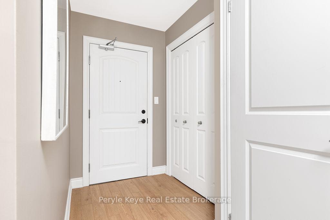
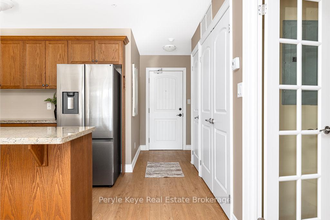
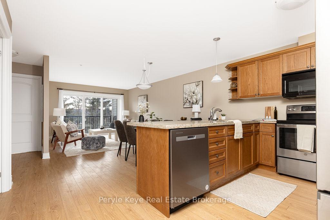
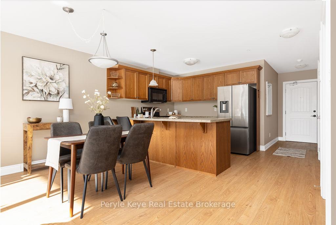
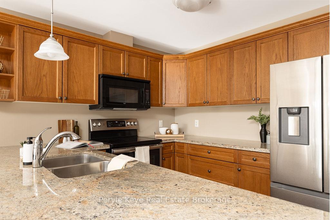
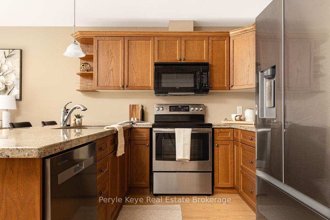
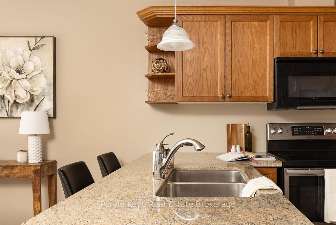
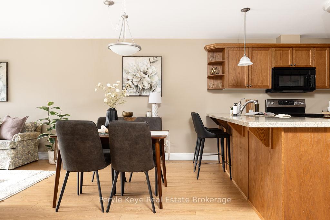
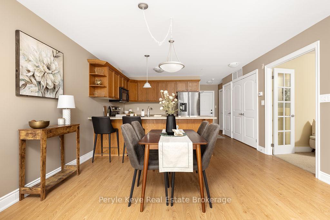
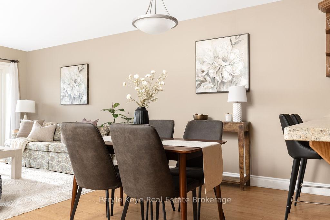
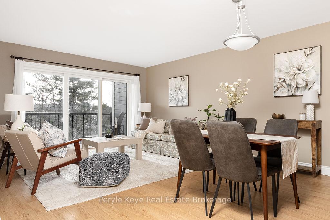
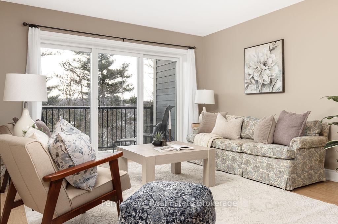
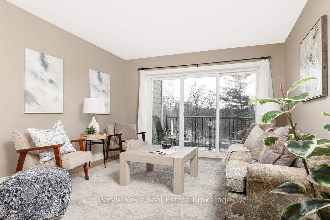
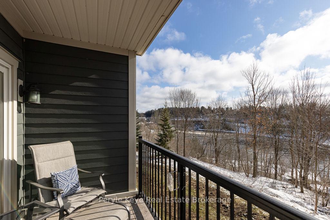
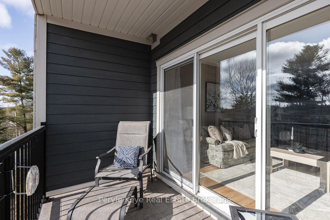
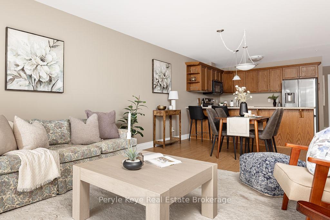
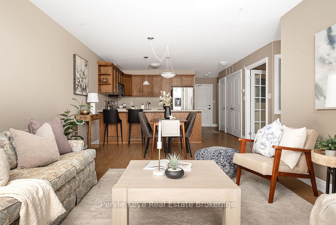
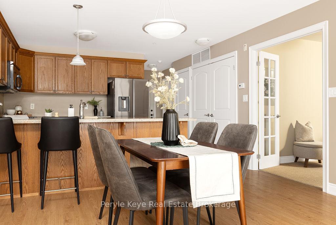
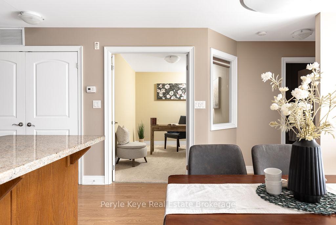
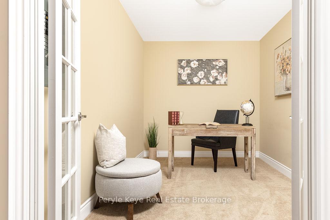
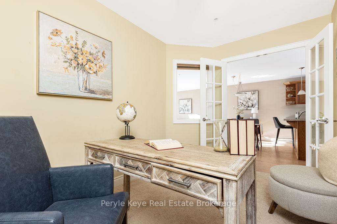
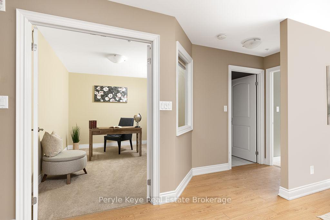
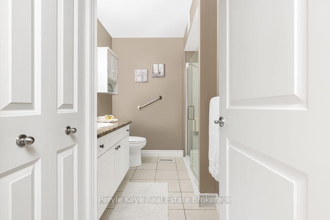
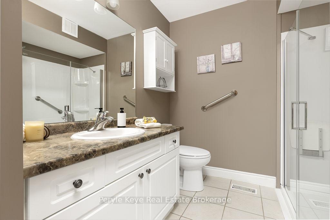
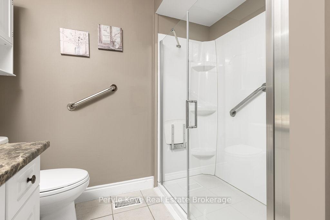
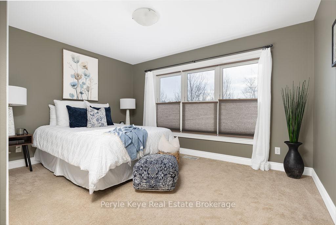
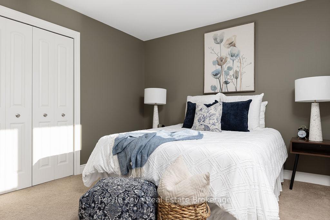
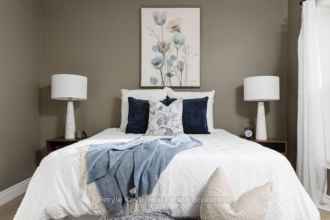
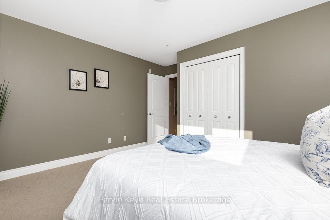
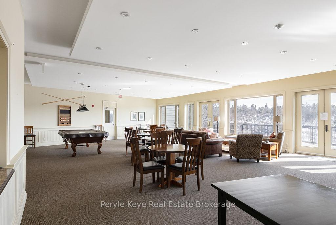
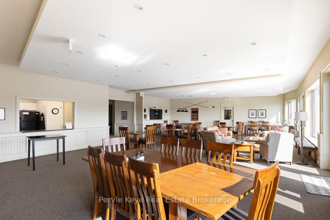
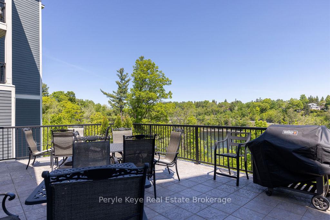
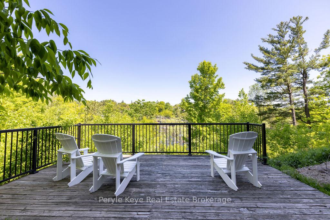

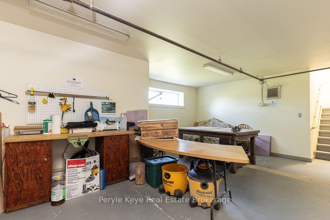
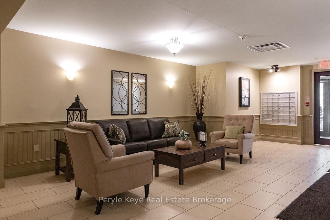
Some places feel like home. This one redefines it. Step inside and experience the flow of an open-concept design, bathed in natural light and set against the breathtaking backdrop of Bracebridge Falls. Here, thoughtful design and everyday comfort come together beautifully. The kitchen is designed to impress! Granite countertops, stainless steel appliances, and a spacious breakfast bar. A space that brings people together. The cozy living room flows seamlessly to a private balcony overlooking vistas of trees and the Muskoka River. Trade the noise for the quiet hum of nature - this is where life slows down. Double French doors lead to a versatile den - home office, guest room, hobby space - its your call. The primary bedroom is a peaceful sanctuary, a place to truly unwind. Plus, the 3 piece bath hosts a glass walk-in shower with handrails for added comfort. Outside, the lifestyle continues: Walk down the trail to the park, take a short stroll to the beach, or easily launch your boat nearby. And with downtown Bracebridge within walking distance, boutique shopping, dining, and entertainment are always within reach. What really sets this condo is the amenities: an exercise room, BBQ areas, a car wash, workshop, and a large common space with a community kitchen, pool tables, and patios all designed to bring neighbours together. Plus, in-suite laundry, underground parking, and a storage locker make daily living effortless. This isn't just a place to live; it's where comfort meets connection. Don't let this one slip away; schedule your private showing today!
Property Details
Sign in for full listing history and the exact list date.
Features & Amenities
- View
- Balcony
- Air Conditioning
- Basement
- Locker
Thinking of selling in Bracebridge?
Filipe & Isabel Ferreira and the Team Filipe track every sale on this street. Get a free, no-obligation valuation and see what your home would list for today.
- What it costs to sell a house in Ontario
- How much are REALTOR® fees in Ontario?
- Real estate agents in Toronto & the GTA
TRREB MLS® Attribution
MLS® X12041993
Listed by Peryle Keye Real Estate Brokerage
The trademarks MLS®, Multiple Listing Service® and the associated logos are owned by The Canadian Real Estate Association (CREA) and identify the quality of services provided by real estate professionals who are members of CREA. The trademarks REALTOR®, REALTORS® and the REALTOR® logo are controlled by CREA and identify real estate professionals who are members of CREA. Listing data provided by the Toronto Regional Real Estate Board (TRREB). The information contained herein is from sources believed to be reliable but is not guaranteed. Information deemed reliable but not guaranteed accurate by TRREB or Team Filipe / RE/MAX.
Team Filipe · RE/MAX · (647) 210-6070
Listed By
Peryle Keye Real Estate Brokerage