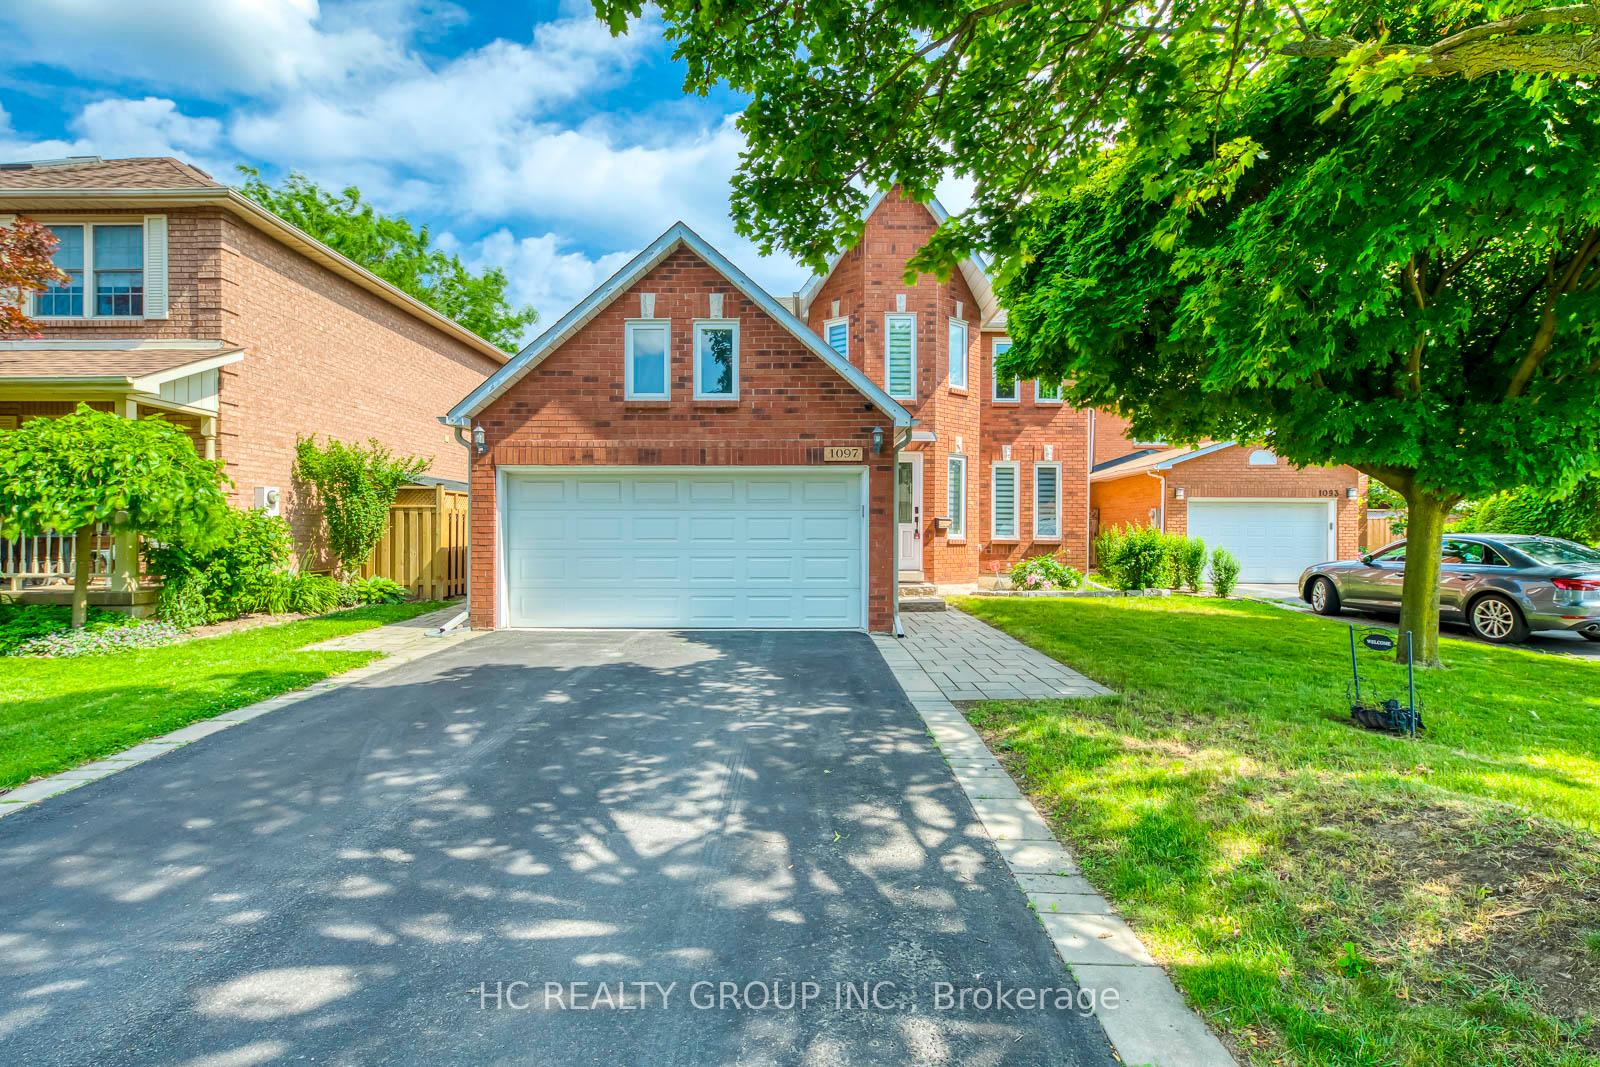
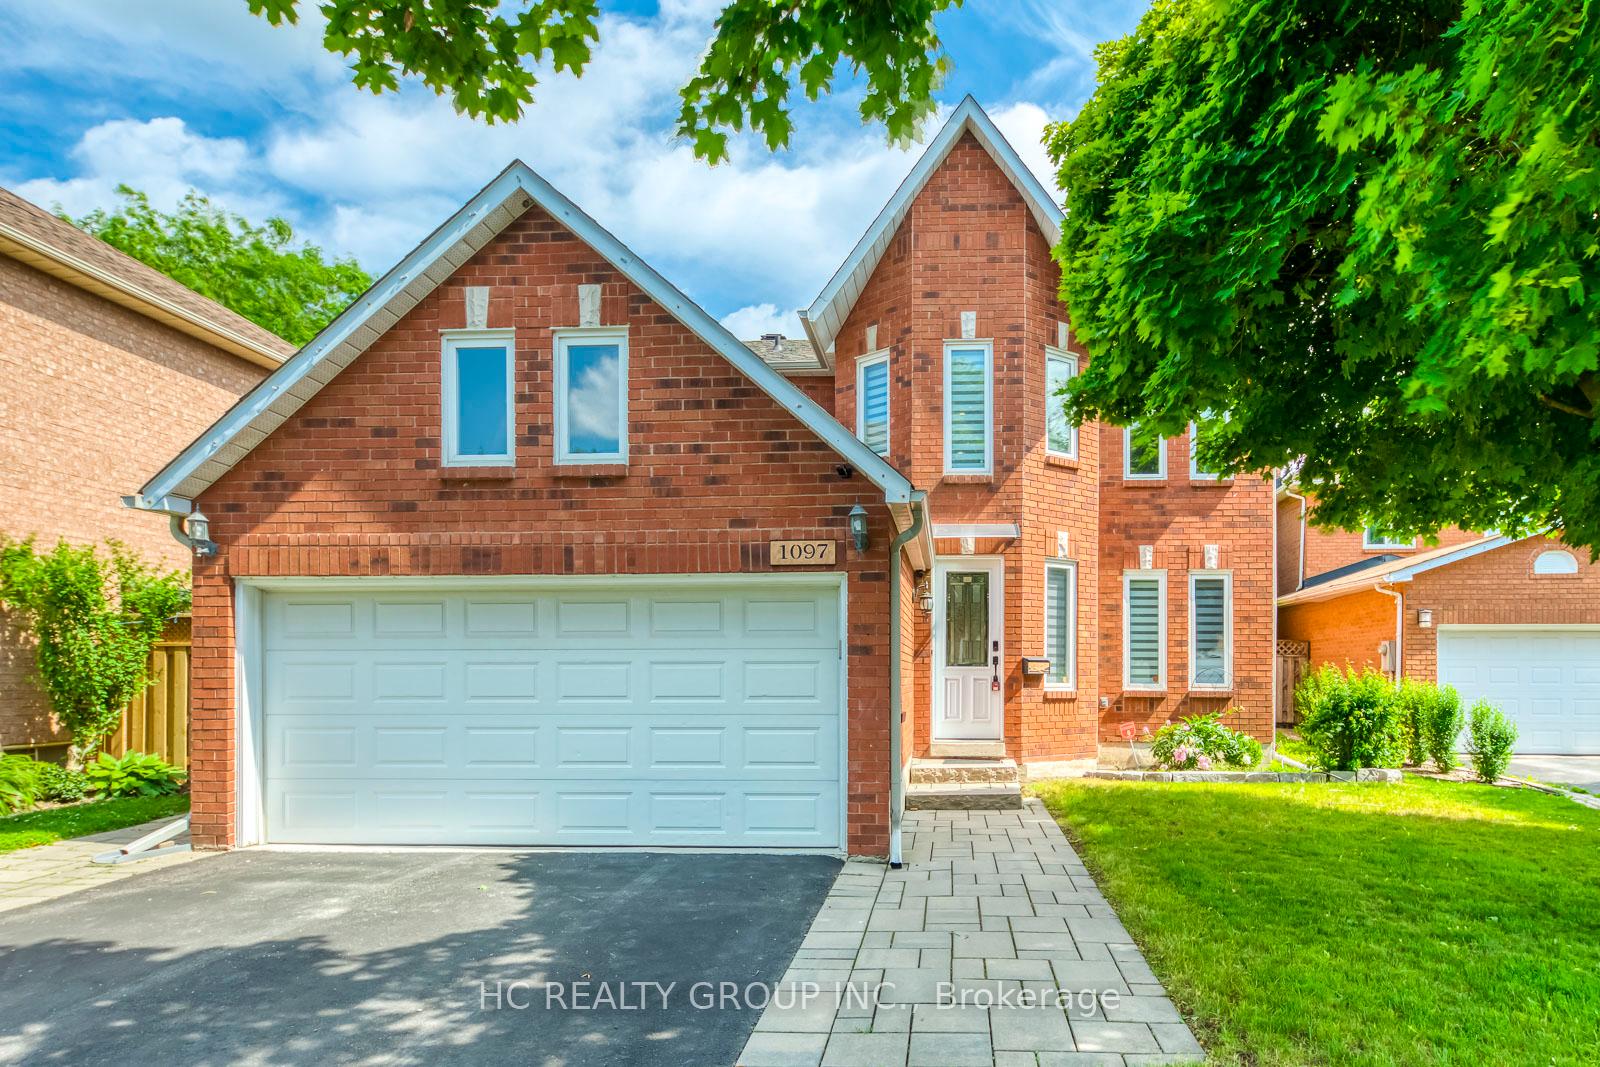








1097 Grandeur Crescent
1018 - WC Wedgewood Creek / Oakville, ON L6H 4B4
About This Property
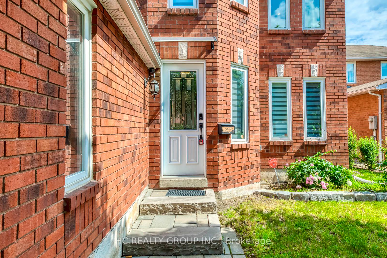
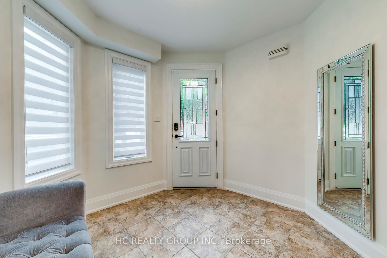
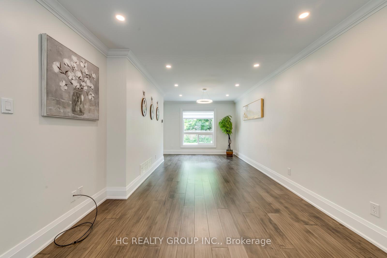
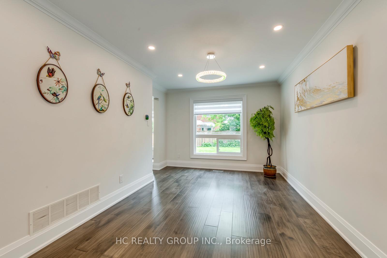
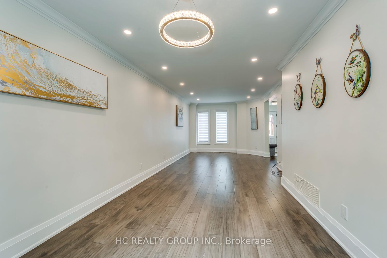
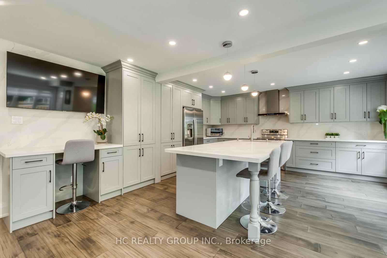
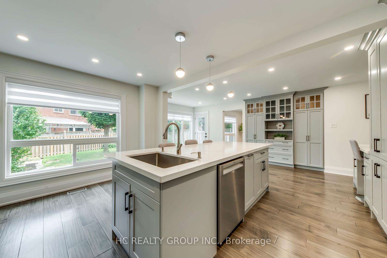
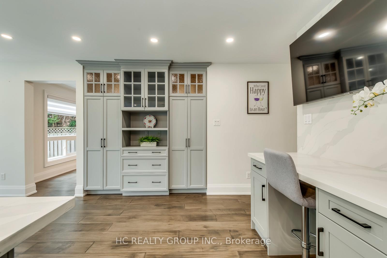
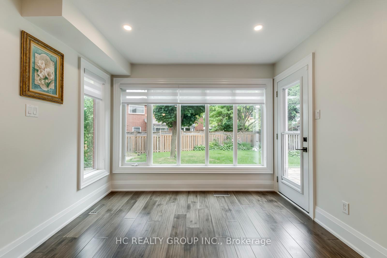
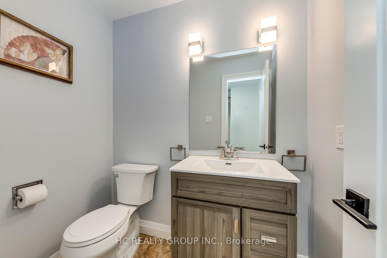
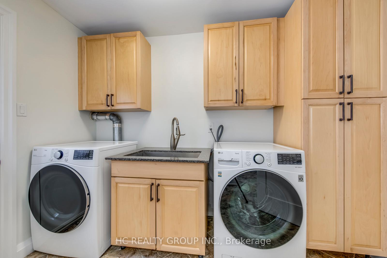
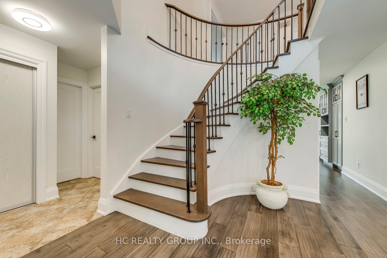
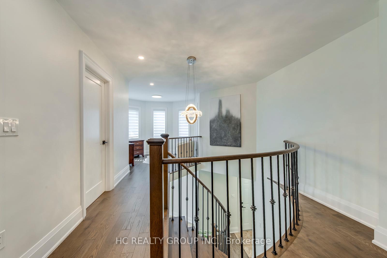
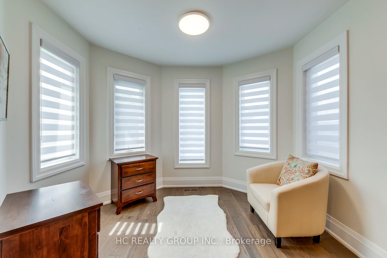
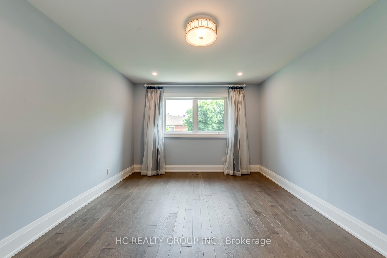
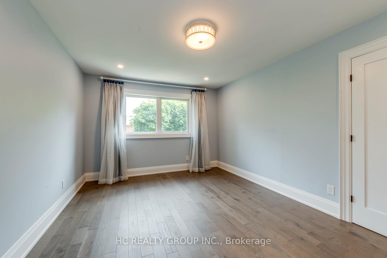
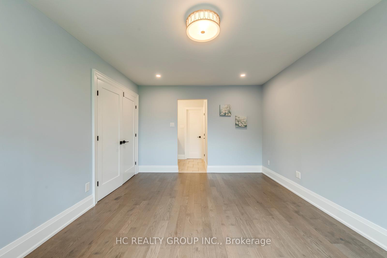
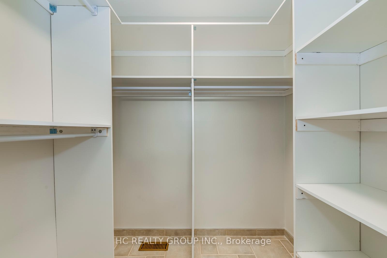
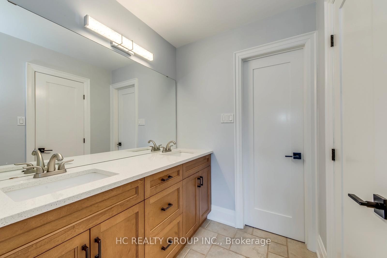
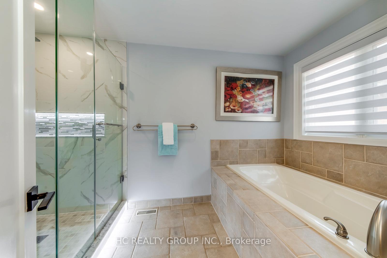
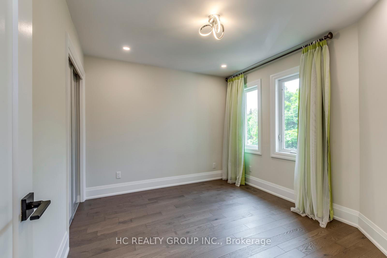
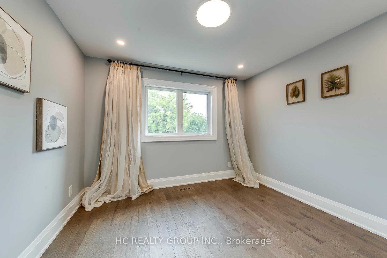
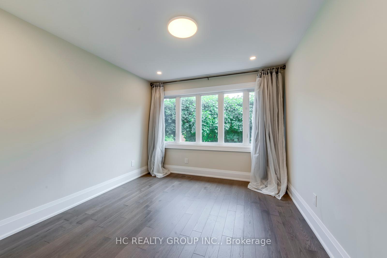
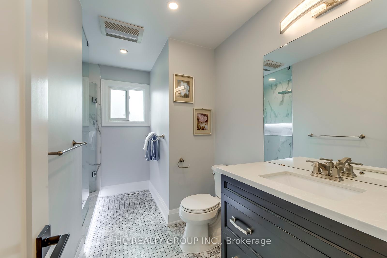
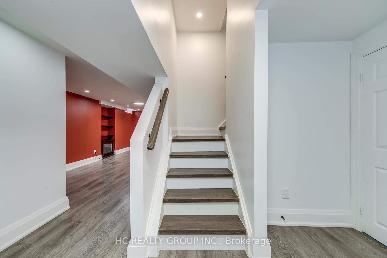
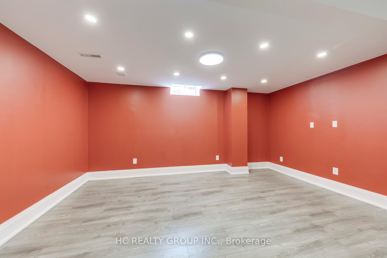
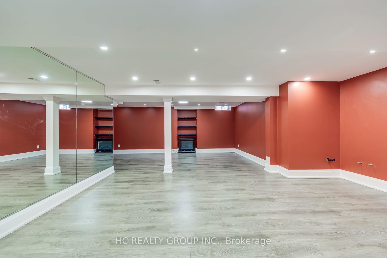

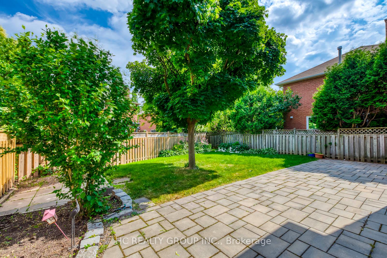
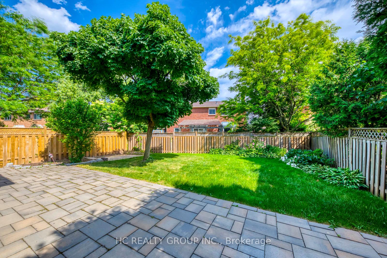
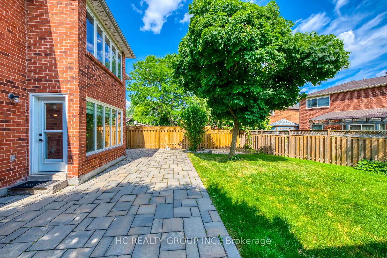
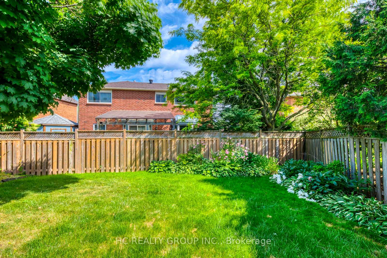
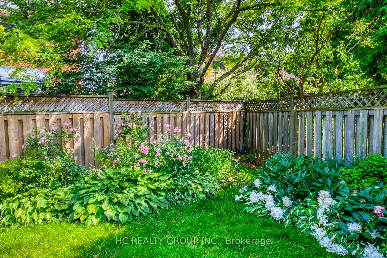
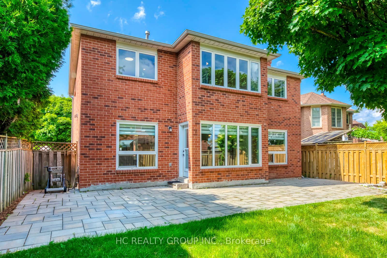
Don't Miss Out On This Fabulous 4-Bedroom Family Home In The Heart Of Sought-After Wedgewood Creek! Nestled On A Quiet Crescent With Amazing Neighbours, Perfect For Growing Families! Fully Renovated Interior (2021) Including Bathroom Exhaust Fans With Heaters! Enjoy A Bright Eat-In Kitchen With S.S. Appliances & Walk-Out To A South-Facing Backyard that Brings In Tons Of Natural Light All Day Long! Major Upgrades: Roof (2021), Attic & Basement Insulation (2021), Basement Window (2021), Owned Tankless Water Heater (2021), Owned Furnace (2021), Washer & Dryer (2022), Sump Pump (2023), Fridge (2024), Dishwasher (2024). Top School District! Walking Distance To Iroquois Ridge Community Centre, Parks & Trails. Minutes To Shopping, Hwy & More! This Home Has It All A Must See!
Property Details
Sign in for full listing history and the exact list date.
Features & Amenities
- View
- Fireplace
- Air Conditioning
- Basement
Thinking of selling in Oakville?
Filipe & Isabel Ferreira and the Team Filipe track every sale on this street. Get a free, no-obligation valuation and see what your home would list for today.
- What it costs to sell a house in Ontario
- How much are REALTOR® fees in Ontario?
- Real estate agents in Toronto & the GTA
TRREB MLS® Attribution
MLS® W12237788
Listed by HC REALTY GROUP INC.
The trademarks MLS®, Multiple Listing Service® and the associated logos are owned by The Canadian Real Estate Association (CREA) and identify the quality of services provided by real estate professionals who are members of CREA. The trademarks REALTOR®, REALTORS® and the REALTOR® logo are controlled by CREA and identify real estate professionals who are members of CREA. Listing data provided by the Toronto Regional Real Estate Board (TRREB). The information contained herein is from sources believed to be reliable but is not guaranteed. Information deemed reliable but not guaranteed accurate by TRREB or Team Filipe / RE/MAX.
Team Filipe · RE/MAX · (647) 210-6070
Listed By
HC REALTY GROUP INC.