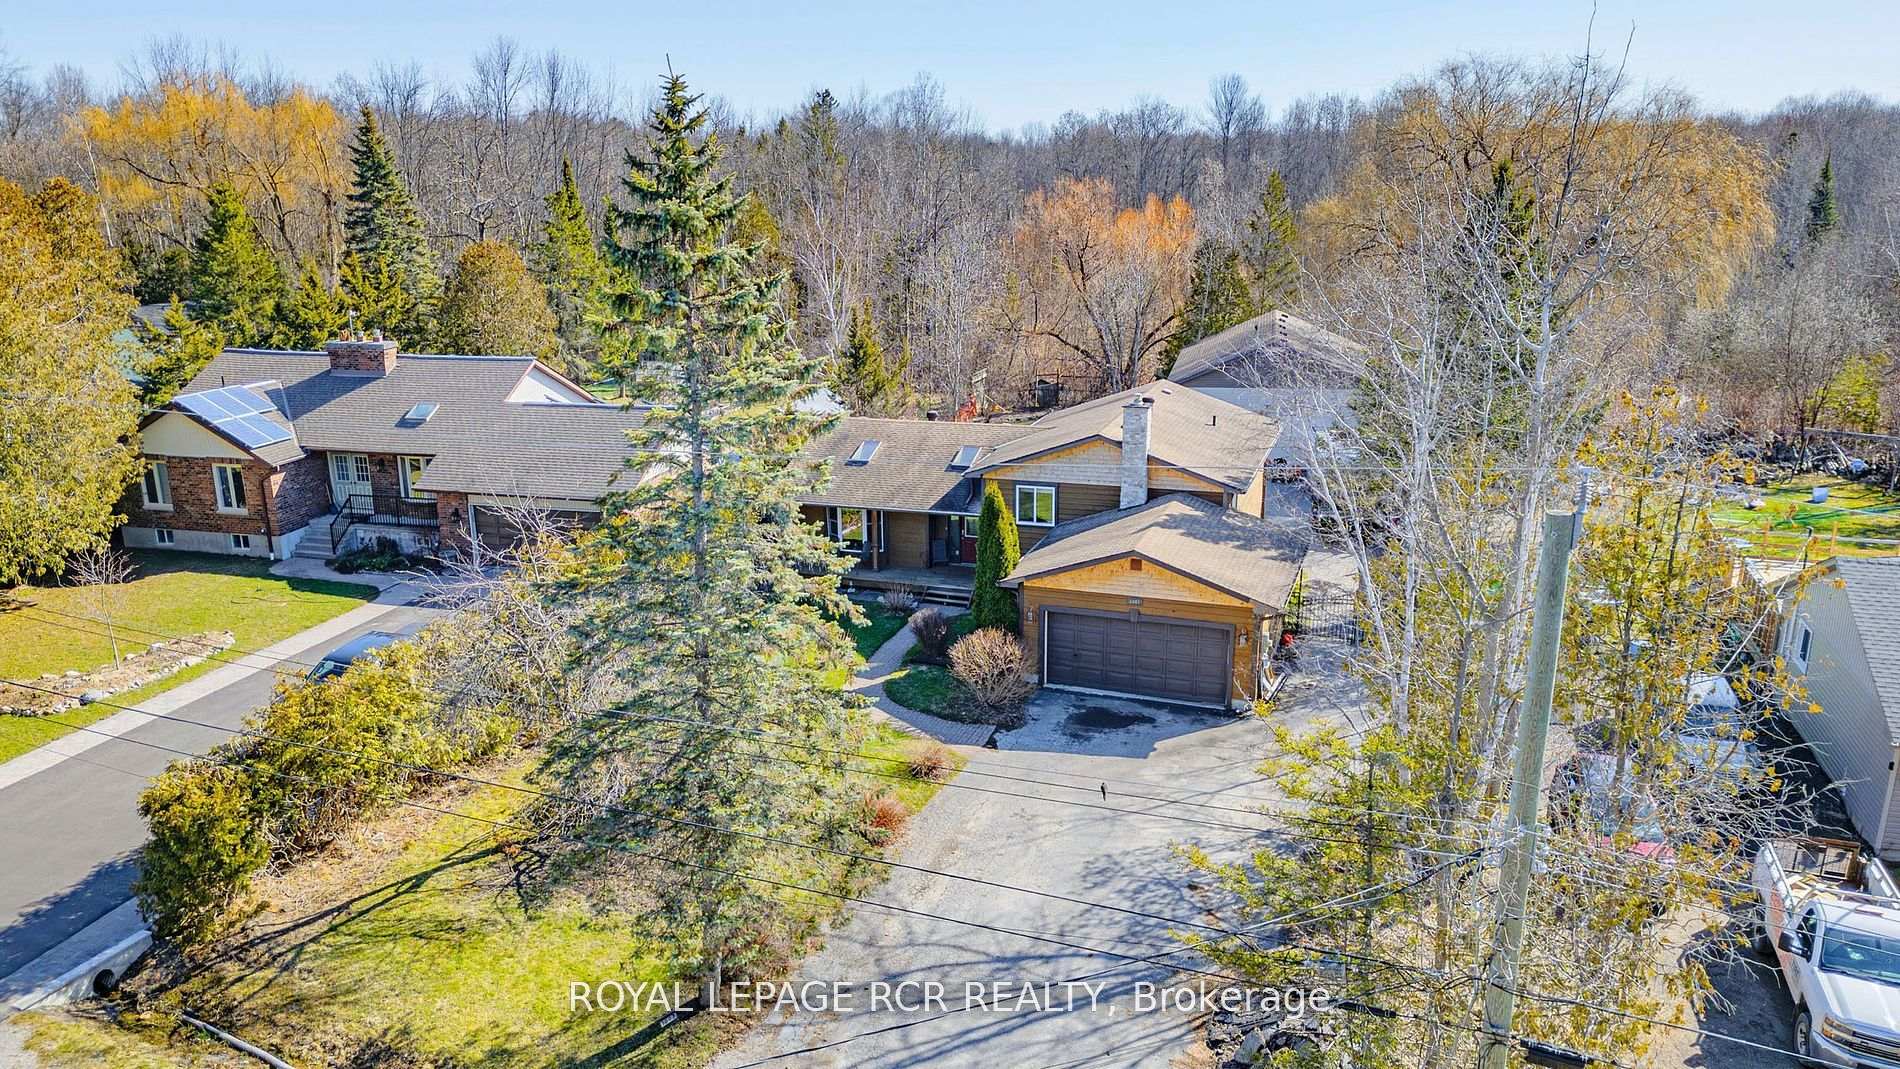
1097 Ferrier Avenue
Lefroy / Innisfil, ON L0L 1W0
About This Property
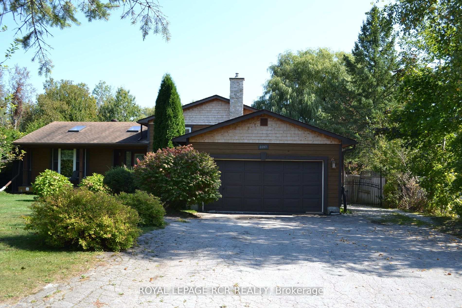
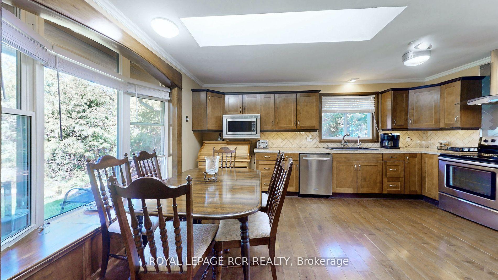
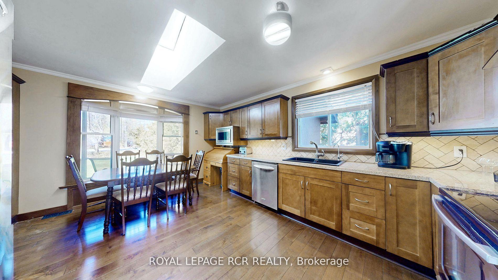
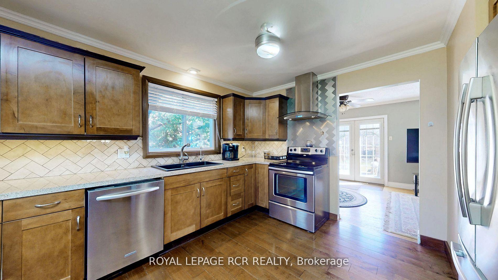
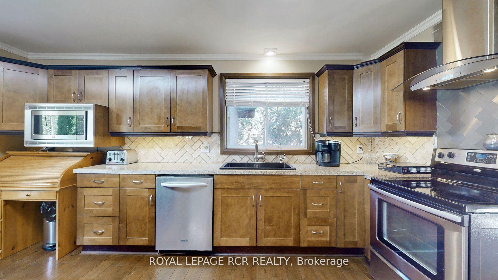
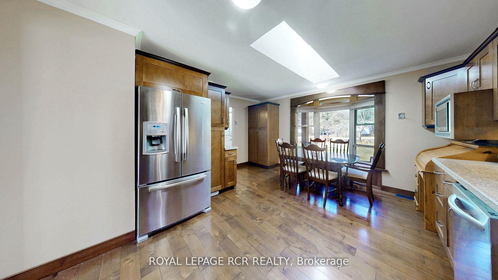
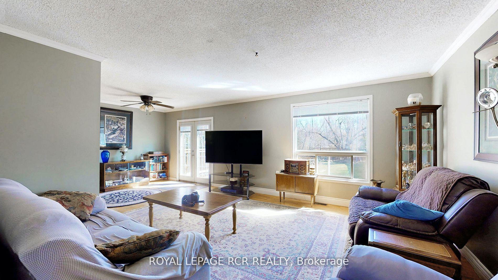
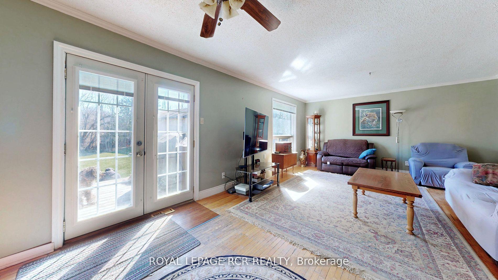
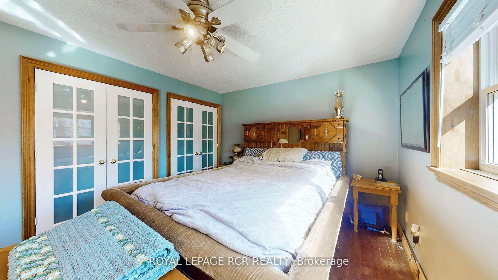
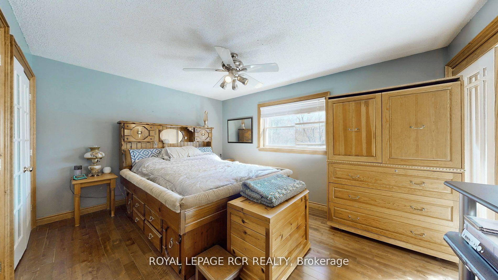
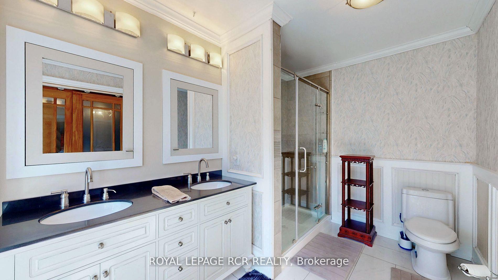
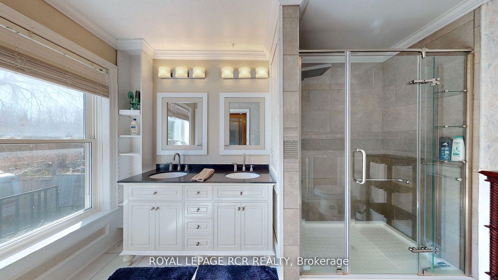
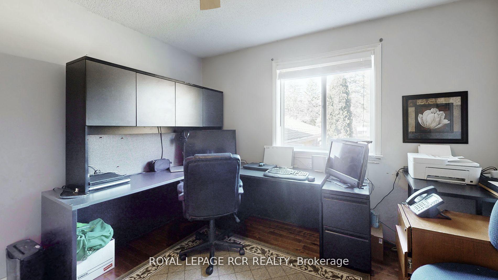
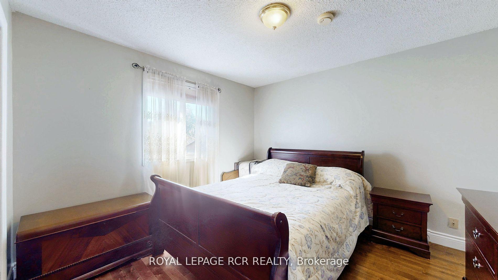
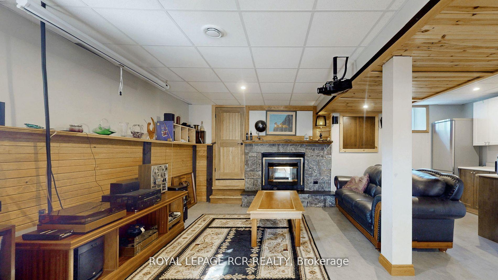
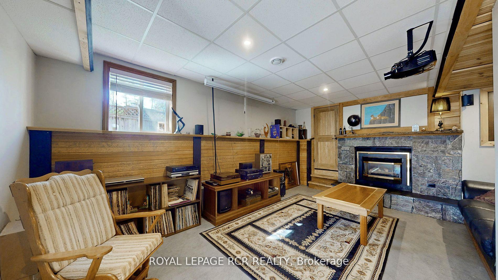
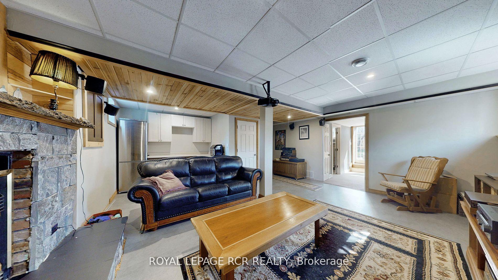
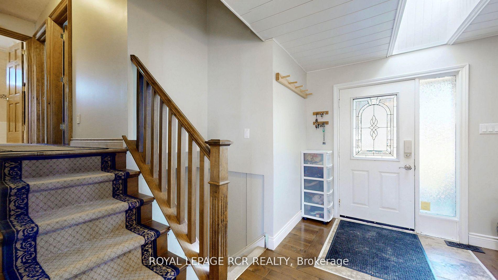
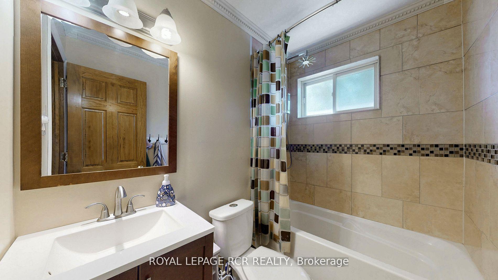
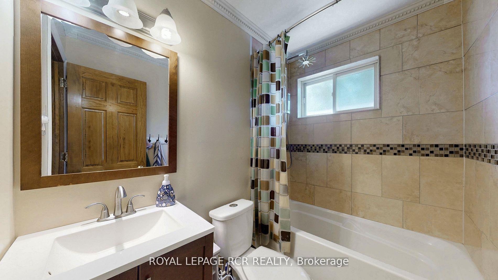
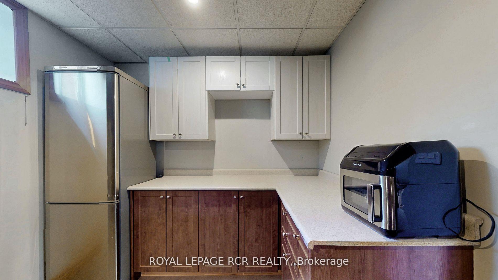
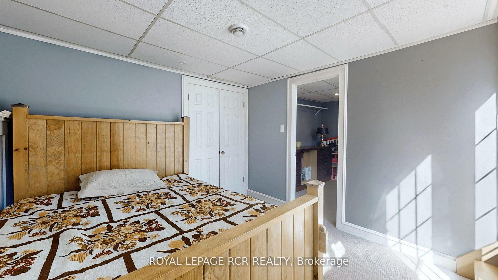
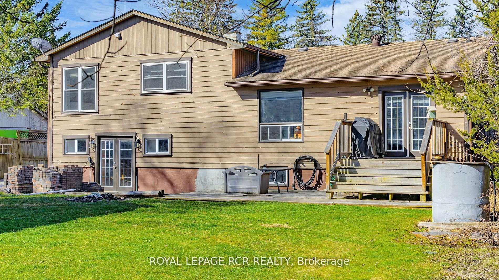
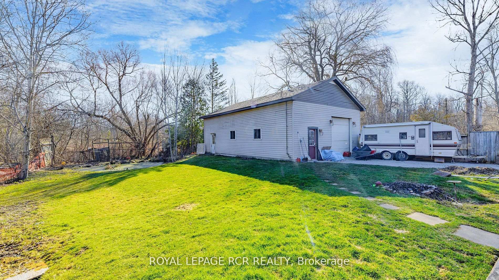
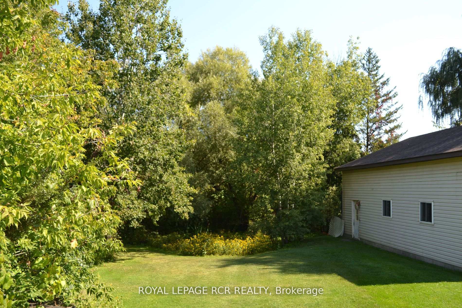
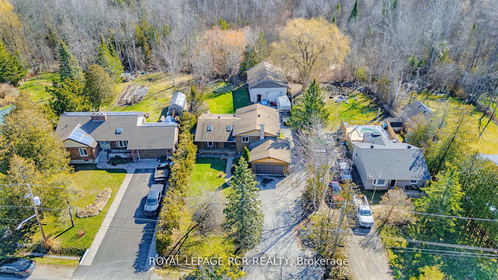
Beautiful Updated 1448 Sq Ft Detached Home On A Large 1/3 Acre Lot With A Separate 1200 Sq Ft Workshop. Gorgeous Updated Custom Kitchen With Granite Countertops, Stainless Steel Appliances, Large Bay Window And A Skylight Makes The Kitchen Very Sunny And Bright. The Primary Bedroom Has A Sumptuous 3 Piece Ensuite Bathroom, With A Vanity, A Granite Countertop, Double Sinks And A Large Walk-In Shower. The Main 4 Piece Bathroom Also Has Been Updated. Cozy Up In The Large Family Room With A Beautiful Natural Gas Fireplace And A Kitchenette That Requires A Sink Hookup. There Is Access To The Double Garage From The Family Room. There Are 2 Other Bedrooms Adjoining Which Give It Potential For An Inlaw Apartment. Large Driveway Has Iron Gates To The Fenced Rear Yard Accommodating 10 Cars. The 1200 Sq Ft Workshop Is Ideal For A Mechanic, Contractor Or To Store All Your Toys. It Is Insulated And Has A Gas Furnace And Air Conditioning, In Floor Hoist, Engine Crane, 60 Gallon Compressor, 12 Ft Ceilings, 10 Ft Door And 100 Amp Service. A Short Walk To The Beach. Lots Of Possibilities Here.
Property Details
Sign in for full listing history and the exact list date.
Features & Amenities
- Fireplace
- Air Conditioning
- Basement
Thinking of selling in Innisfil?
Filipe & Isabel Ferreira and the Team Filipe track every sale on this street. Get a free, no-obligation valuation and see what your home would list for today.
- What it costs to sell a house in Ontario
- How much are REALTOR® fees in Ontario?
- Real estate agents in Toronto & the GTA
TRREB MLS® Attribution
MLS® N11422663
Listed by ROYAL LEPAGE RCR REALTY
The trademarks MLS®, Multiple Listing Service® and the associated logos are owned by The Canadian Real Estate Association (CREA) and identify the quality of services provided by real estate professionals who are members of CREA. The trademarks REALTOR®, REALTORS® and the REALTOR® logo are controlled by CREA and identify real estate professionals who are members of CREA. Listing data provided by the Toronto Regional Real Estate Board (TRREB). The information contained herein is from sources believed to be reliable but is not guaranteed. Information deemed reliable but not guaranteed accurate by TRREB or Team Filipe / RE/MAX.
Team Filipe · RE/MAX · (647) 210-6070
Listed By
ROYAL LEPAGE RCR REALTY