




1091 Wheat Boom Drive
1010 - JM Joshua Meadows / Oakville, ON L6H 8B9
About This Property
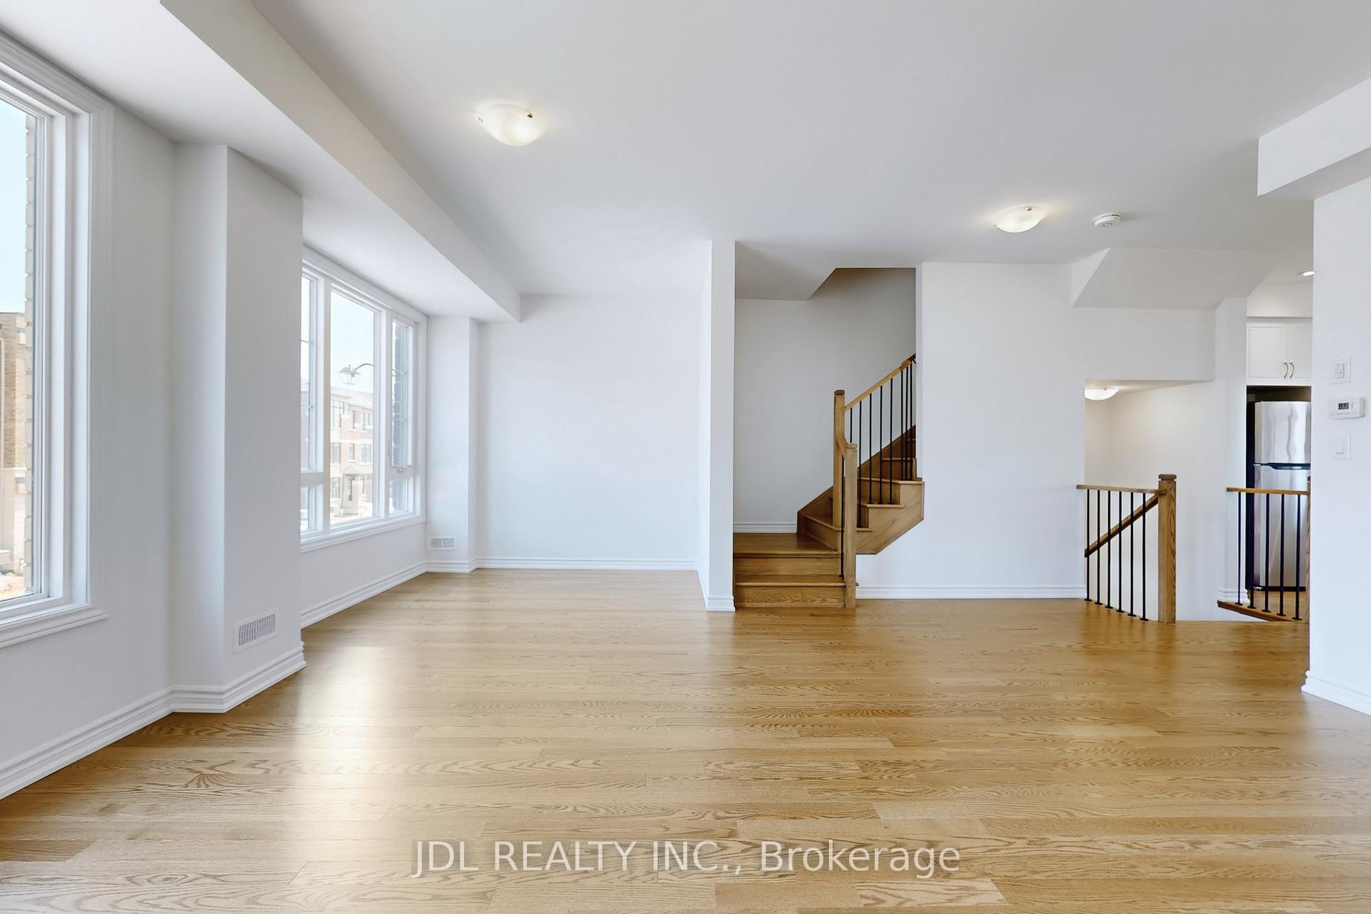
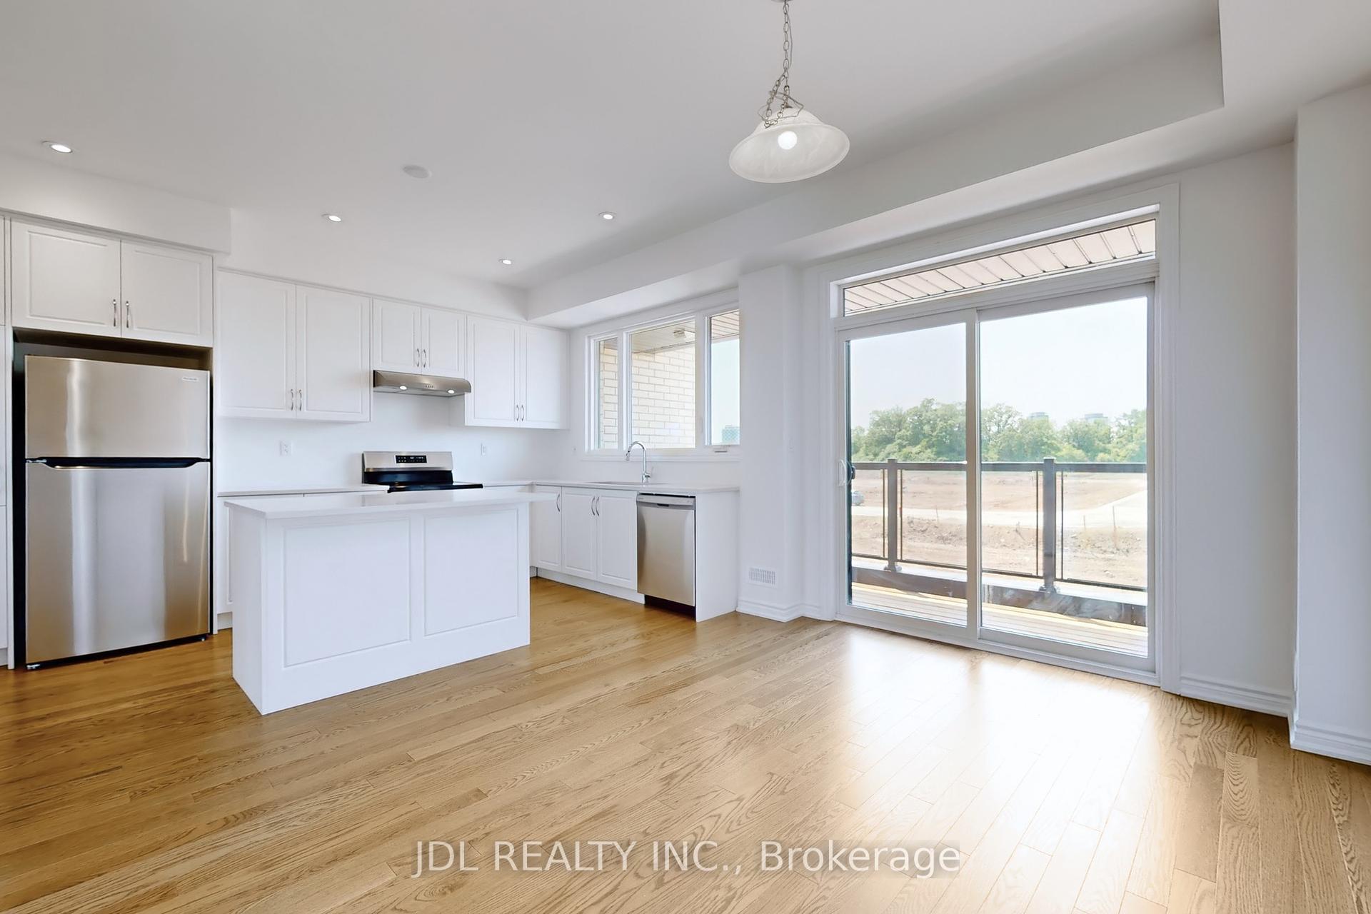
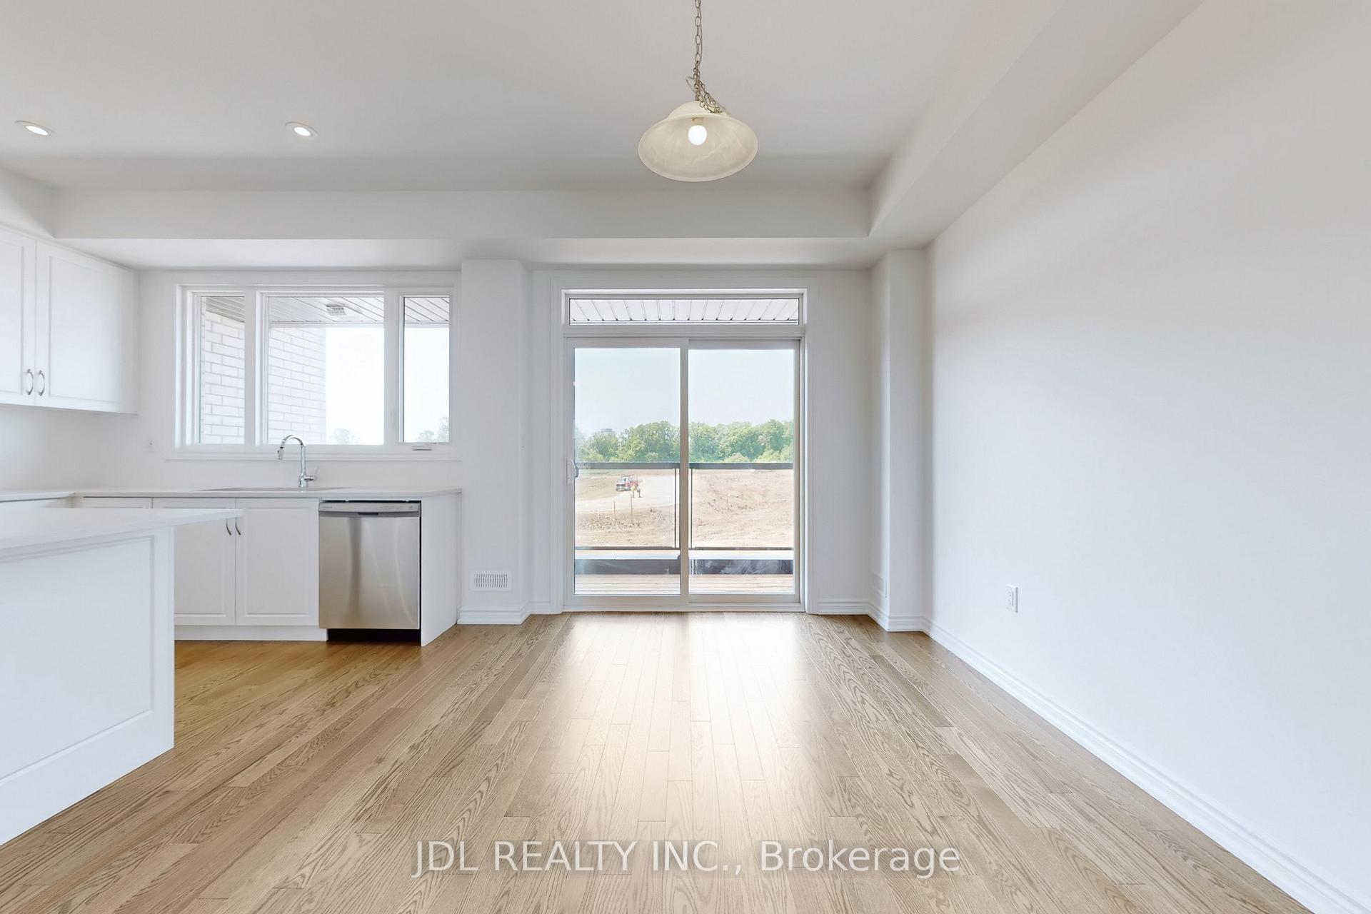
Brand New Great Gulf Real Lane Townhouse in Sought-after Joshua Creek Meadow Area Is Waiting for a Happy Family to Move-in Immediately. Functional Layout for 4-Bedroom, 3.5-Bathroom and 2-car Garage. The Main Floor is a Morden Kitchen with Quartz Countertops, Center Island, Pantry and All S/S Appliances. Open Space in Dining/Family Room and Hugh Balcony is Perfect for Entertaining. Three Generous Sized Bedrooms Upstair including a Primary Suite with 4-pc Ensuite and Walk-in Closet. The Shared Bathroom Has Upgraded Sliding Door Shower. The Ground Level is an Ensuite with 3-piece Bathroom, Can Be Guest Room/Office/In-Law. Hardwood Floors and Smooth Ceilings Throughout. 2-zone Temperature Control for More Comfort. Tons of Storage in Basement. Top-ranked School Zone. Minutes to Park, Shopping, Public Transit and Highway.
Property Details
Sign in for full listing history and the exact list date.
Features & Amenities
- View
- Air Conditioning
- Basement
Thinking of selling in Oakville?
Filipe & Isabel Ferreira and the Team Filipe track every sale on this street. Get a free, no-obligation valuation and see what your home would list for today.
- What it costs to sell a house in Ontario
- How much are REALTOR® fees in Ontario?
- Real estate agents in Toronto & the GTA
TRREB MLS® Attribution
MLS® W12241900
Listed by JDL REALTY INC.
The trademarks MLS®, Multiple Listing Service® and the associated logos are owned by The Canadian Real Estate Association (CREA) and identify the quality of services provided by real estate professionals who are members of CREA. The trademarks REALTOR®, REALTORS® and the REALTOR® logo are controlled by CREA and identify real estate professionals who are members of CREA. Listing data provided by the Toronto Regional Real Estate Board (TRREB). The information contained herein is from sources believed to be reliable but is not guaranteed. Information deemed reliable but not guaranteed accurate by TRREB or Team Filipe / RE/MAX.
Team Filipe · RE/MAX · (647) 210-6070
Listed By
JDL REALTY INC.