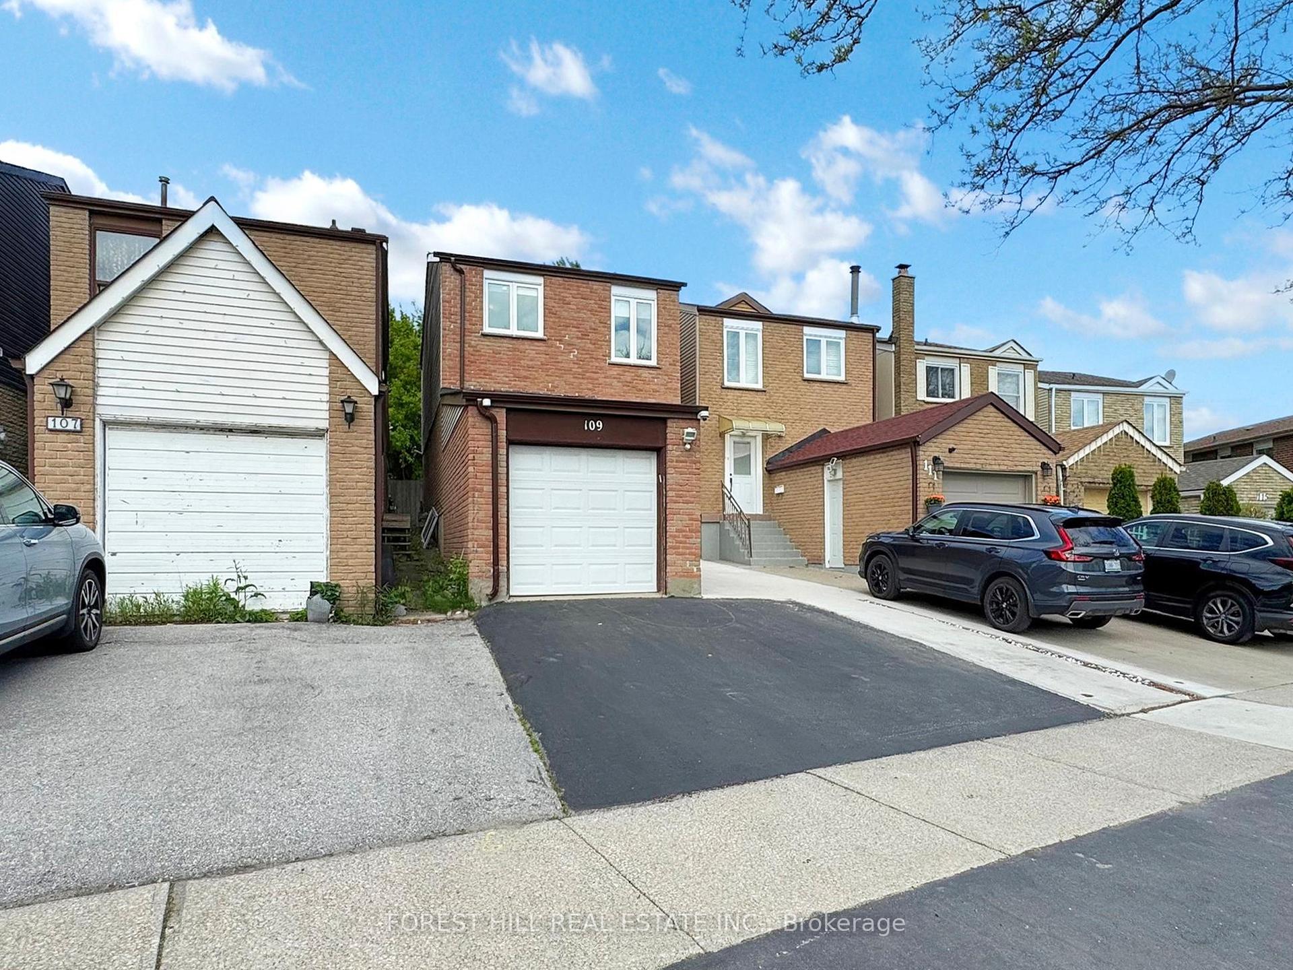
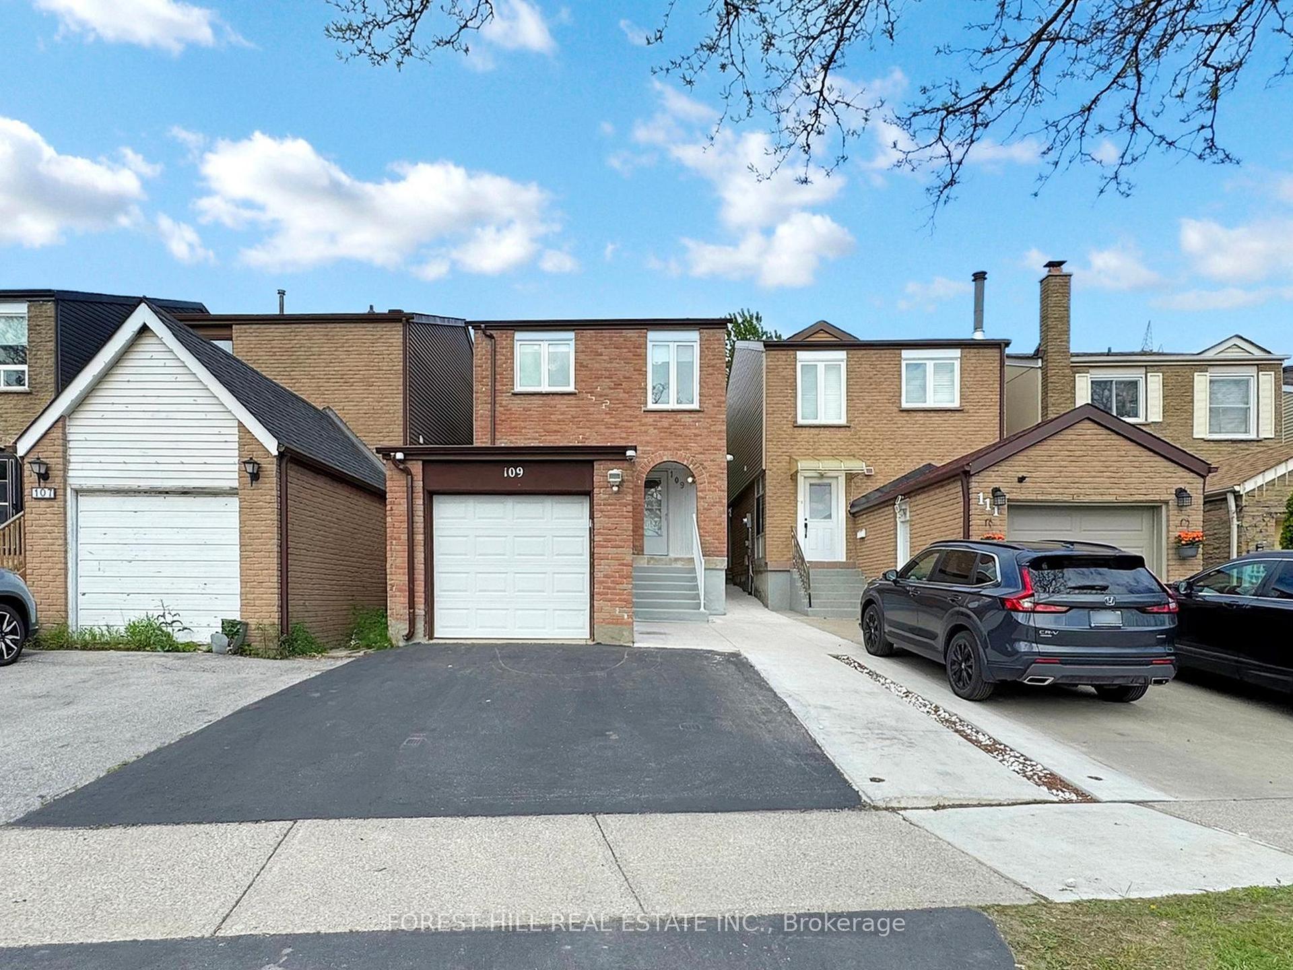
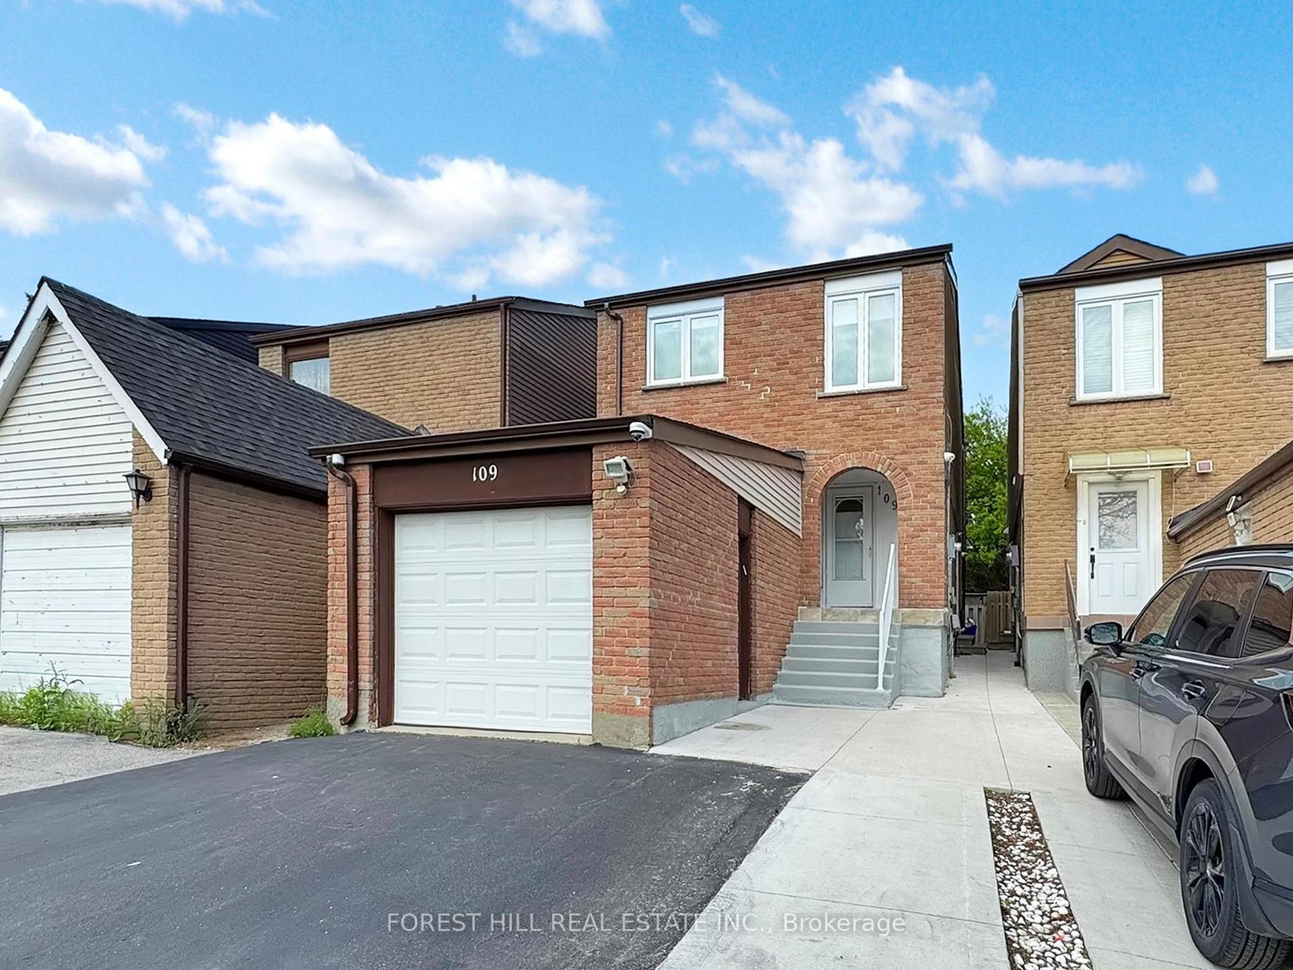

109 Spyglass Hill Road
Glen Shields / Vaughan, ON L4K 2K6
About This Property
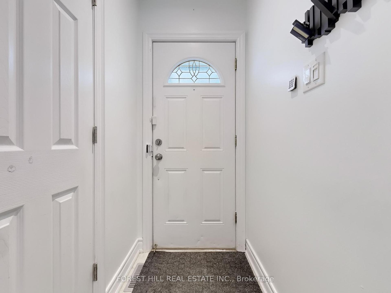
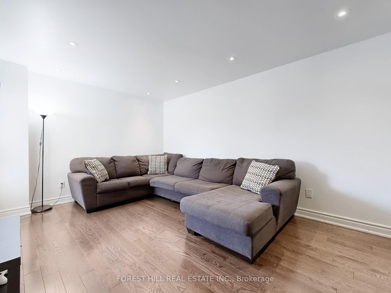
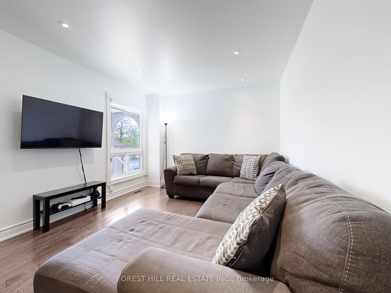
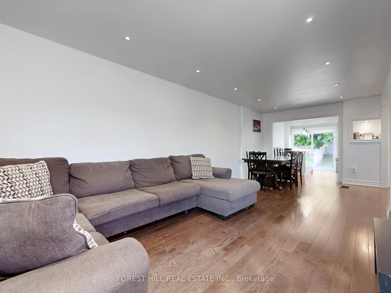
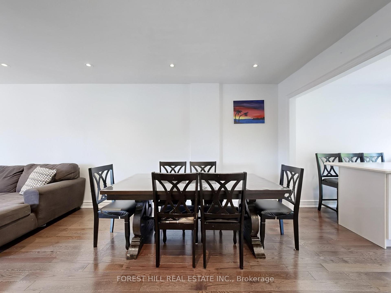
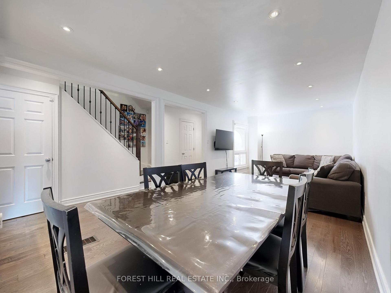
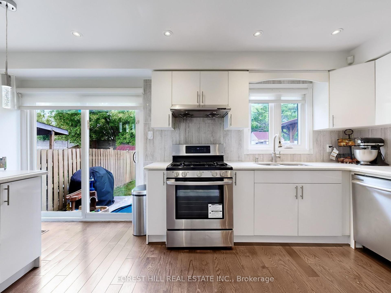
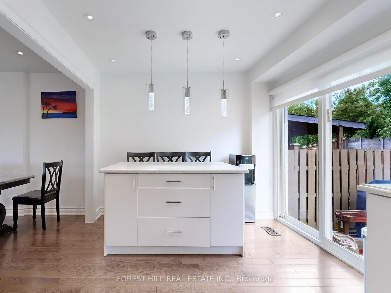
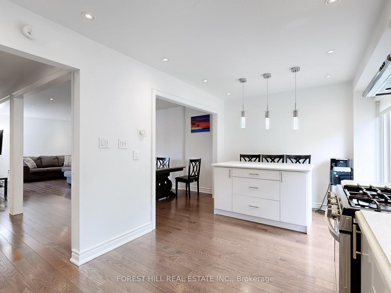
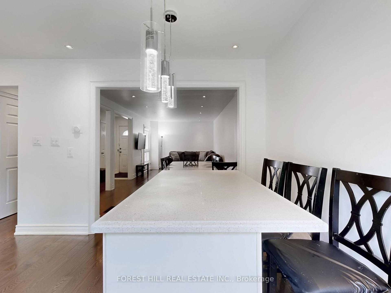
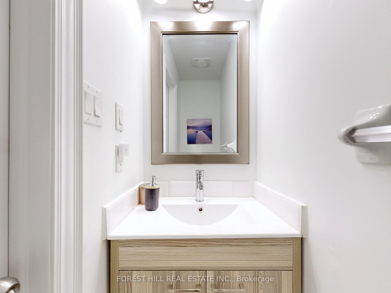
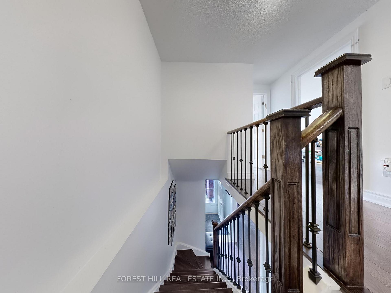
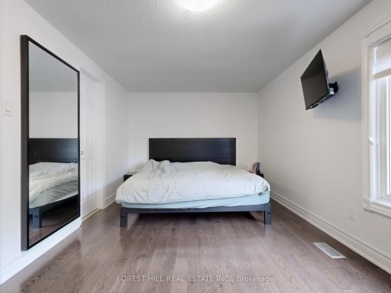

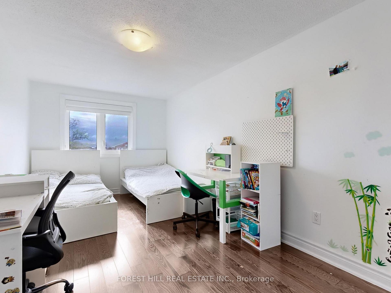
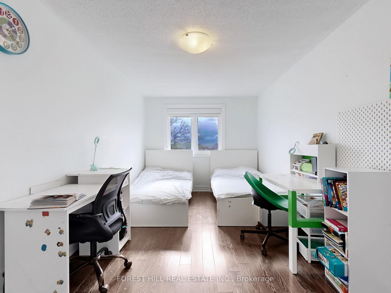
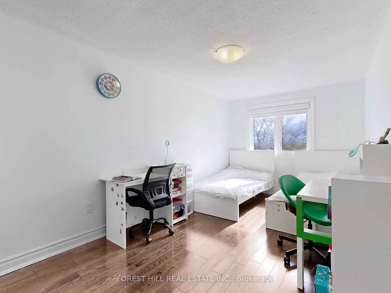
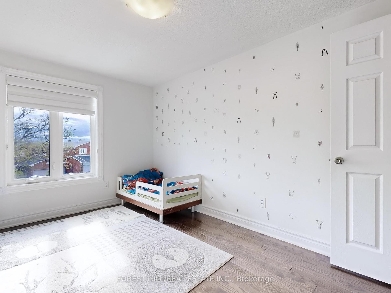
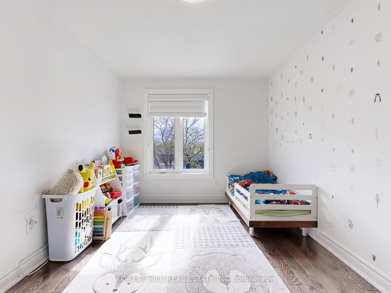
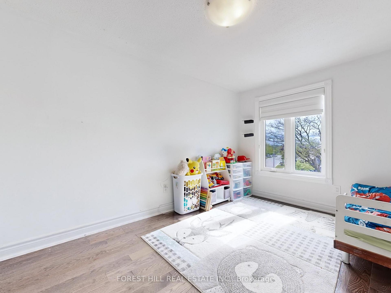
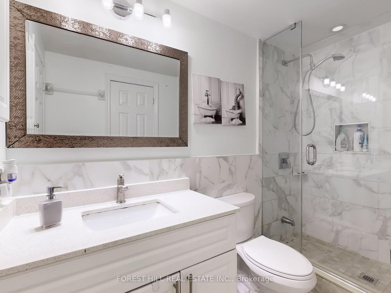
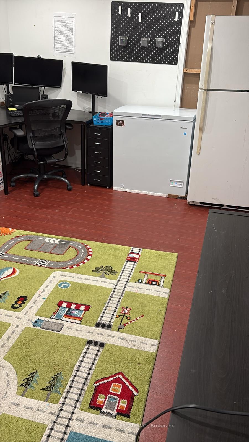
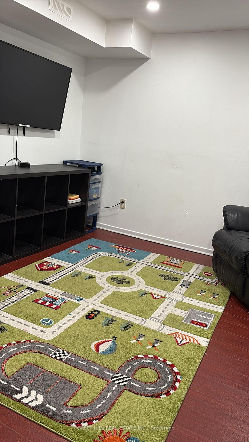
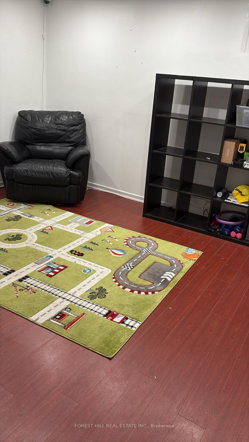
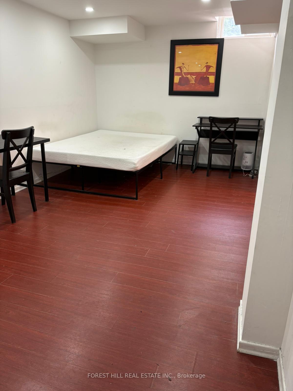
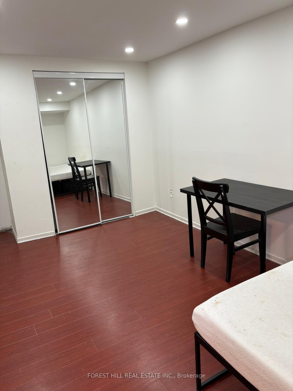
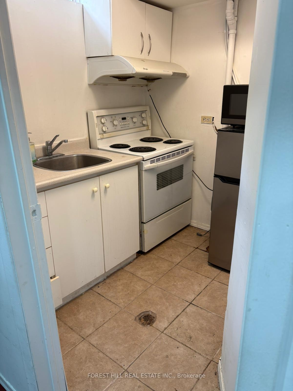
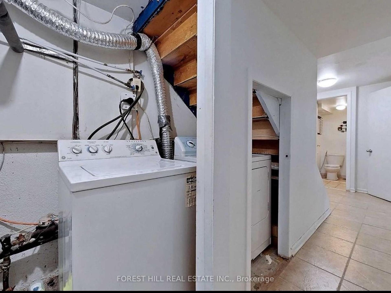
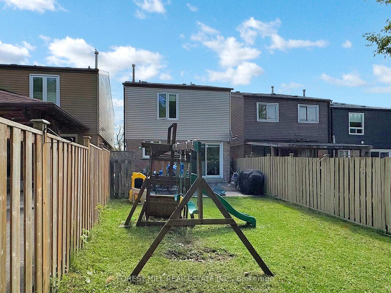
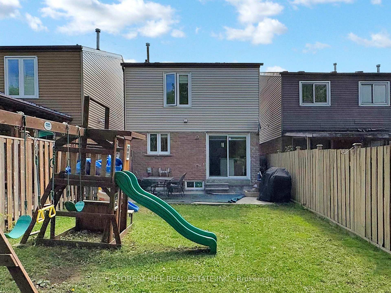
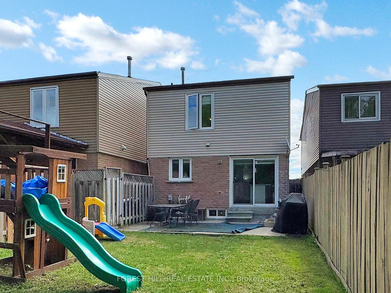
Beautifully Upgraded Affordable Luxury Starter Home With Potential Rental Income From Basement With Separate Entrance. Large Updated Kitchen With Island And Stainless Steel Appliances. Walk Out From Kitchen To A Large Backyard. Open Concept Design Making This Home Bright & Spacious. No Carpets In The House. Bathroom With Frameless Glass Shower, Located In A Highly Desired Neighborhood. Close To Park And Mins Of Walking Distance To Shops, Restaurants, Bus Station And Schools.
Property Details
Sign in for full listing history and the exact list date.
Features & Amenities
- View
- Air Conditioning
- Basement
Buying or selling in Vaughan?
Filipe & Isabel Ferreira and the Team Filipe (RE/MAX Ultimate Realty Inc., Brokerage) represent buyers and sellers here. Local guides and live listings below.
Talk to Filipe & Isabel Ferreira →TRREB MLS® Attribution
MLS® N13764158
Listed by FOREST HILL REAL ESTATE INC.
The trademarks MLS®, Multiple Listing Service® and the associated logos are owned by The Canadian Real Estate Association (CREA) and identify the quality of services provided by real estate professionals who are members of CREA. The trademarks REALTOR®, REALTORS® and the REALTOR® logo are controlled by CREA and identify real estate professionals who are members of CREA. Listing data provided by the Toronto Regional Real Estate Board (TRREB). The information contained herein is from sources believed to be reliable but is not guaranteed. Information deemed reliable but not guaranteed accurate by TRREB or Team Filipe / RE/MAX.
Team Filipe · RE/MAX · (647) 210-6070
Mortgage Estimate
Est. Monthly Payment
$4,483
/month · $734,400 mortgage
Amortization
Total Interest
$610,415
Total Cost
$1,344,815
Estimate only. Based on Canadian semi-annual compounding, 25-yr amortization at 5.5%.
Full Mortgage Calculator →Listed By
FOREST HILL REAL ESTATE INC.