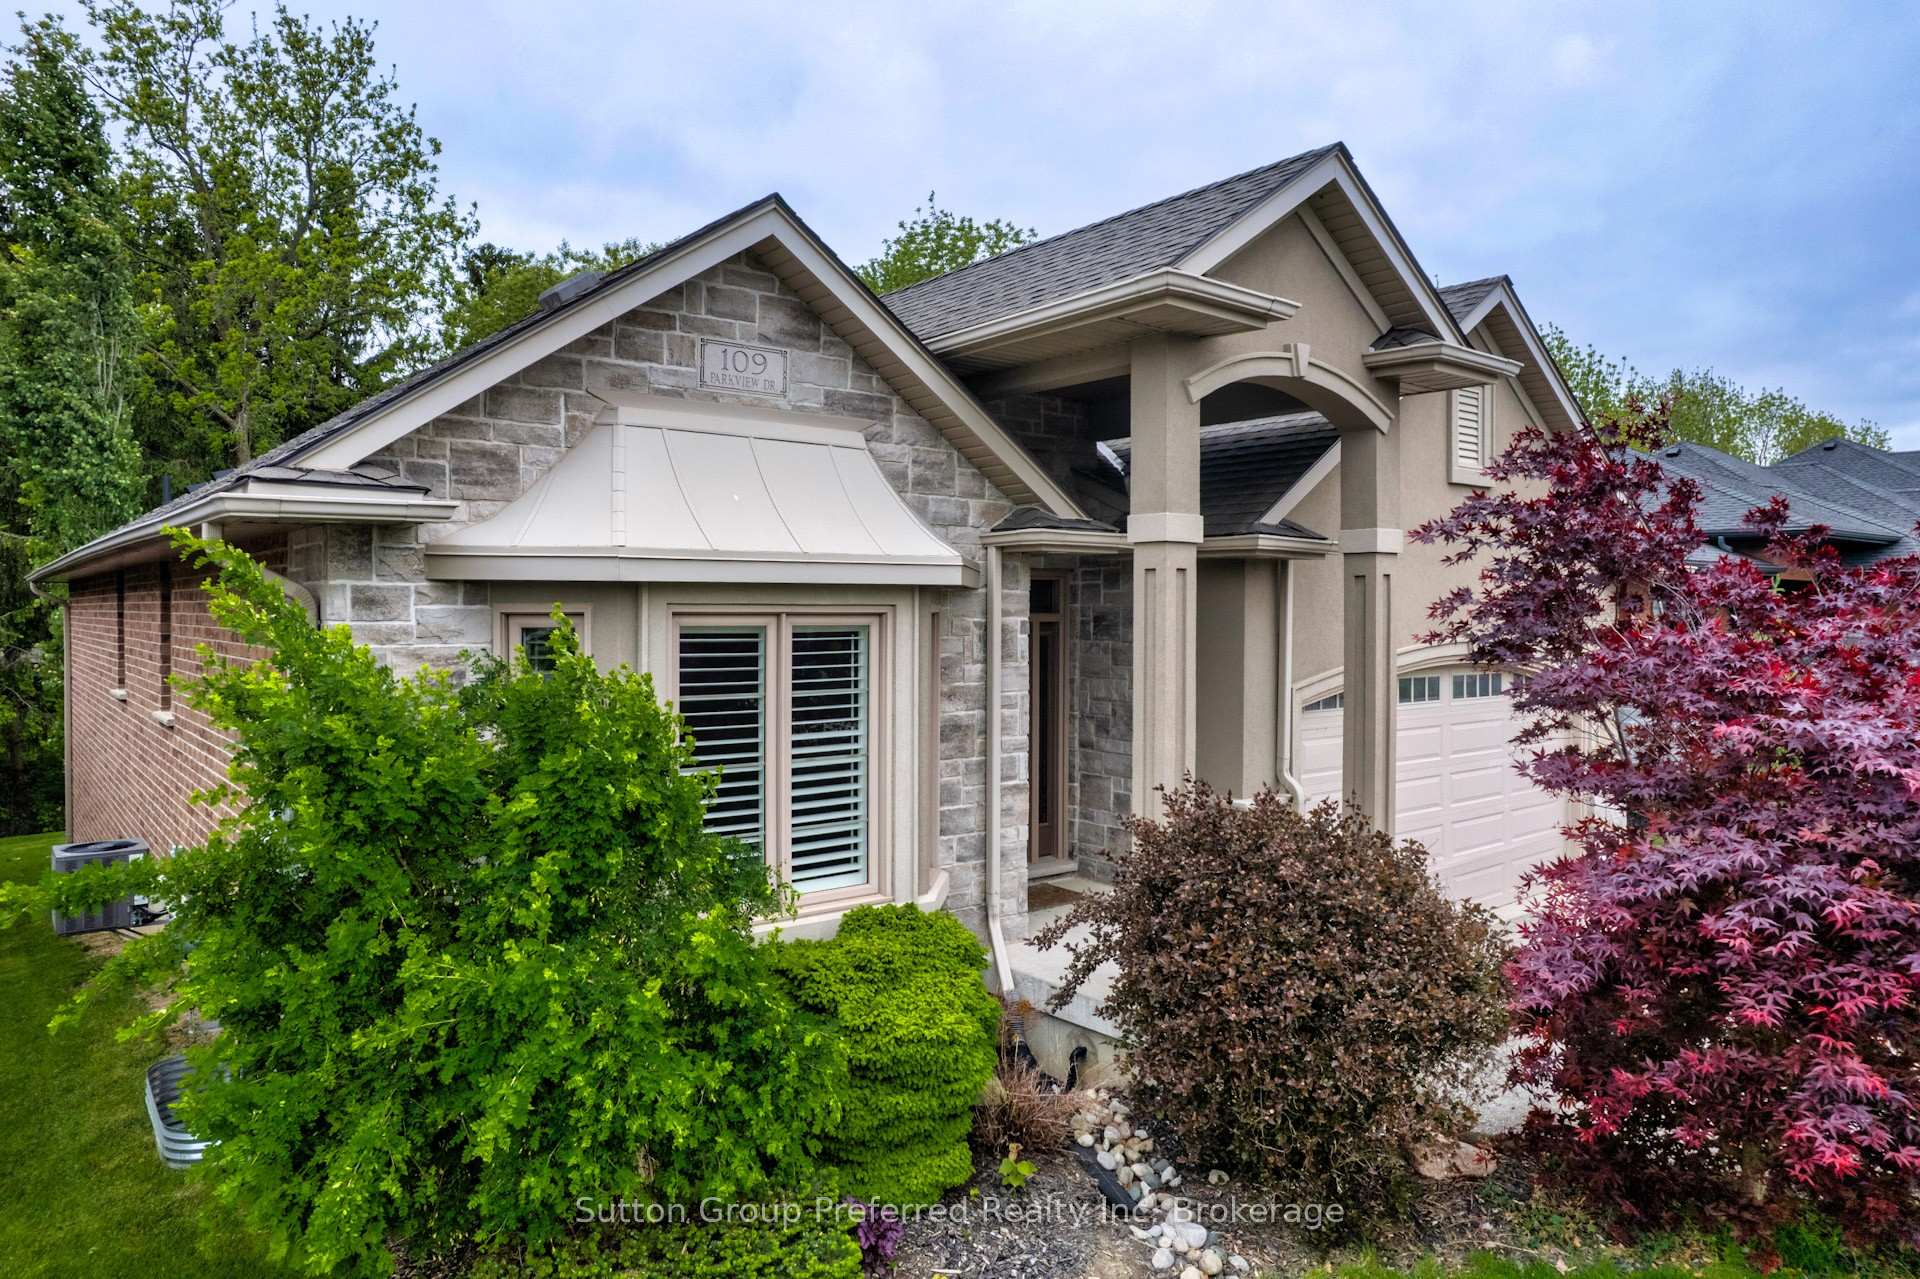


109 Parkview Drive
Woodstock - North / Woodstock, ON N4T 0J2
About This Property
Welcome to 109 Parkview Drive Your Perfect Family Home! BUY ME TODAY! Nestled in a family-friendly neighbourhood, this beautifully maintained home offers comfort, space, and style. From the moment you arrive, youll appreciate the curb appeal, featuring a double-wide driveway and a charming covered front veranda. Step inside to a large, inviting foyer that opens into a bright, carpet-free main floor with an open-concept layout. The formal dining area flows seamlessly into the spacious living room, complete with a cozy gas fireplace. The kitchen is a chefs dreamoffering ample counter space, plenty of cabinetry, a functional island, and a sunny eating area. The main floor also features a convenient laundry/mudroom with inside access from the garage, a large primary suite with a walk-in closet and private ensuite, plus a second bedroom and a full 4-piece bathroom. The finished lower level boasts high ceilings and oversized windows that flood the space with natural light. Theres a generous family room with space for TV, play, and even your home gym. Two additional bedrooms, another full bathroom, and a utility/storage room complete the lower level. Enjoy outdoor living in the private backyard with a deck overlooking the scenic Hickson Trail. Additional features include an attached garage and proximity to excellent schools, parks, shopping, restaurants, and easy highway access for commuting. Make 109 Parkview Drive your next movethis home has everything your family needs and more!
Property Details
Sign in for full listing history and the exact list date.
Features & Amenities
- View
- Fireplace
- Air Conditioning
- Basement
Thinking of selling in Woodstock?
Filipe & Isabel Ferreira and the Team Filipe track every sale on this street. Get a free, no-obligation valuation and see what your home would list for today.
- What it costs to sell a house in Ontario
- How much are REALTOR® fees in Ontario?
- Real estate agents in Toronto & the GTA
TRREB MLS® Attribution
MLS® X12002314
Listed by Sutton Group Preferred Realty Inc. Brokerage
The trademarks MLS®, Multiple Listing Service® and the associated logos are owned by The Canadian Real Estate Association (CREA) and identify the quality of services provided by real estate professionals who are members of CREA. The trademarks REALTOR®, REALTORS® and the REALTOR® logo are controlled by CREA and identify real estate professionals who are members of CREA. Listing data provided by the Toronto Regional Real Estate Board (TRREB). The information contained herein is from sources believed to be reliable but is not guaranteed. Information deemed reliable but not guaranteed accurate by TRREB or Team Filipe / RE/MAX.
Team Filipe · RE/MAX · (647) 210-6070
Listed By
Sutton Group Preferred Realty Inc. Brokerage