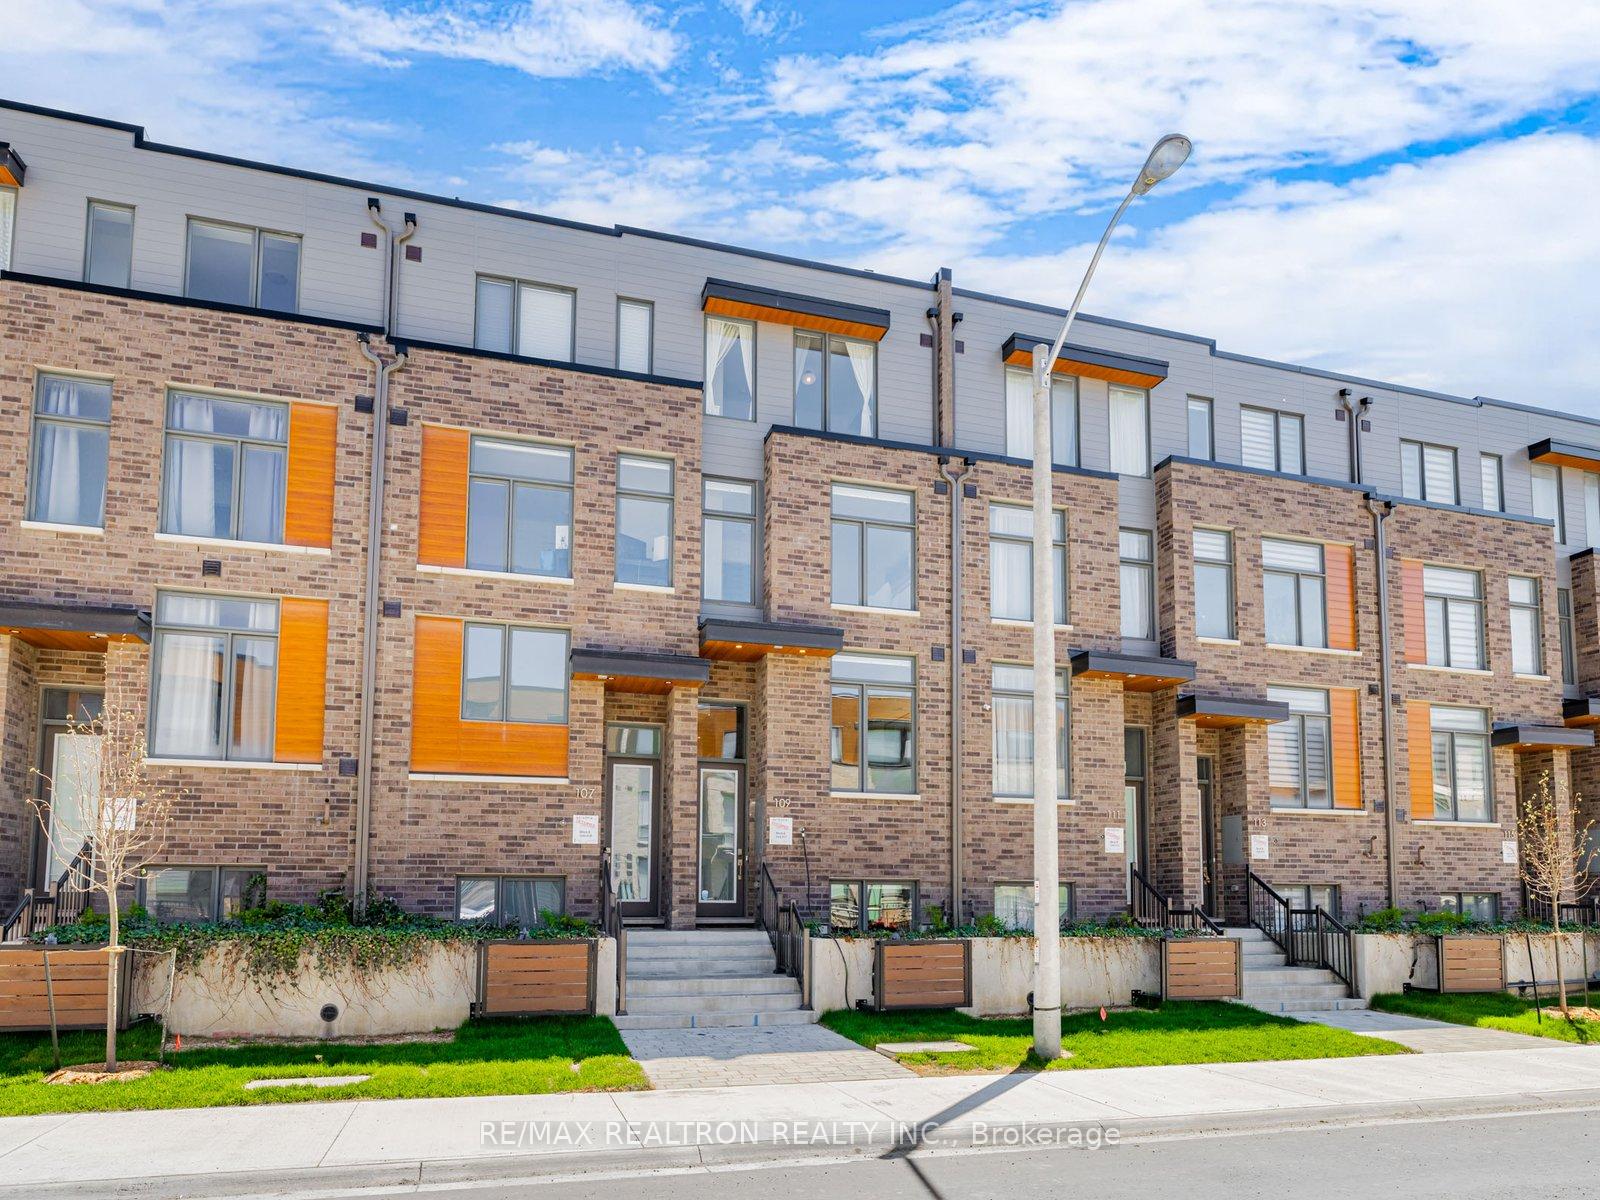



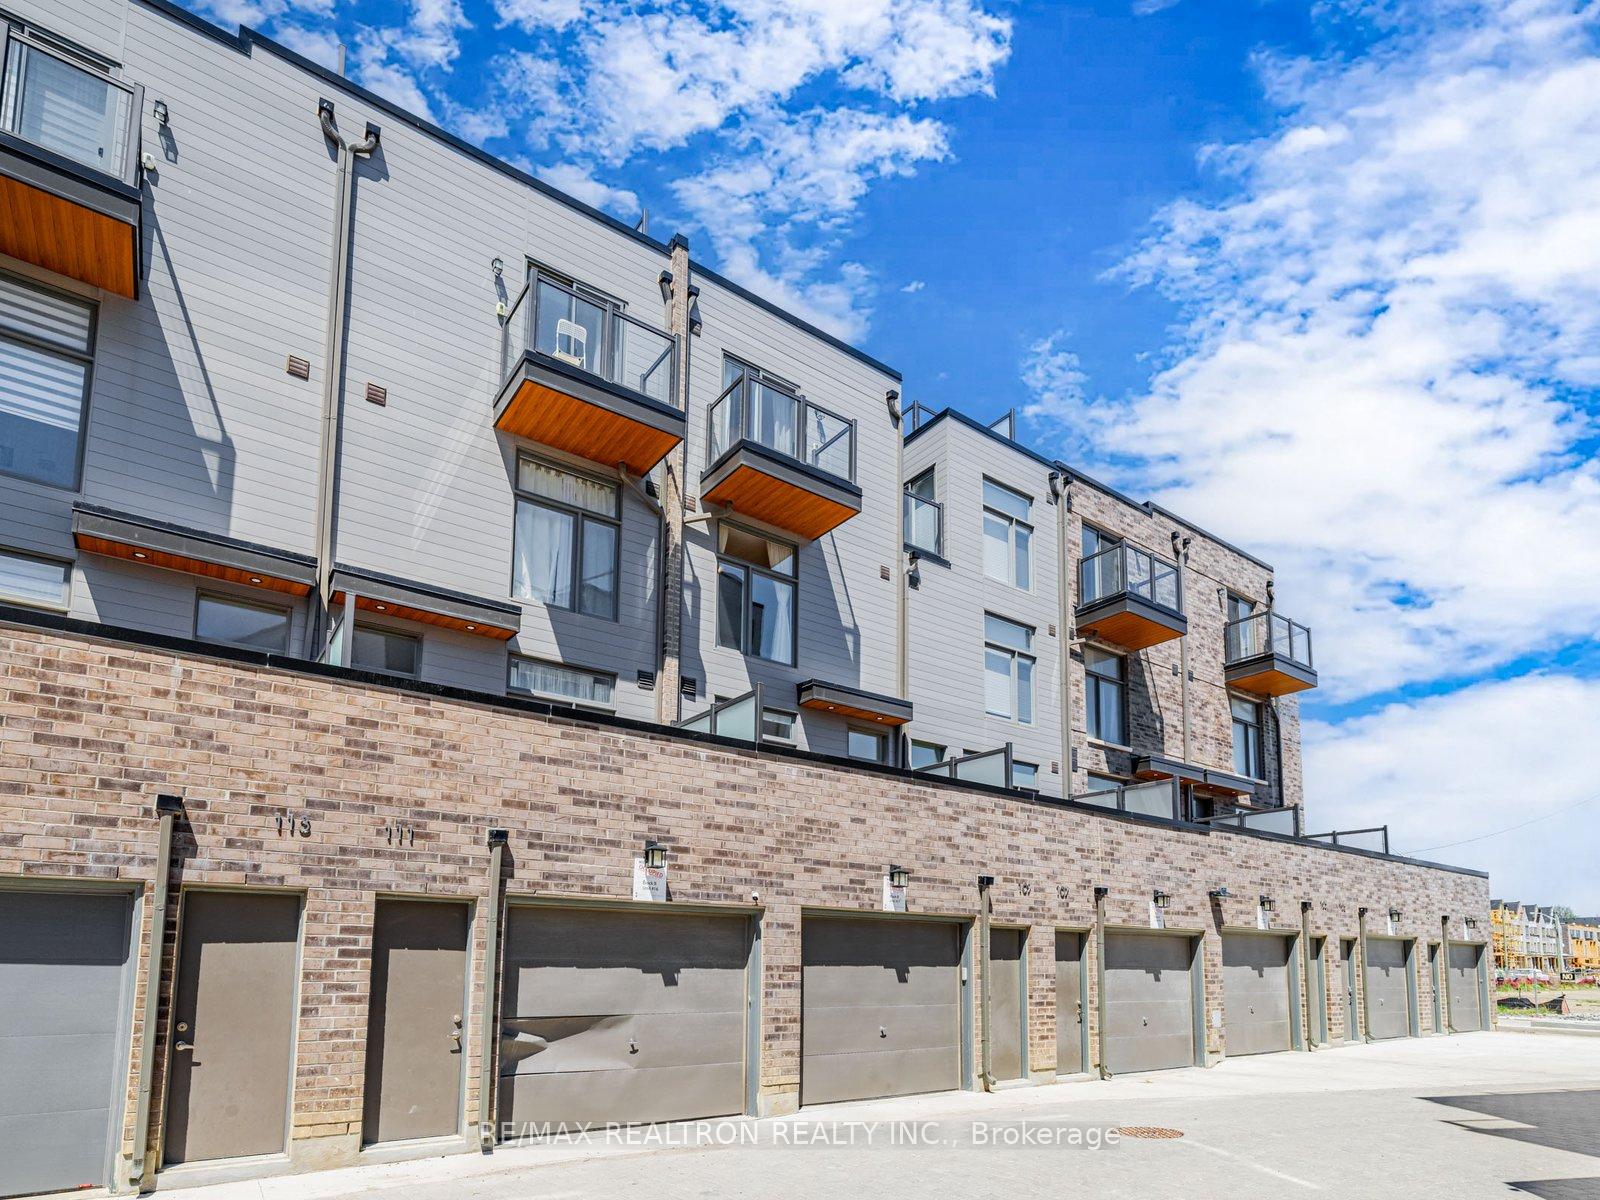
109 Green Gardens Boulevard
Englemount-Lawrence / Toronto C04, ON M6A 0E2
About This Property
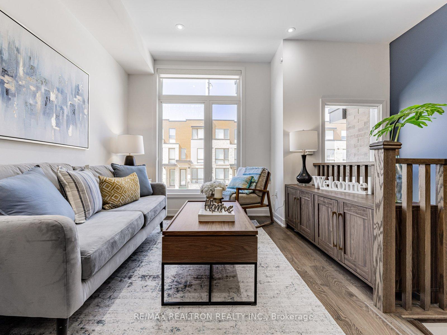
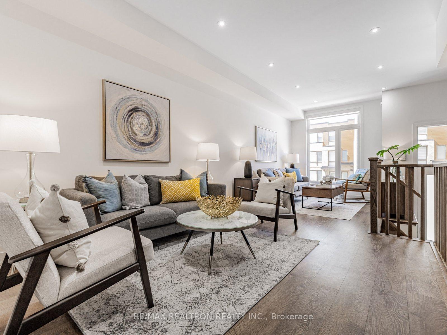
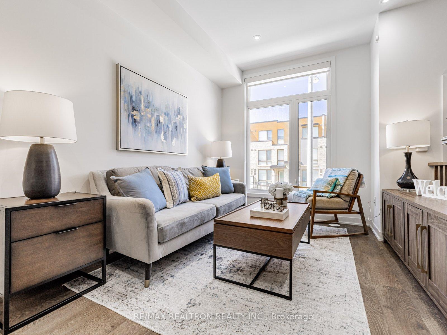
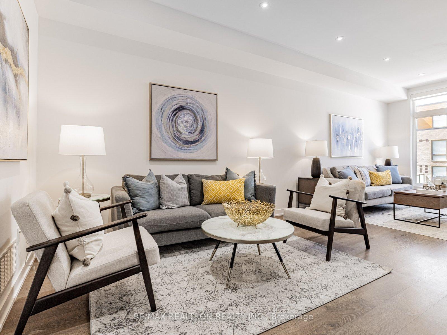
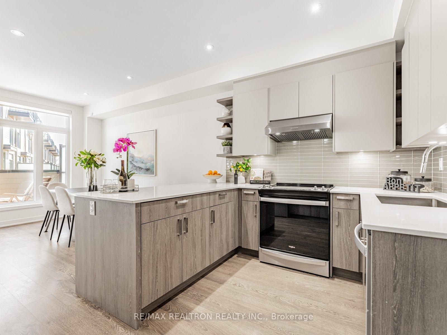
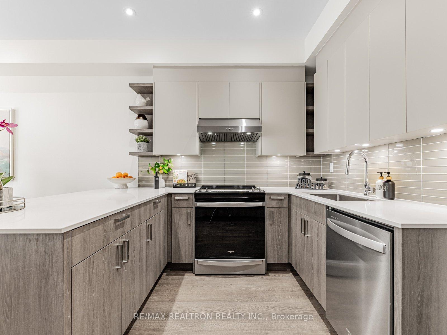
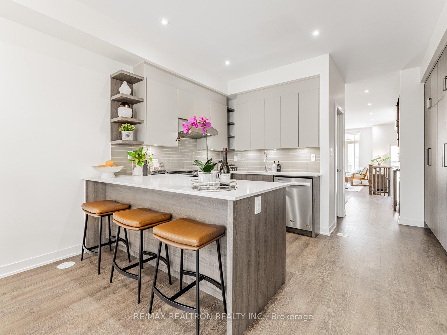
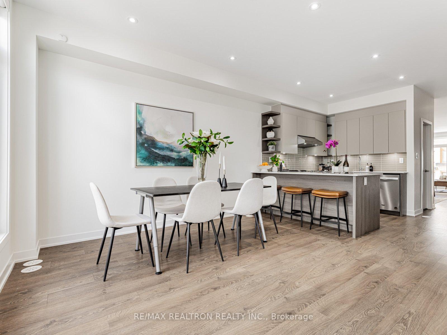
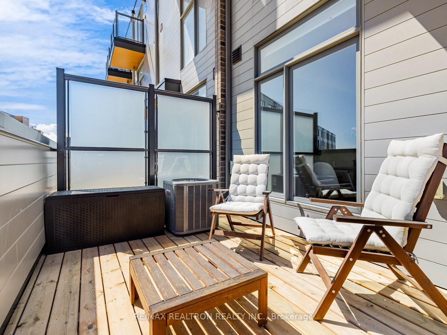
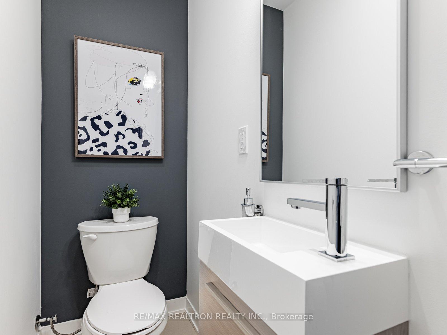
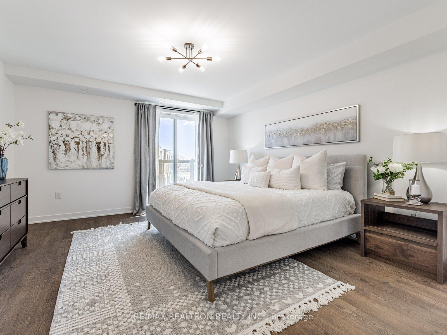
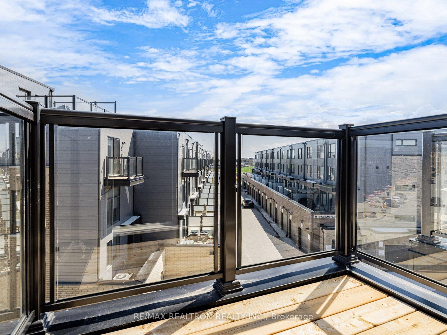
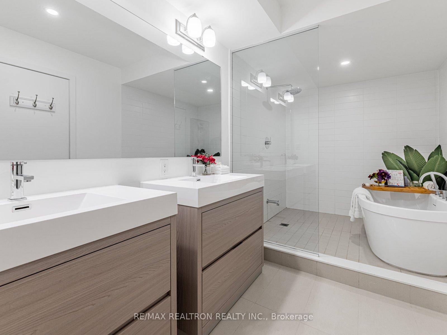
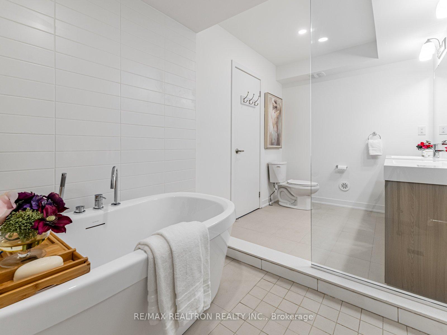
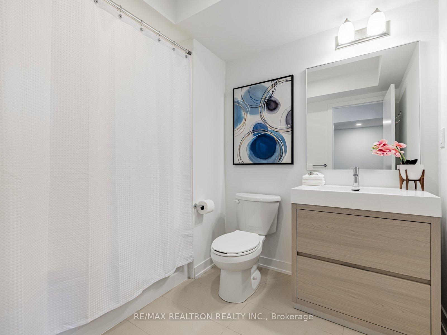
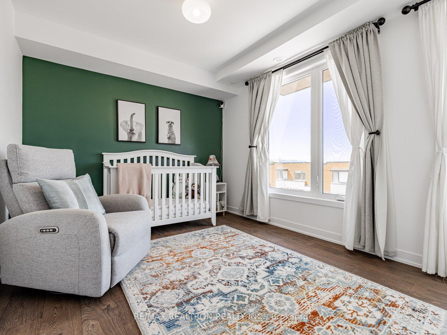
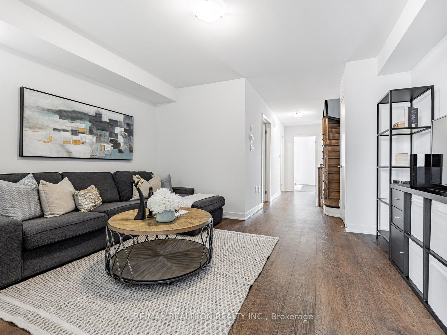
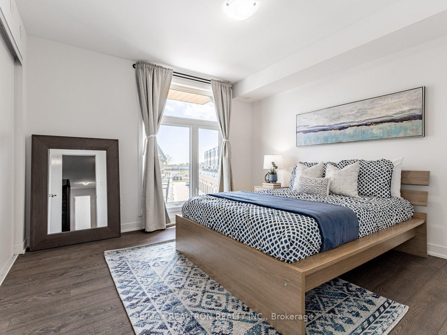
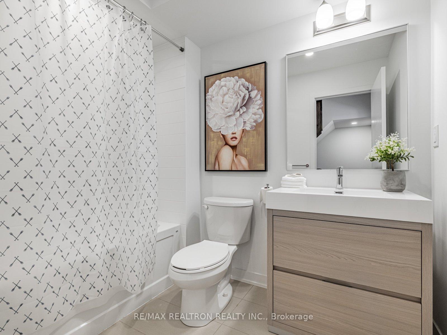
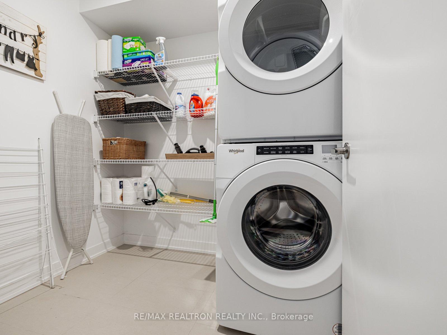
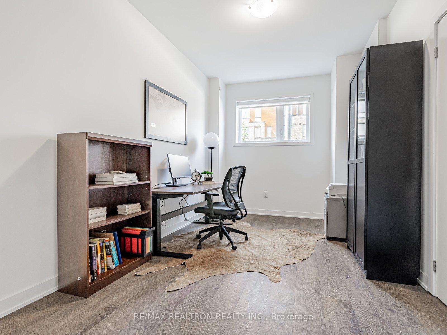
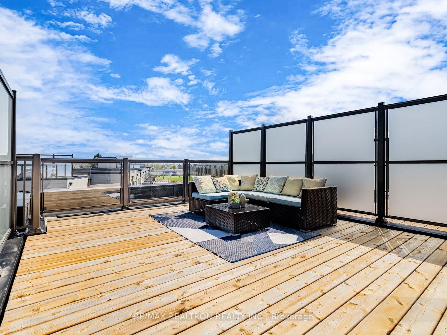
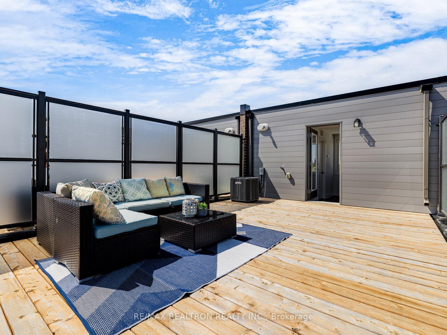
*Unbeatable value in this move-in condition Freehold Townhome* *Just 1 year new and with close to 2400 sq.ft. above grade and a finished lower level with garage access and two car tandem garage, this beautiful 4 bedroom, 4 washroom home has an extra special bonus on the top floor* *The huge rooftop patio is perfect for family gatherings, hosting parties or meetings or just sun-bathing on* *The amazing south exposure fills this home with natural light and the modern fixtures and upgrades enhance the fabulous floor plan* *The chef's kitchen provides tons of cabinetry and plenty of room for a large family's meals - plus there is a walkout to the deck where one can BBQ and relax* *The lavish ensuite has twin sinks and an open shower area with free-standing tub* *It's the ideal area in which to treat yourself to some "me" time after a hard day* *With large principal rooms, luxury laminate floors throughout, pot lighting, solid wood staircases, an oversize 2nd floor Laundry, 2 decks and an oversize rooftop patio, 2 car tandem parking with direct garage access and a separate lower level office/den or bedroom, this lovely home is the perfect fit for any size family* *Mins. to transit and subway to downtown, Yorkdale Mall, major highways, big box stores, schools and community centre, places of workship, a community and nearby parks and much more*
Property Details
Sign in for full listing history and the exact list date.
Features & Amenities
- View
- Air Conditioning
- Basement
Thinking of selling in Toronto?
Filipe & Isabel Ferreira and the Team Filipe track every sale on this street. Get a free, no-obligation valuation and see what your home would list for today.
- Real estate agents in Toronto
- Recently sold homes in Toronto
- What it costs to sell a house in Ontario
- How much are REALTOR® fees in Ontario?
TRREB MLS® Attribution
MLS® C12133763
Listed by RE/MAX REALTRON REALTY INC.
The trademarks MLS®, Multiple Listing Service® and the associated logos are owned by The Canadian Real Estate Association (CREA) and identify the quality of services provided by real estate professionals who are members of CREA. The trademarks REALTOR®, REALTORS® and the REALTOR® logo are controlled by CREA and identify real estate professionals who are members of CREA. Listing data provided by the Toronto Regional Real Estate Board (TRREB). The information contained herein is from sources believed to be reliable but is not guaranteed. Information deemed reliable but not guaranteed accurate by TRREB or Team Filipe / RE/MAX.
Team Filipe · RE/MAX · (647) 210-6070
Listed By
RE/MAX REALTRON REALTY INC.