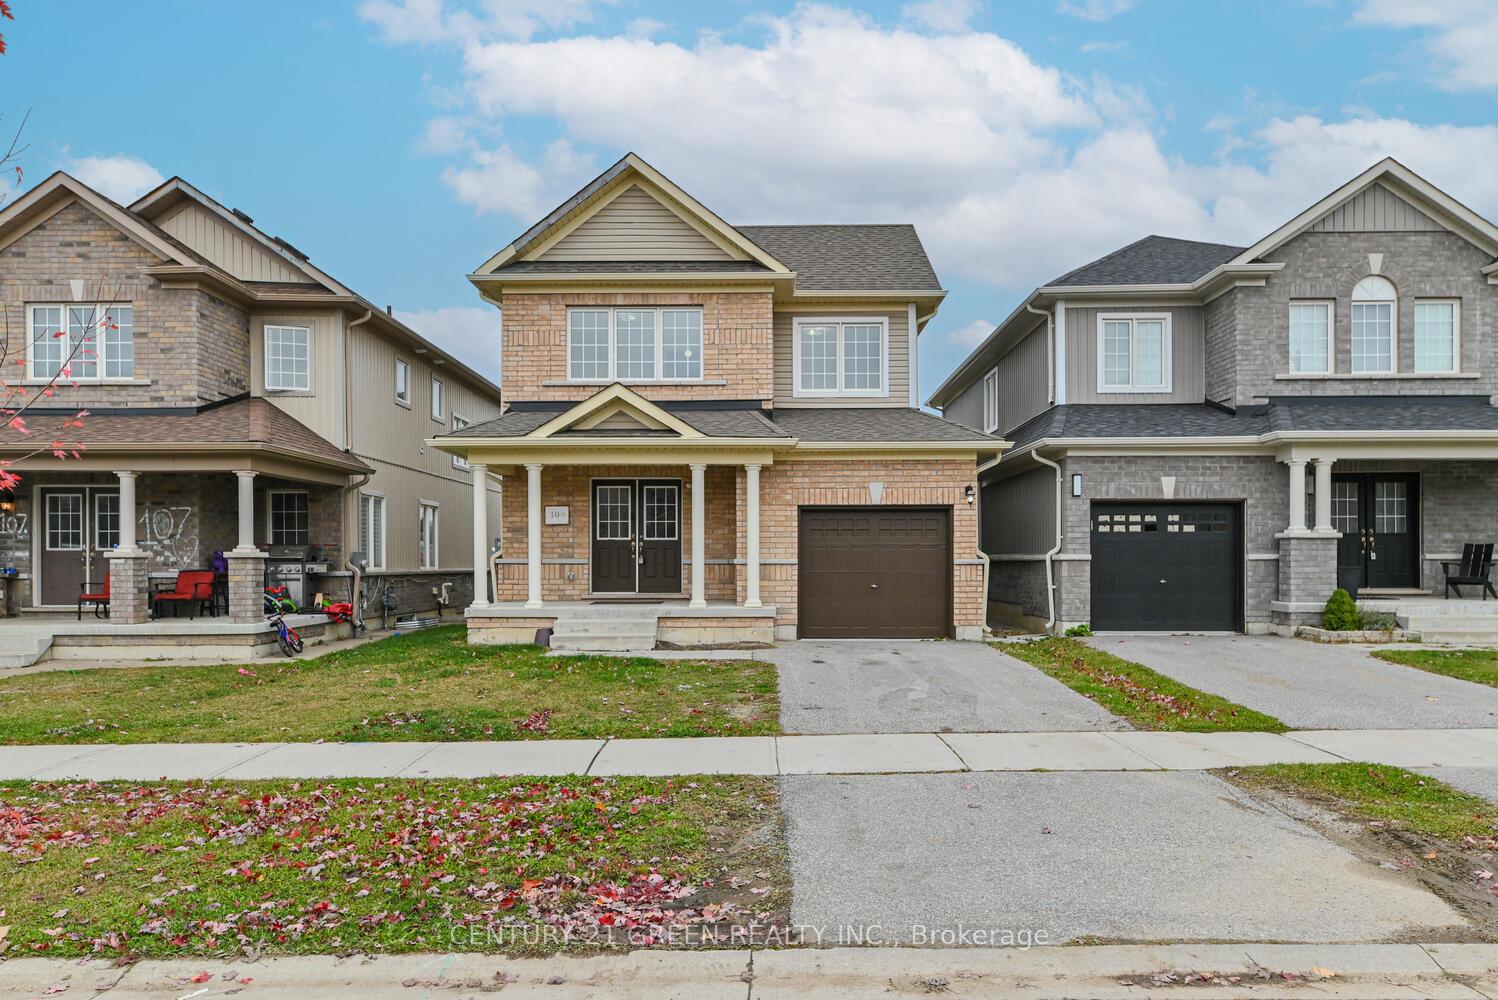
109 Diana Drive
Orillia / Orillia, ON L3V 8J7
About This Property
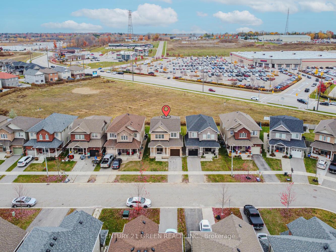
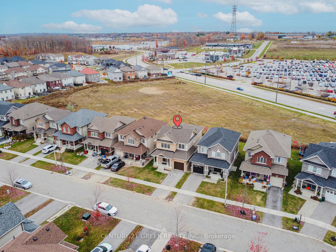
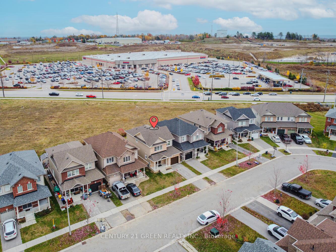
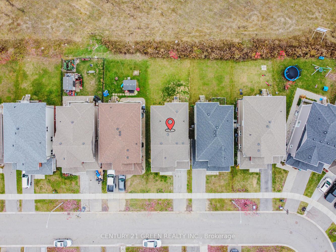
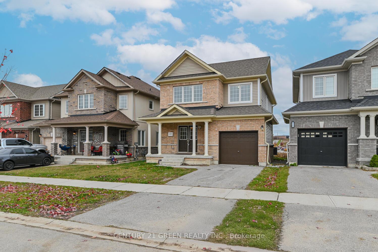
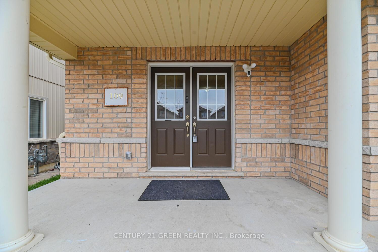
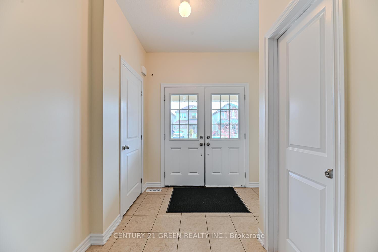
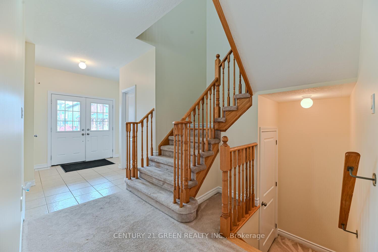
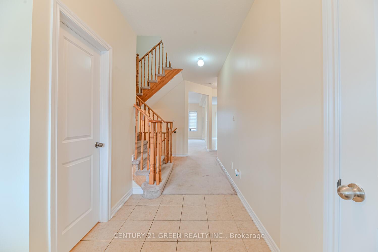
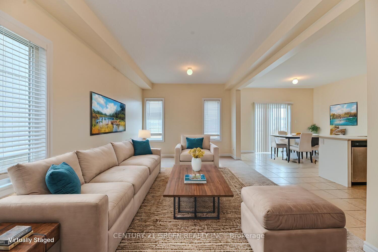
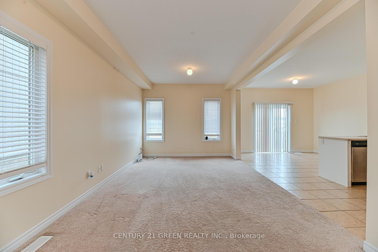
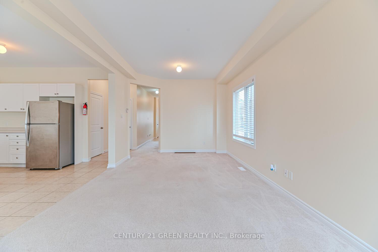
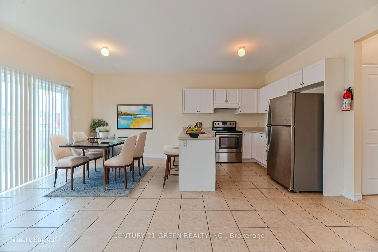
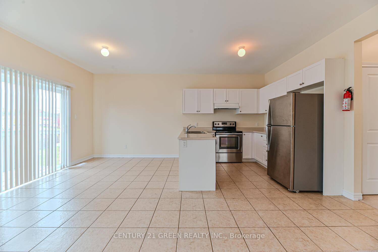
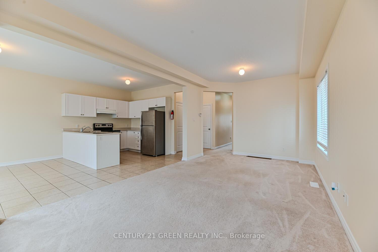
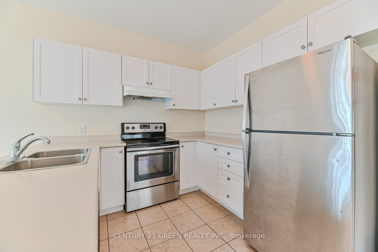
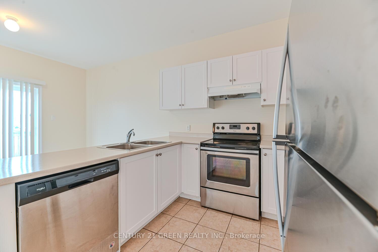
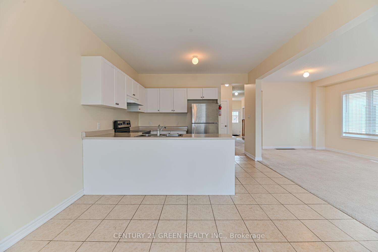
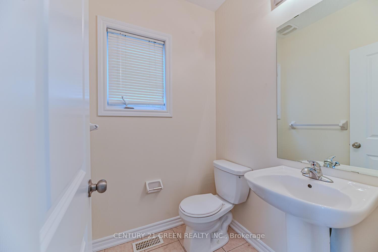
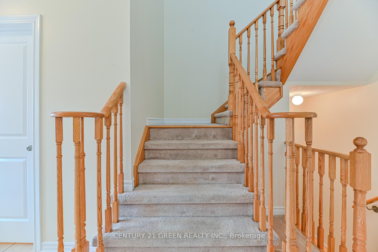
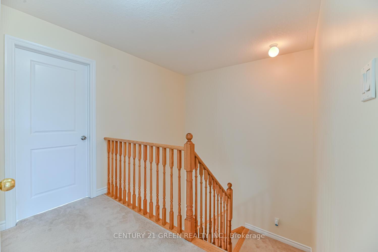
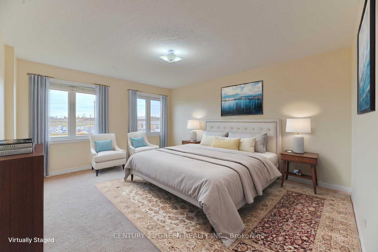
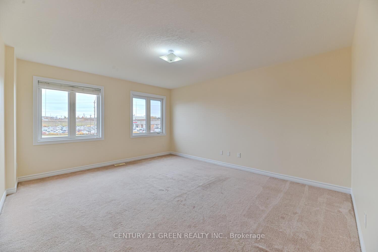
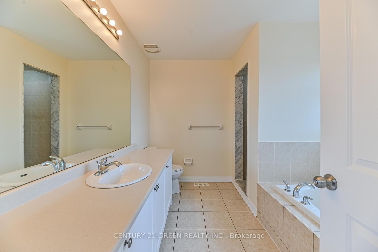
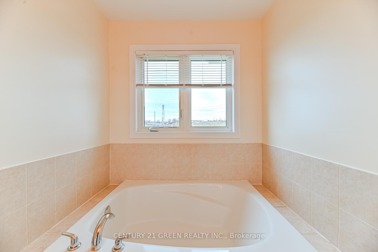
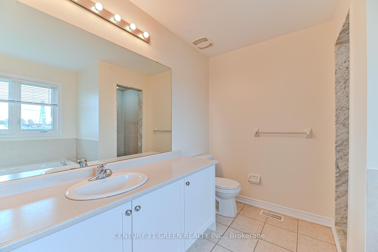
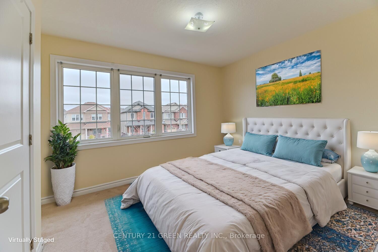
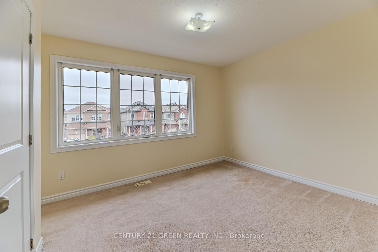
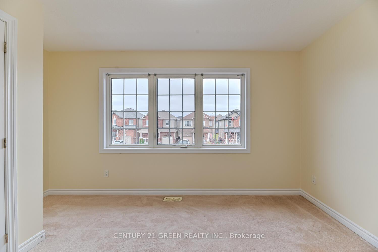
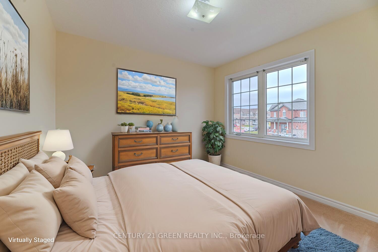
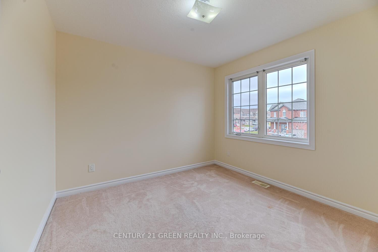
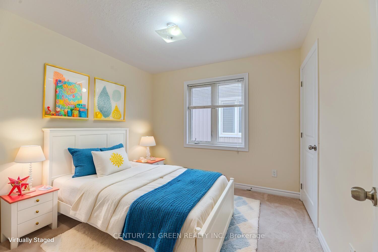
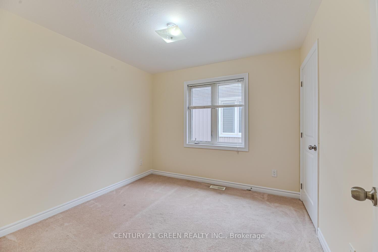
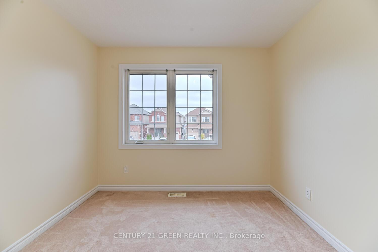
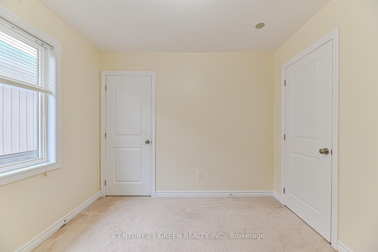
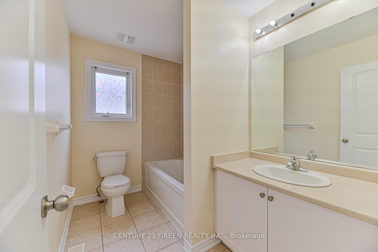
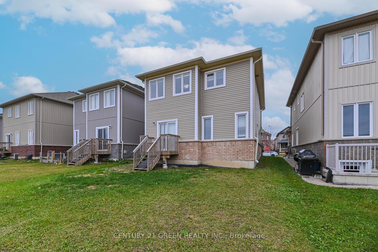
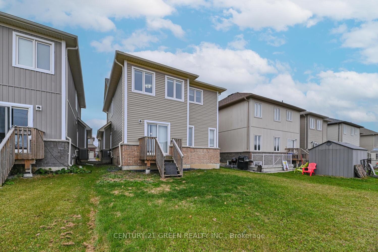
Welcome to this Impressive 2-storey Detached Home! Situated in one of the fastest-growing and most desirable neighborhoods, this 1851 sq. ft. (per MPAC) residence combines modern comfort with outstanding convenience. Featuring 4 spacious bedrooms, 2.5 bathrooms, and a bright, open-concept main floor, this home is ideal for family living. The master suite boasts a luxurious ensuite; each additional bedroom is generously sized. An unfinished basement, with approved city permits for a two-bedroom basement, separate entrance with extra parking space. (see the Permits attached), offers excellent potential for extra living space or an in-law suite. Just minutes from shopping(Walmart, food basics, Home Depot, Costco), schools ( Lakehead University), entertainment, and scenic trails, this home is a top choice for investors and first-time buyers alike-a remarkable blend of comfort, convenience, and investment value! MUST SEE! The property is Virtually staged.
Property Details
Sign in for full listing history and the exact list date.
Features & Amenities
- Air Conditioning
- Basement
Thinking of selling in Orillia?
Filipe & Isabel Ferreira and the Team Filipe track every sale on this street. Get a free, no-obligation valuation and see what your home would list for today.
- What it costs to sell a house in Ontario
- How much are REALTOR® fees in Ontario?
- Real estate agents in Toronto & the GTA
TRREB MLS® Attribution
MLS® S9768925
Listed by CENTURY 21 GREEN REALTY INC.
The trademarks MLS®, Multiple Listing Service® and the associated logos are owned by The Canadian Real Estate Association (CREA) and identify the quality of services provided by real estate professionals who are members of CREA. The trademarks REALTOR®, REALTORS® and the REALTOR® logo are controlled by CREA and identify real estate professionals who are members of CREA. Listing data provided by the Toronto Regional Real Estate Board (TRREB). The information contained herein is from sources believed to be reliable but is not guaranteed. Information deemed reliable but not guaranteed accurate by TRREB or Team Filipe / RE/MAX.
Team Filipe · RE/MAX · (647) 210-6070
Listed By
CENTURY 21 GREEN REALTY INC.