






109 Auckland Drive
Rural Whitby / Whitby, ON L1P 0J4
About This Property
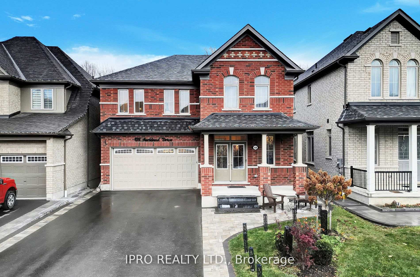
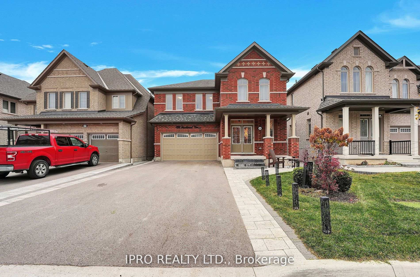
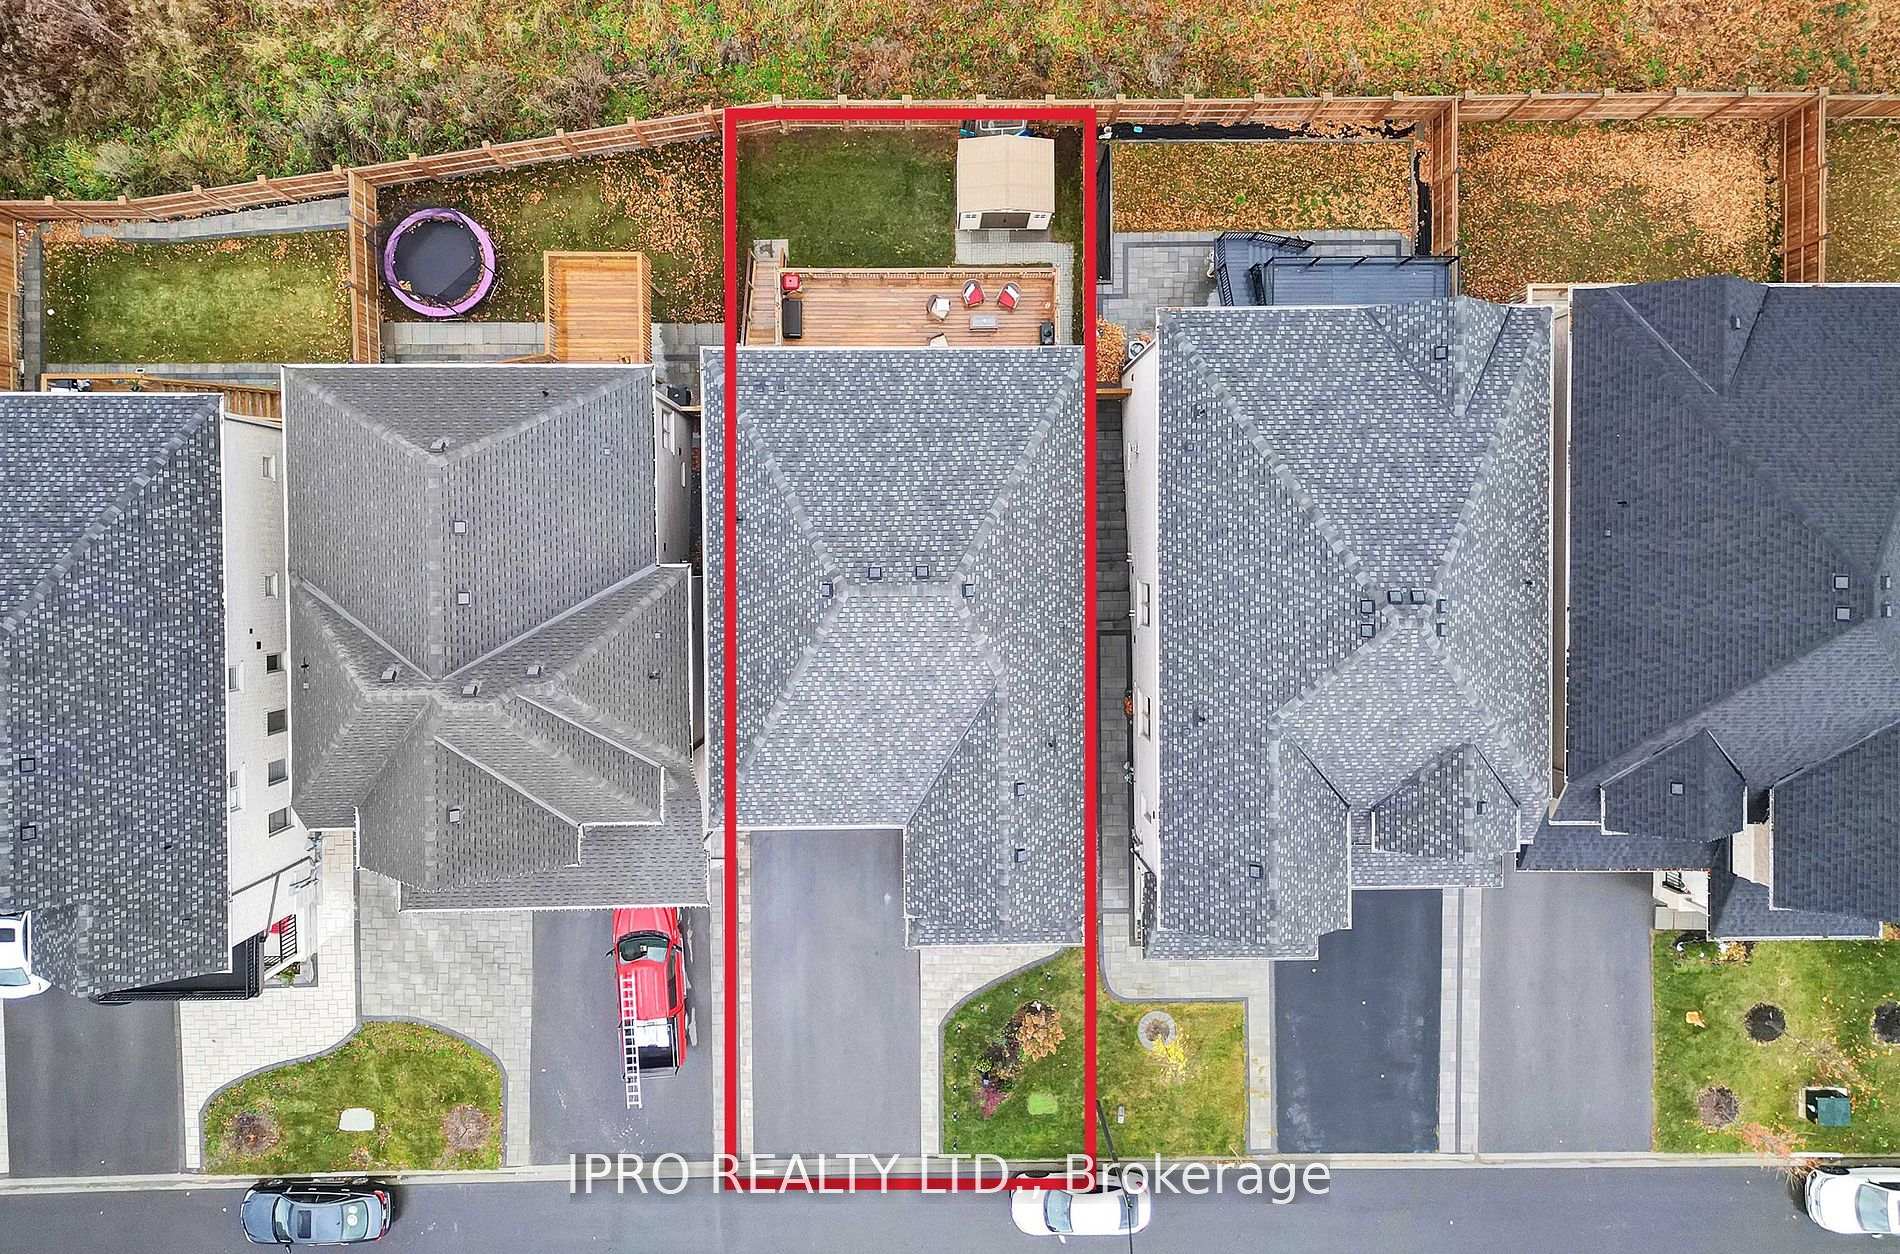
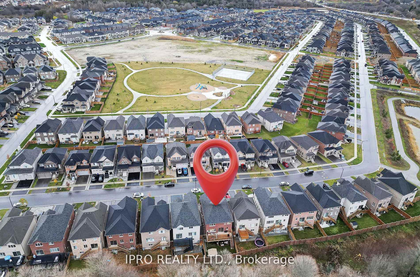
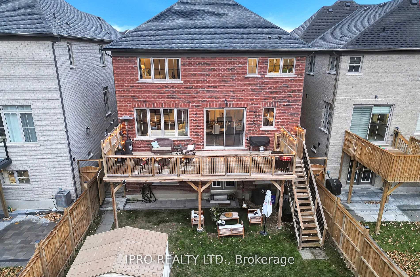
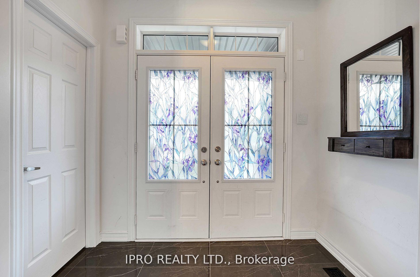
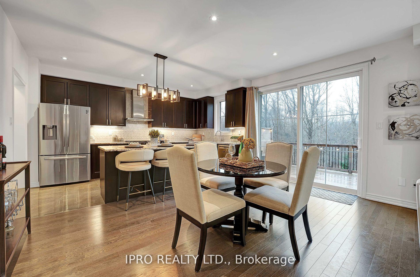
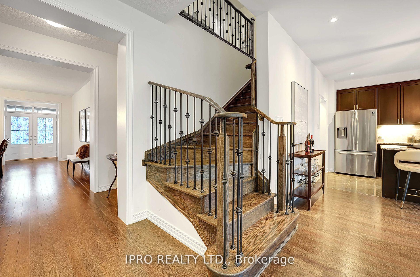
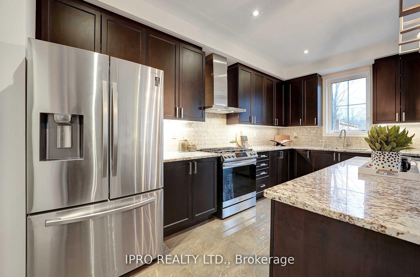
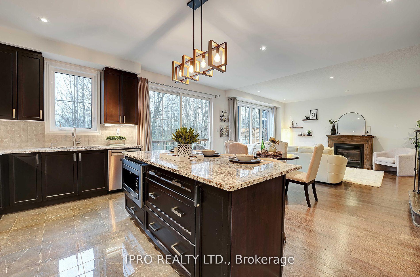
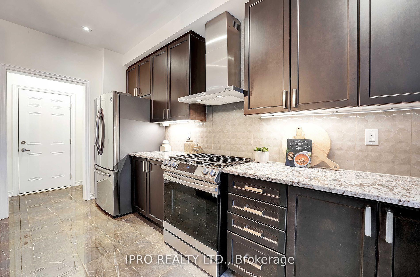
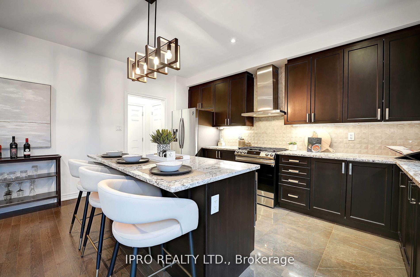
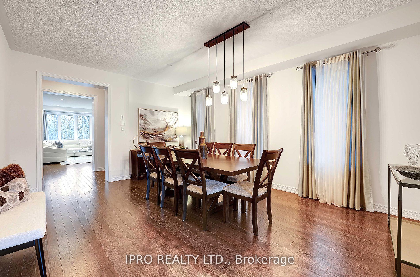
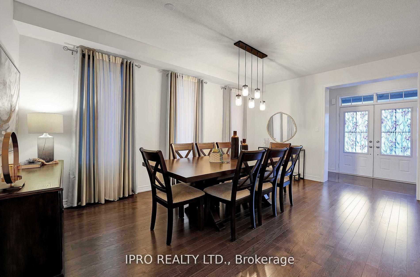
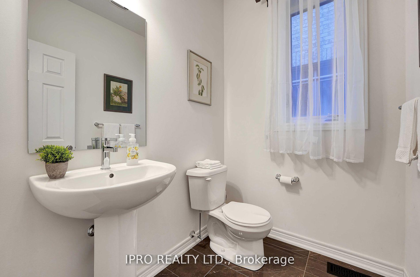
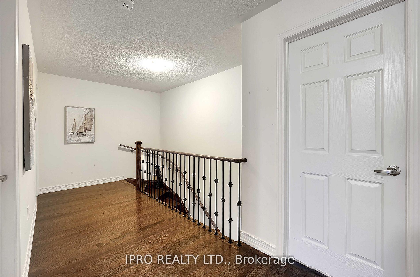
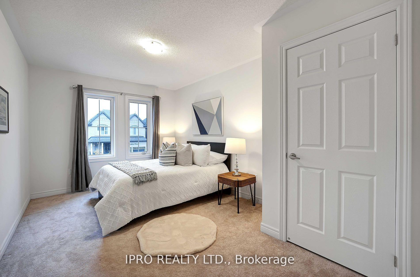
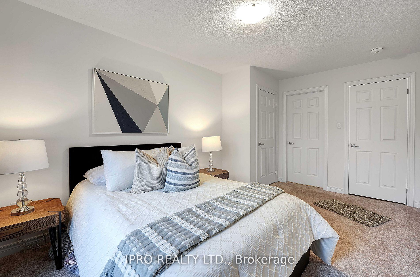
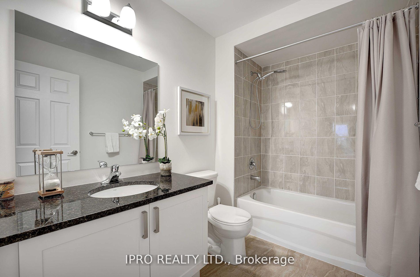
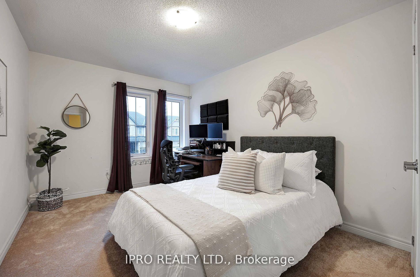
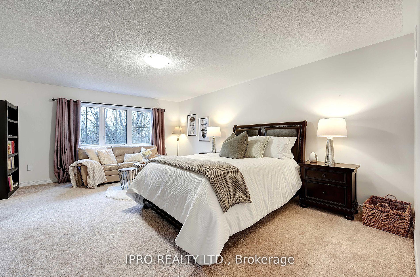
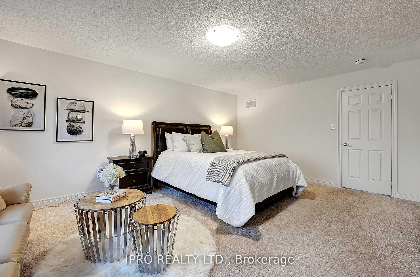
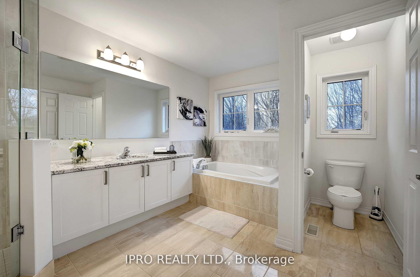
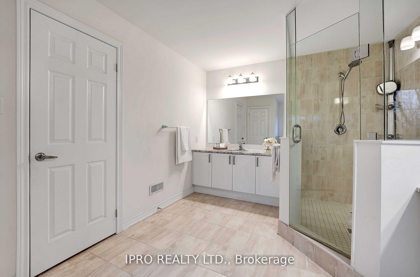
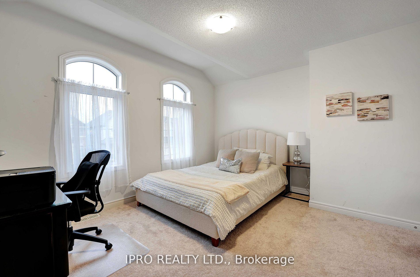
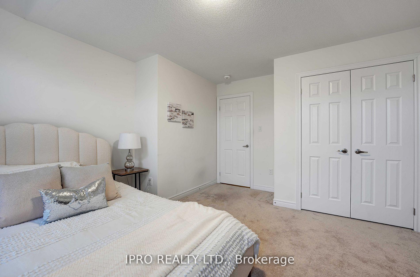
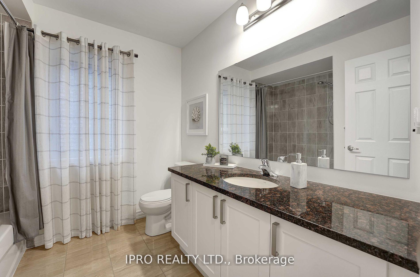
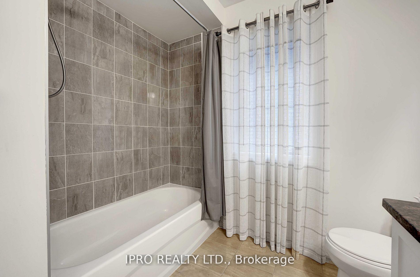
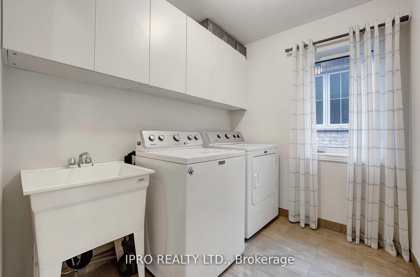
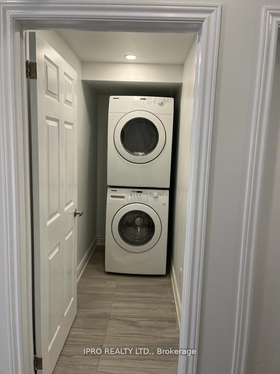
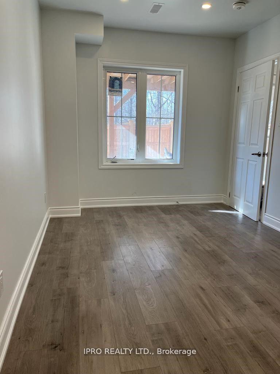
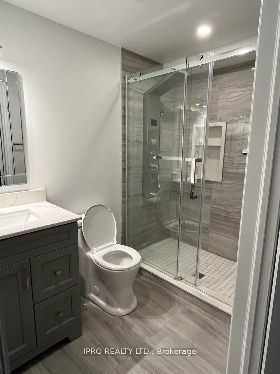
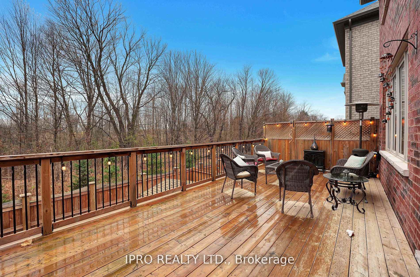
** Legal Basement Walkout Apartment- Backing on to Green ** No Neighbors behind. Welcome Home to this Executive Styled upgraded house In One Of Whitby's Top School Area. Absolutely Stunning Tributes- Built Home W/premium lot. Home Features Hardwood Floor Main floor, 9Ft Ceiling, Granite Kitchen Counter, Kitchen Island with B/I Microwave, Upgd Cabinets, Funnel Exhaust, Backsplash, Rare 2nd floor Laundry room, W/O to Large Deck thru Patio Door (12'x30'), 12'x10' Shed in Backyard, Garage Shelves, Pot Lights, Seamless Glass Shower stall in Ensuite, Cabinets in Laundry, etc etc etc. No Side Walk. Luxury Basement Apartment, 2 Bed Rm, 1.5 Bathrooms, Lots Of Natural Light, Extra Large Picture Windows, Breathtaking View Of The Forest From Kitchen, Living Room And Bedroom. Large Patio Area For The Outdoor Lover. Stainless Steel Appliances. Seperate Laundry in Bsmt. (Currently rented for $2150/Month + 35% Utilities) Tenant currently on Month-To-Month, willing to stay or leave.
Property Details
Sign in for full listing history and the exact list date.
Features & Amenities
- Fireplace
- Air Conditioning
- Basement
Thinking of selling in Whitby?
Filipe & Isabel Ferreira and the Team Filipe track every sale on this street. Get a free, no-obligation valuation and see what your home would list for today.
- What it costs to sell a house in Ontario
- How much are REALTOR® fees in Ontario?
- Real estate agents in Toronto & the GTA
TRREB MLS® Attribution
MLS® E11882463
Listed by IPRO REALTY LTD.
The trademarks MLS®, Multiple Listing Service® and the associated logos are owned by The Canadian Real Estate Association (CREA) and identify the quality of services provided by real estate professionals who are members of CREA. The trademarks REALTOR®, REALTORS® and the REALTOR® logo are controlled by CREA and identify real estate professionals who are members of CREA. Listing data provided by the Toronto Regional Real Estate Board (TRREB). The information contained herein is from sources believed to be reliable but is not guaranteed. Information deemed reliable but not guaranteed accurate by TRREB or Team Filipe / RE/MAX.
Team Filipe · RE/MAX · (647) 210-6070
Listed By
IPRO REALTY LTD.