


109 Albert Street
Orillia / Orillia, ON L3V 5L1
About This Property
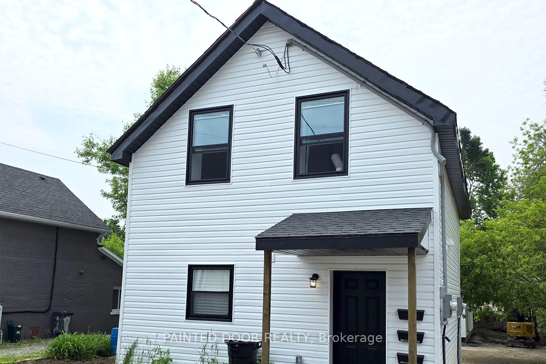
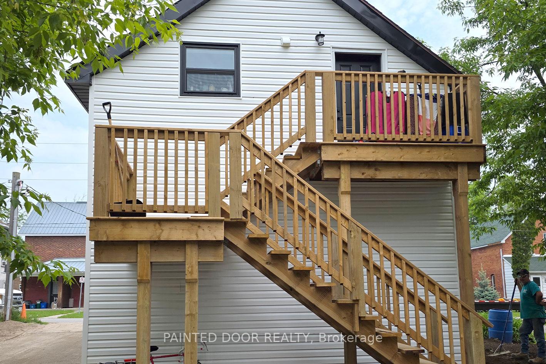
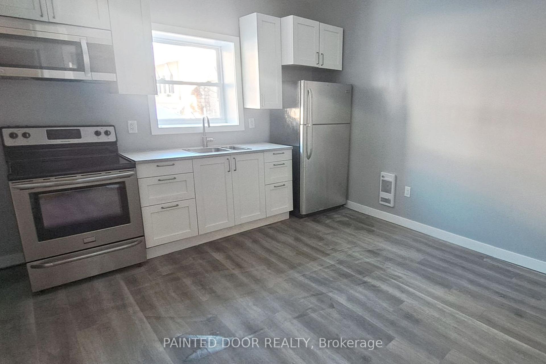
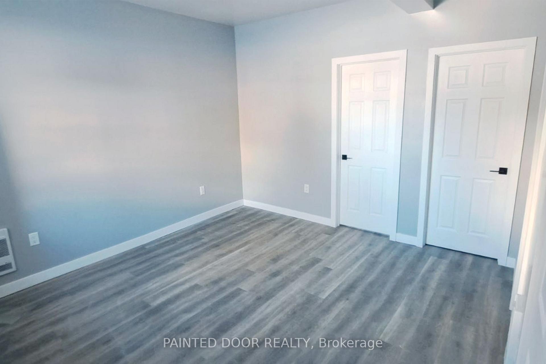
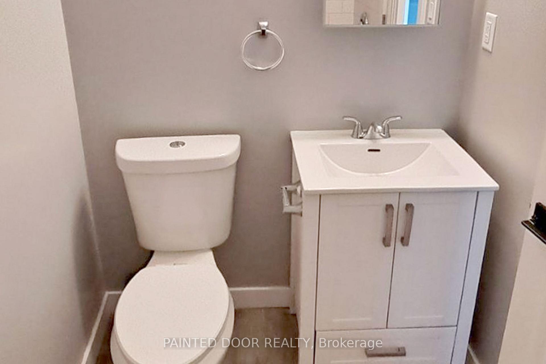
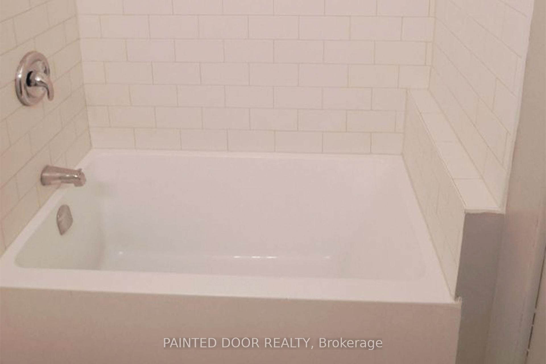
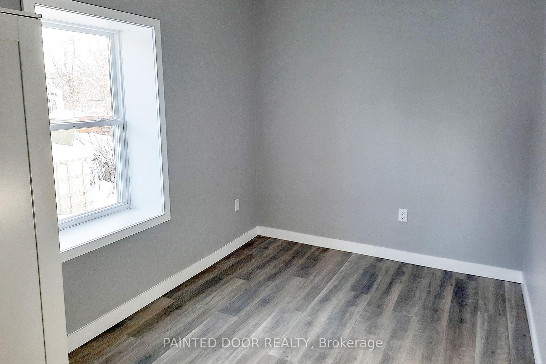
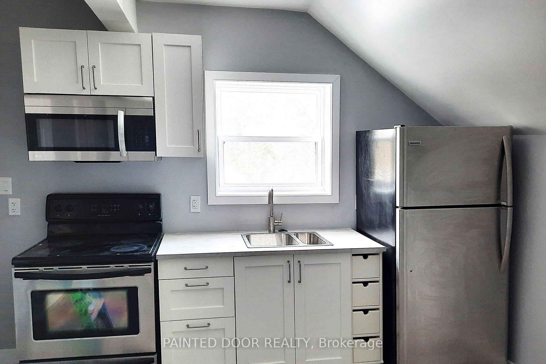
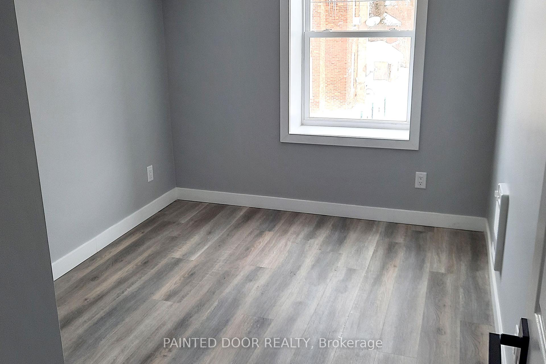
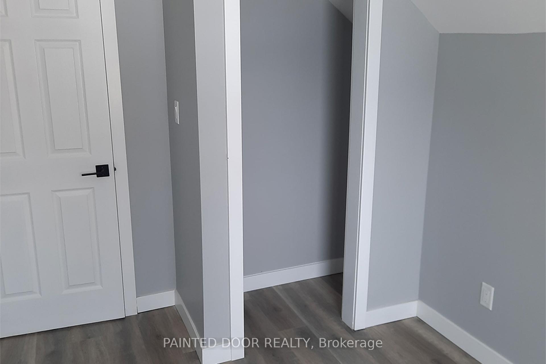
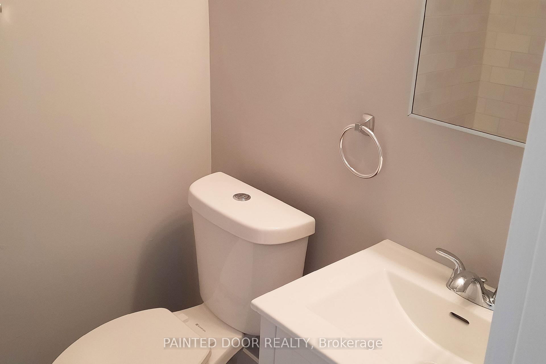
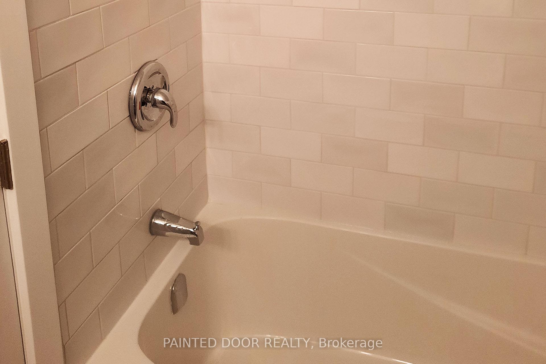
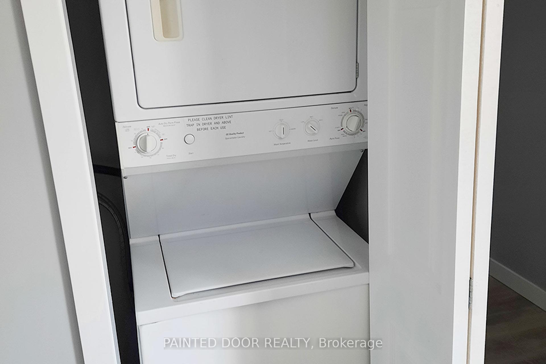
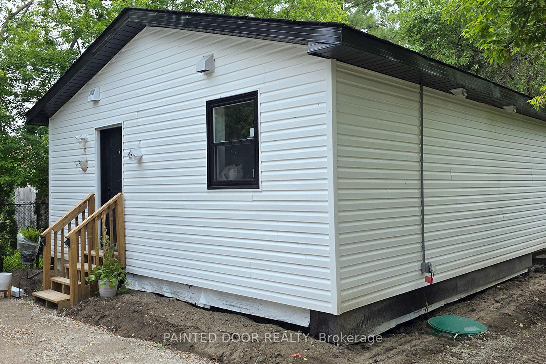
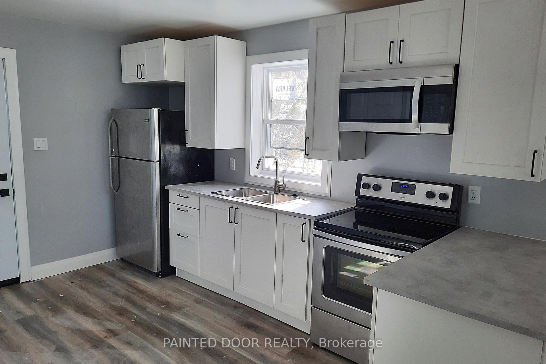
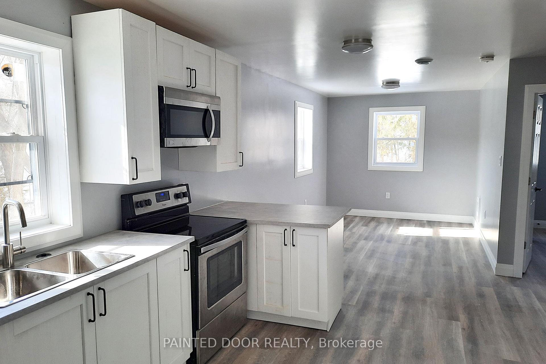
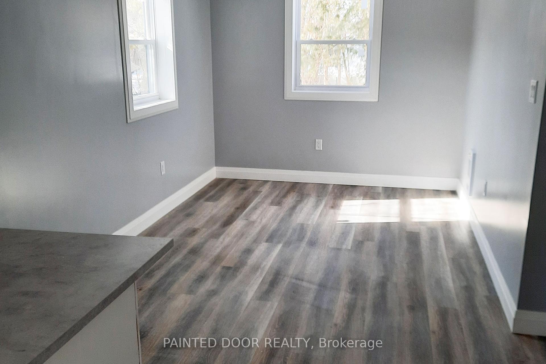
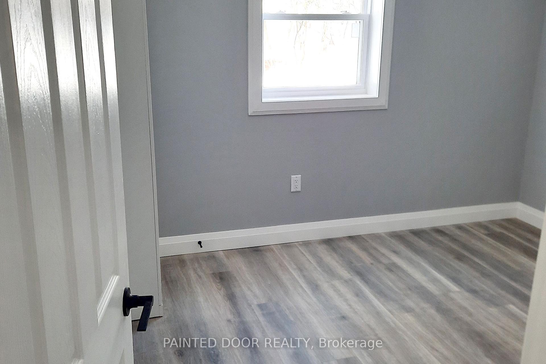
This beautifully updated 100+ year old home offers a rare opportunity with three self-contained residential units including a detached garden suite apartment. The main house features two fully renovated two bedroom units, and the garden suite offers a modern, private third two bedroom unit. Each unit has its own private entrance and in-suite laundry, ensuring comfort and independence for all residents. Whether you're an investor seeking solid rental income or looking for a multi-generational living solution, this property offers flexibility and functionality. Perfectly located in the heart of Orillia, you're just steps to the beach, downtown shops and dining, hospital, parks, public transit and schools. A true turnkey property in a high-demand area don't miss your chance to own this unique, income generating gem!
Property Details
Sign in for full listing history and the exact list date.
Features & Amenities
- Basement
Buying or selling in Orillia?
Filipe & Isabel Ferreira and the Team Filipe (RE/MAX Ultimate Realty Inc., Brokerage) represent buyers and sellers here. Local guides and live listings below.
Talk to Filipe & Isabel Ferreira →TRREB MLS® Attribution
MLS® S13835250
Listed by PAINTED DOOR REALTY
The trademarks MLS®, Multiple Listing Service® and the associated logos are owned by The Canadian Real Estate Association (CREA) and identify the quality of services provided by real estate professionals who are members of CREA. The trademarks REALTOR®, REALTORS® and the REALTOR® logo are controlled by CREA and identify real estate professionals who are members of CREA. Listing data provided by the Toronto Regional Real Estate Board (TRREB). The information contained herein is from sources believed to be reliable but is not guaranteed. Information deemed reliable but not guaranteed accurate by TRREB or Team Filipe / RE/MAX.
Team Filipe · RE/MAX · (647) 210-6070
Mortgage Estimate
Est. Monthly Payment
$3,906
/month · $639,920 mortgage
Amortization
Total Interest
$531,885
Total Cost
$1,171,805
Estimate only. Based on Canadian semi-annual compounding, 25-yr amortization at 5.5%.
Full Mortgage Calculator →Listed By
PAINTED DOOR REALTY