
108 Lady Jessica Drive
Patterson / Vaughan, ON L6A 4Z7
About This Property
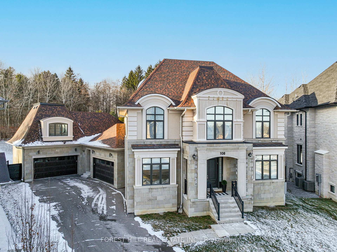
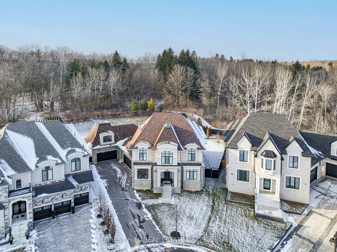
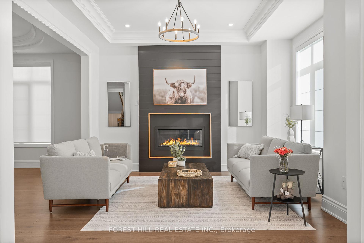
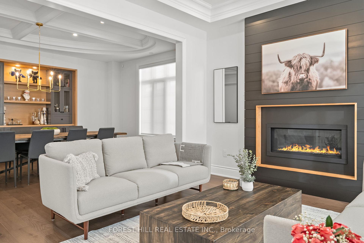
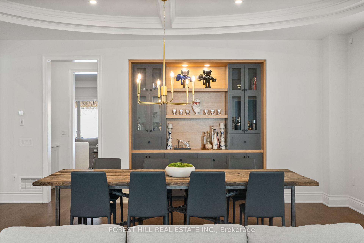
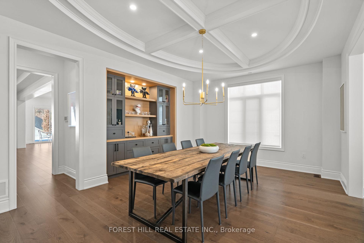
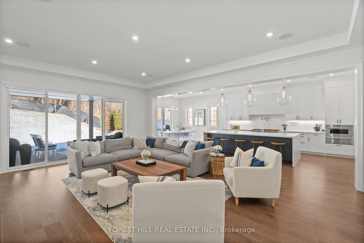
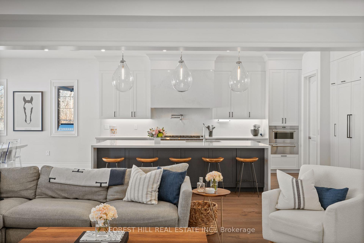
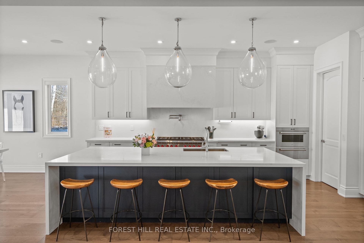
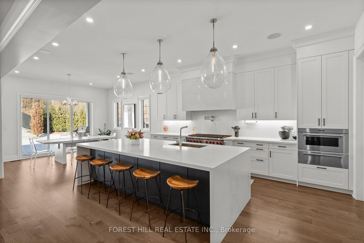
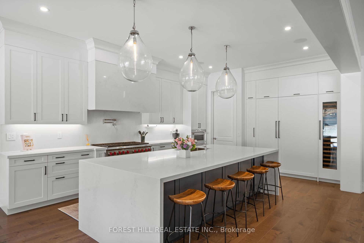
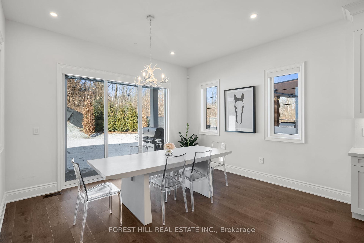
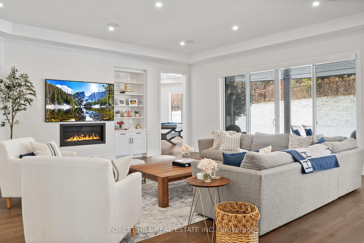
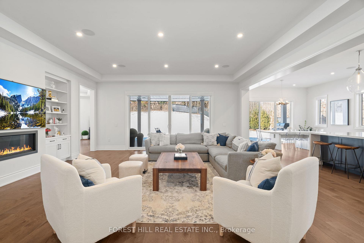
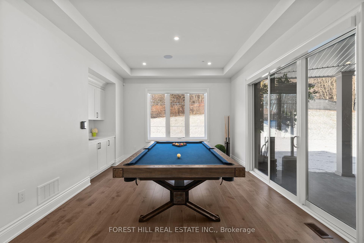
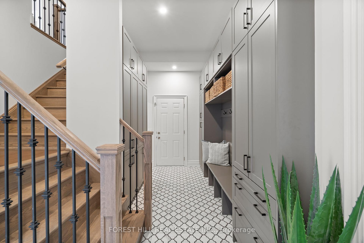
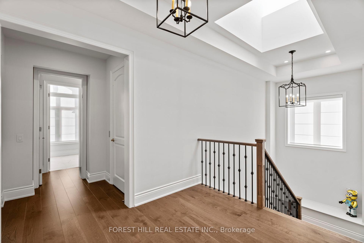
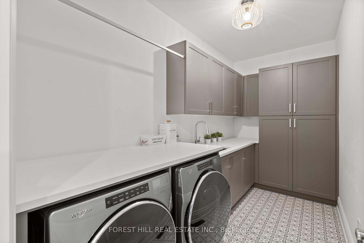
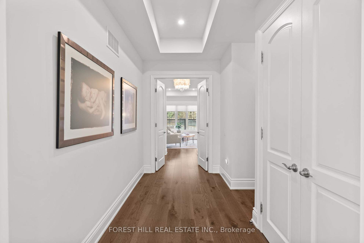
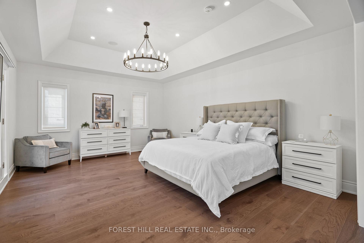
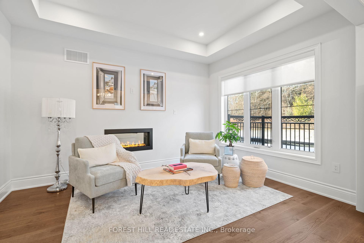
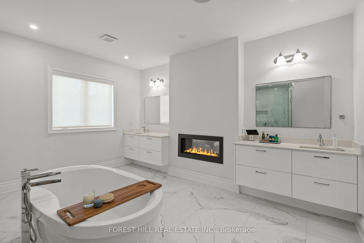
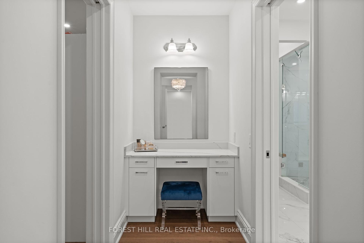
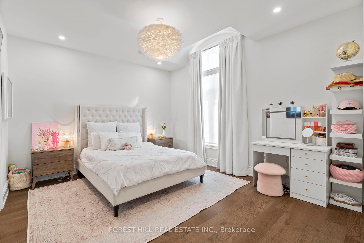
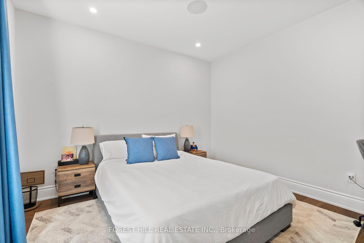
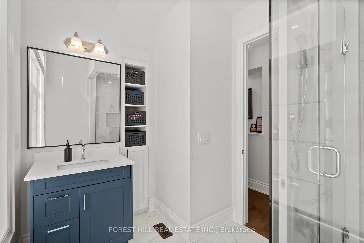
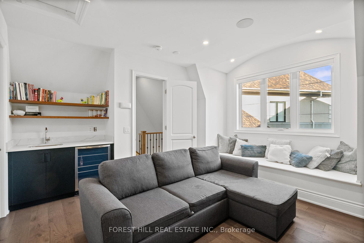
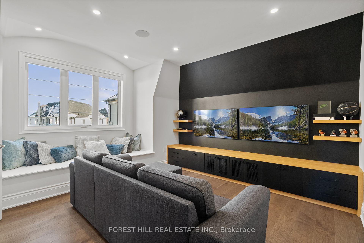
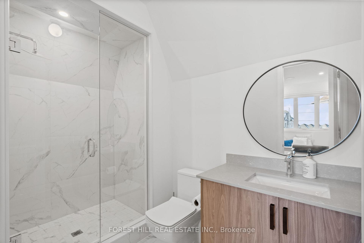
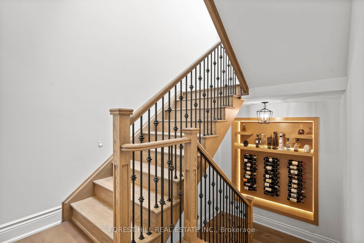
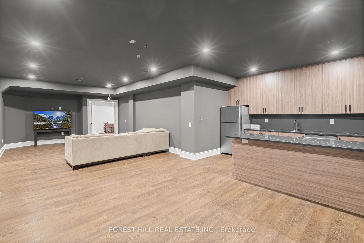
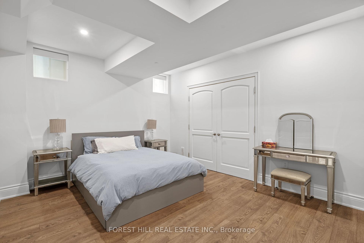
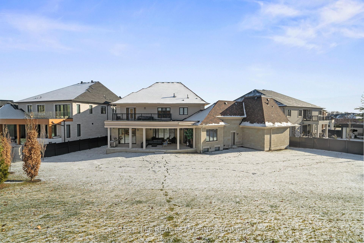
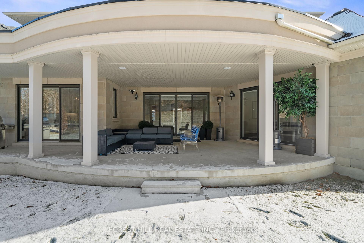
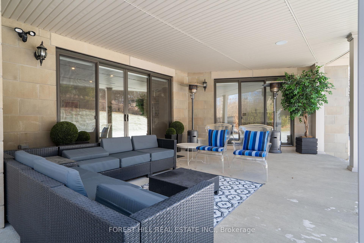
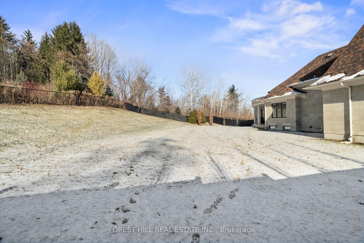
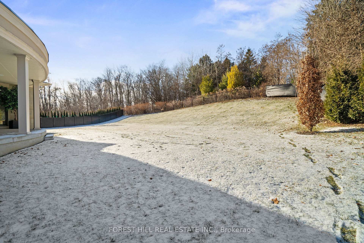
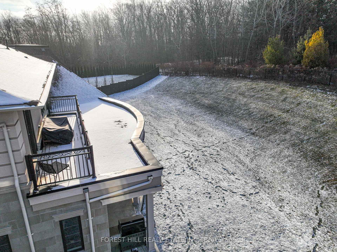
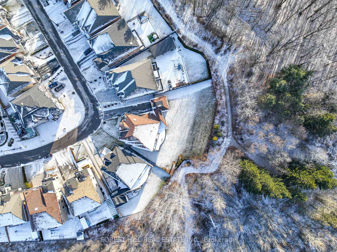
Welcome to 108 Lady Jessica Drive, an extraordinary custom-built home by Country Wide Homes, located in the prestigious Enclaves of Vaughan. This stunning residence offers approximately 8,200 sq. ft. of luxurious living space and features 5+3 bedrooms and 9 bathrooms. Situated on one of the largest lots in the community, with an impressive 150-foot width backing onto a serene ravine surrounded by mature trees, this property provides unmatched privacy and tranquility. Designed with no expense spared, the home boasts soaring 10-foot ceilings on the main floor, 9-foot ceilings on the second floor and fully finished basement, four garages, an elevator, 400-amp service, and full automation for modern convenience. The main level includes a private office, elegant formal living and dining rooms, and an oversized chefs kitchen that seamlessly flows into the spacious family room, all with spectacular views of the lush backyard. The home also features a massive driveway that can accommodate up to 10 cars, ensuring ample space for guests or family vehicles. Every detail reflects quality designer finishes, exuding sophistication and elegance throughout. The primary suite is a luxurious retreat, featuring a formal sitting area, an expansive custom walk-in closet, and a spa-inspired ensuite. Each additional bedroom is generously sized with its own ensuite and large closet, ensuring comfort and privacy. Additionally, quotes have been obtained for creating a dream backyard oasis, including a pool and cabana. Combining unparalleled craftsmanship, premium features, and an exquisite setting, 108 Lady Jessica Drive is the ultimate in luxury living.
Property Details
Sign in for full listing history and the exact list date.
Features & Amenities
- Fireplace
- Air Conditioning
- Basement
Thinking of selling in Vaughan?
Filipe & Isabel Ferreira and the Team Filipe track every sale on this street. Get a free, no-obligation valuation and see what your home would list for today.
- Real estate agents in Vaughan
- Recently sold homes in Vaughan
- What it costs to sell a house in Ontario
- How much are REALTOR® fees in Ontario?
TRREB MLS® Attribution
MLS® N11920797
Listed by FOREST HILL REAL ESTATE INC.
The trademarks MLS®, Multiple Listing Service® and the associated logos are owned by The Canadian Real Estate Association (CREA) and identify the quality of services provided by real estate professionals who are members of CREA. The trademarks REALTOR®, REALTORS® and the REALTOR® logo are controlled by CREA and identify real estate professionals who are members of CREA. Listing data provided by the Toronto Regional Real Estate Board (TRREB). The information contained herein is from sources believed to be reliable but is not guaranteed. Information deemed reliable but not guaranteed accurate by TRREB or Team Filipe / RE/MAX.
Team Filipe · RE/MAX · (647) 210-6070
Listed By
FOREST HILL REAL ESTATE INC.