



108 Butler Boulevard
Lindsay / Kawartha Lakes, ON K9V 0R9
About This Property
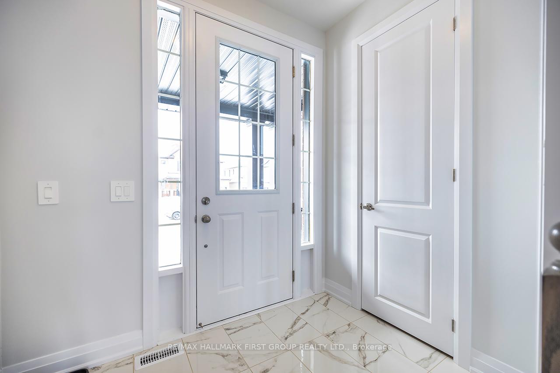
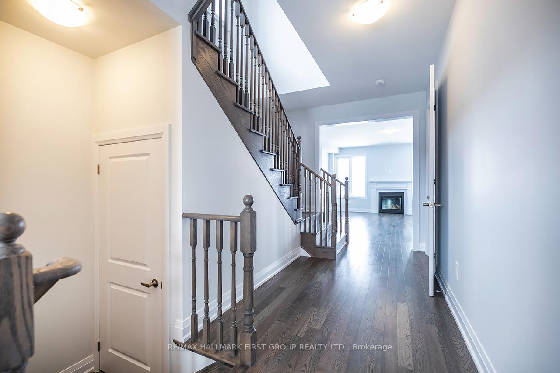
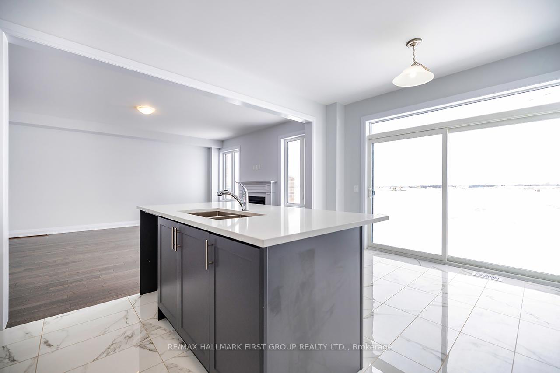
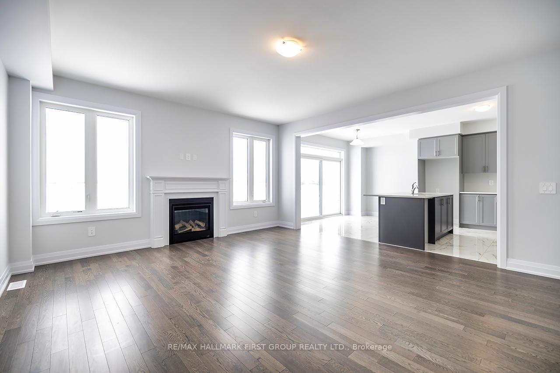
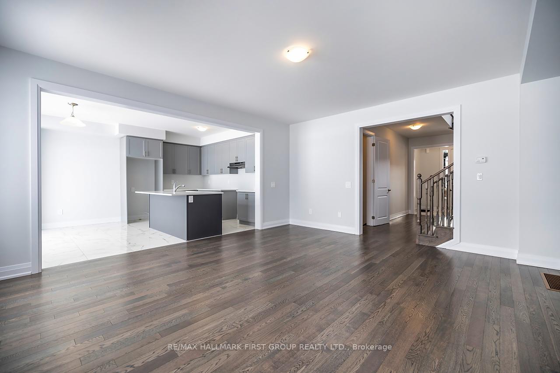
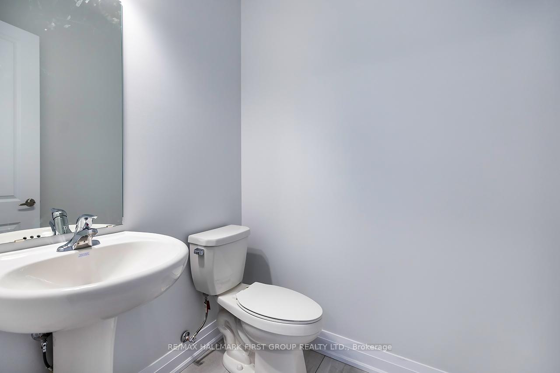
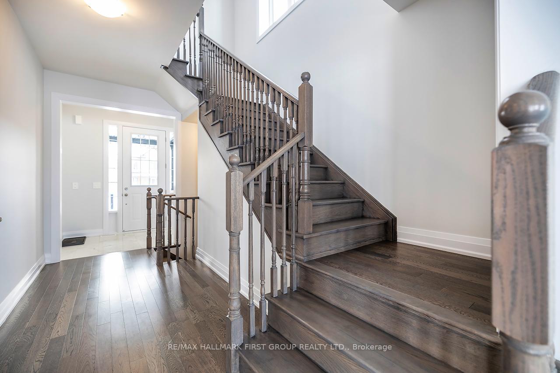
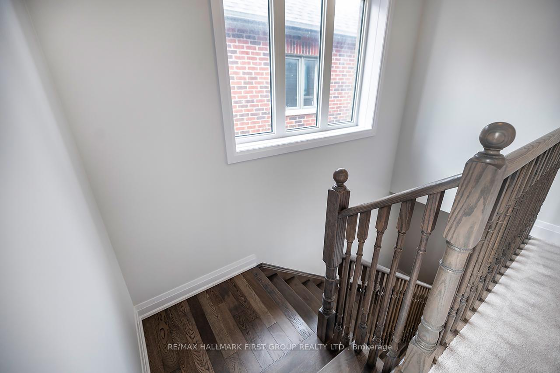
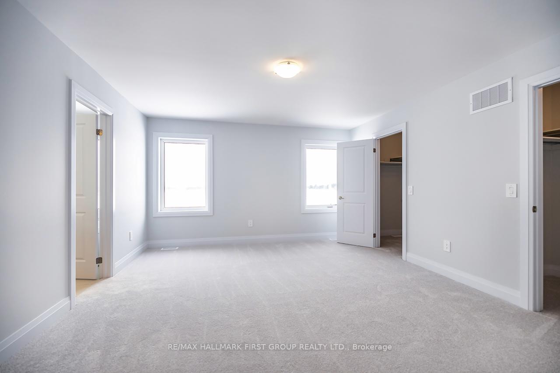
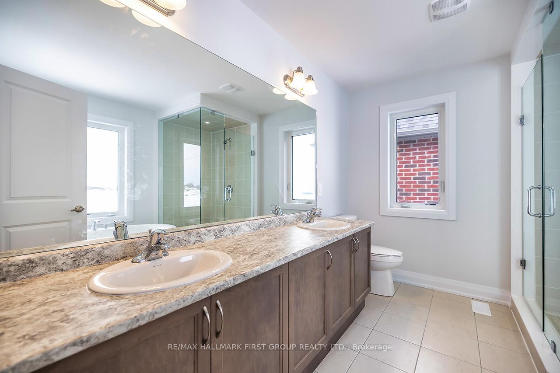
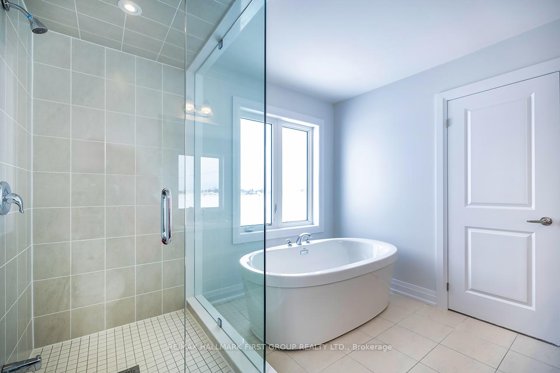
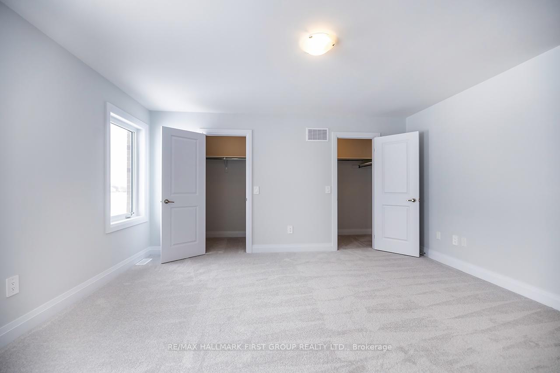
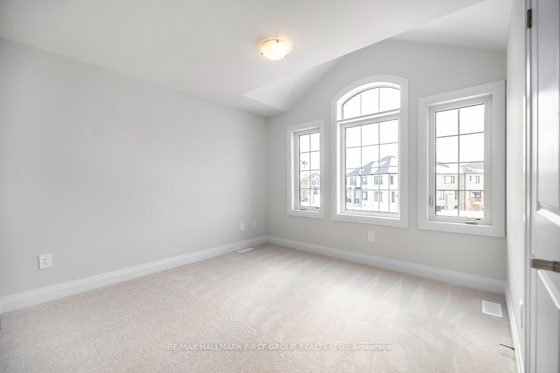
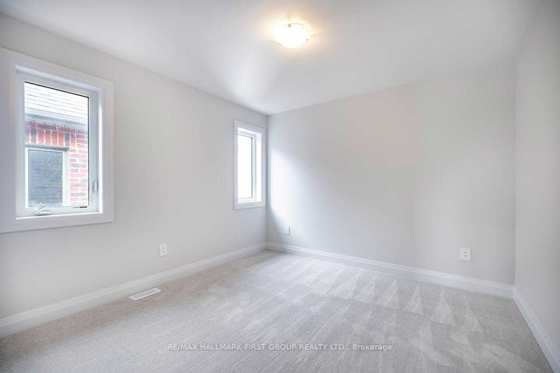
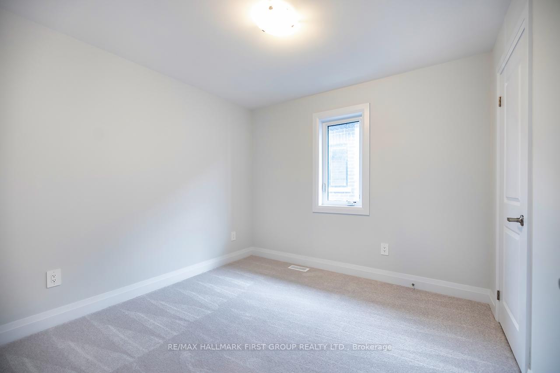
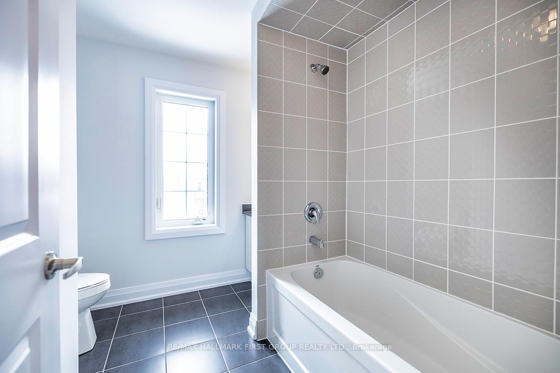
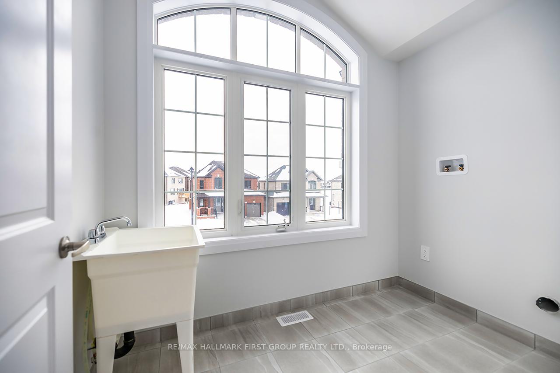
Located in a family friendly neighbourhood showcasing this 4-bedroom, 2.5-bathroom all-brick home offers modern living at its finest, featuring a bright and spacious open-concept layout with high-end finishes throughout. Home Features: 9-ft smooth ceilings on the main floor, Engineered hardwood flooring & a cozy gas fireplace in the great room, Chefs kitchen with quartz countertops, center island with breakfast bar & a spacious breakfast area with patio door walkout. Enjoy the Luxurious 5-piece ensuite with soaker tub and a separate glass shower along with his and her closets in the primary suite plus 3 good sized additional bedrooms for the whole family. Convenient 2nd-floor laundry for added ease. Located just minutes from downtown Lindsay, this home offers easy access to schools, parks, medical facilities, restaurants, shopping, and recreational centers. Enjoy the perfect balance of peaceful suburban living with all the conveniences you need close by. Don't miss your chance to be part of the growing Lindsay community!
Property Details
Sign in for full listing history and the exact list date.
Features & Amenities
- Fireplace
- Air Conditioning
- Basement
Buying or selling in Kawartha Lakes?
Filipe & Isabel Ferreira and the Team Filipe (RE/MAX Ultimate Realty Inc., Brokerage) represent buyers and sellers here. Local guides and live listings below.
Talk to Filipe & Isabel Ferreira →TRREB MLS® Attribution
MLS® X14098510
Listed by Re/Max Hallmark First Group Realty Ltd.
The trademarks MLS®, Multiple Listing Service® and the associated logos are owned by The Canadian Real Estate Association (CREA) and identify the quality of services provided by real estate professionals who are members of CREA. The trademarks REALTOR®, REALTORS® and the REALTOR® logo are controlled by CREA and identify real estate professionals who are members of CREA. Listing data provided by the Toronto Regional Real Estate Board (TRREB). The information contained herein is from sources believed to be reliable but is not guaranteed. Information deemed reliable but not guaranteed accurate by TRREB or Team Filipe / RE/MAX.
Team Filipe · RE/MAX · (647) 210-6070
Mortgage Estimate
Est. Monthly Payment
$14
/month · $2,240 mortgage
Amortization
Total Interest
$1,862
Total Cost
$4,102
Estimate only. Based on Canadian semi-annual compounding, 25-yr amortization at 5.5%.
Full Mortgage Calculator →Listed By
Re/Max Hallmark First Group Realty Ltd.