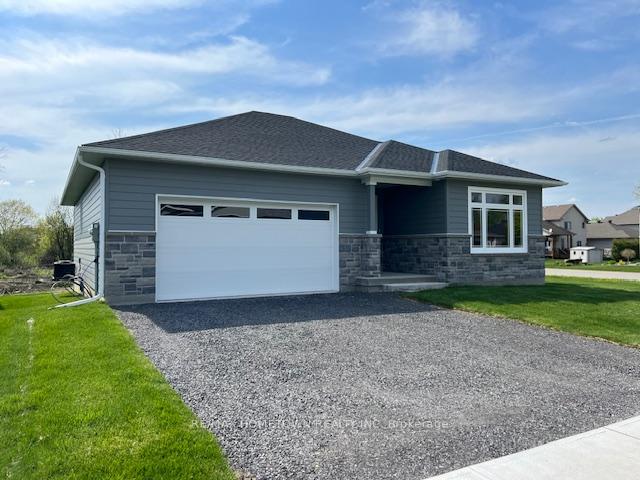


1076 Shearer Drive
Brockville, ON K6V 7K1
About This Property
Newly Constructed Ranch Bungalow with exceptional upgrades. Prepare to be captivated by this thoughtfully designed and meticulously crafted 1600+ square foot home. From the moment you step inside, the airy, open-concept great room greets you with its elegance and charm. Featuring soaring 9- and 10-foot tray ceilings, a stylish corner fireplace, and an exquisite custom kitchen, this space exudes sophistication and functionality. The kitchen boasts a versatile peninsula, an oversized walk-in pantry, and direct access to the bright kitchen nook which is perfect for casual breakfasts or more formal dinners. The clever floor plan includes a private bedroom wing, offering a serene retreat. The oversized primary bedroom features an opulent ensuite with luxurious finishes and a spacious walk-in closet. The second bedroom enjoys its own semi-private four-piece bath, ideal for guests or family members. This home is designed for modern living, with an impressive list of features that are standard here but would be costly upgrades with most other builders. Highlights include: a composite-covered rear deck overlooking the private yard, an on-demand, high-efficiency hot water tank, a fully insulated and electrified lower level with oversized egress windows and 9ft ceiling, ready for future finishing. Striking curb appeal with a Vivace stone facade and upgraded composite siding. An accessible entrance with a single, easy-rise step. Experience a home that redefines value and luxury.
Property Details
Sign in for full listing history and the exact list date.
Features & Amenities
- View
- Fireplace
- Air Conditioning
- Basement
Thinking of selling in Brockville?
Filipe & Isabel Ferreira and the Team Filipe track every sale on this street. Get a free, no-obligation valuation and see what your home would list for today.
- What it costs to sell a house in Ontario
- How much are REALTOR® fees in Ontario?
- Real estate agents in Toronto & the GTA
TRREB MLS® Attribution
MLS® X11897510
Listed by RE/MAX HOMETOWN REALTY INC
The trademarks MLS®, Multiple Listing Service® and the associated logos are owned by The Canadian Real Estate Association (CREA) and identify the quality of services provided by real estate professionals who are members of CREA. The trademarks REALTOR®, REALTORS® and the REALTOR® logo are controlled by CREA and identify real estate professionals who are members of CREA. Listing data provided by the Toronto Regional Real Estate Board (TRREB). The information contained herein is from sources believed to be reliable but is not guaranteed. Information deemed reliable but not guaranteed accurate by TRREB or Team Filipe / RE/MAX.
Team Filipe · RE/MAX · (647) 210-6070
Listed By
RE/MAX HOMETOWN REALTY INC