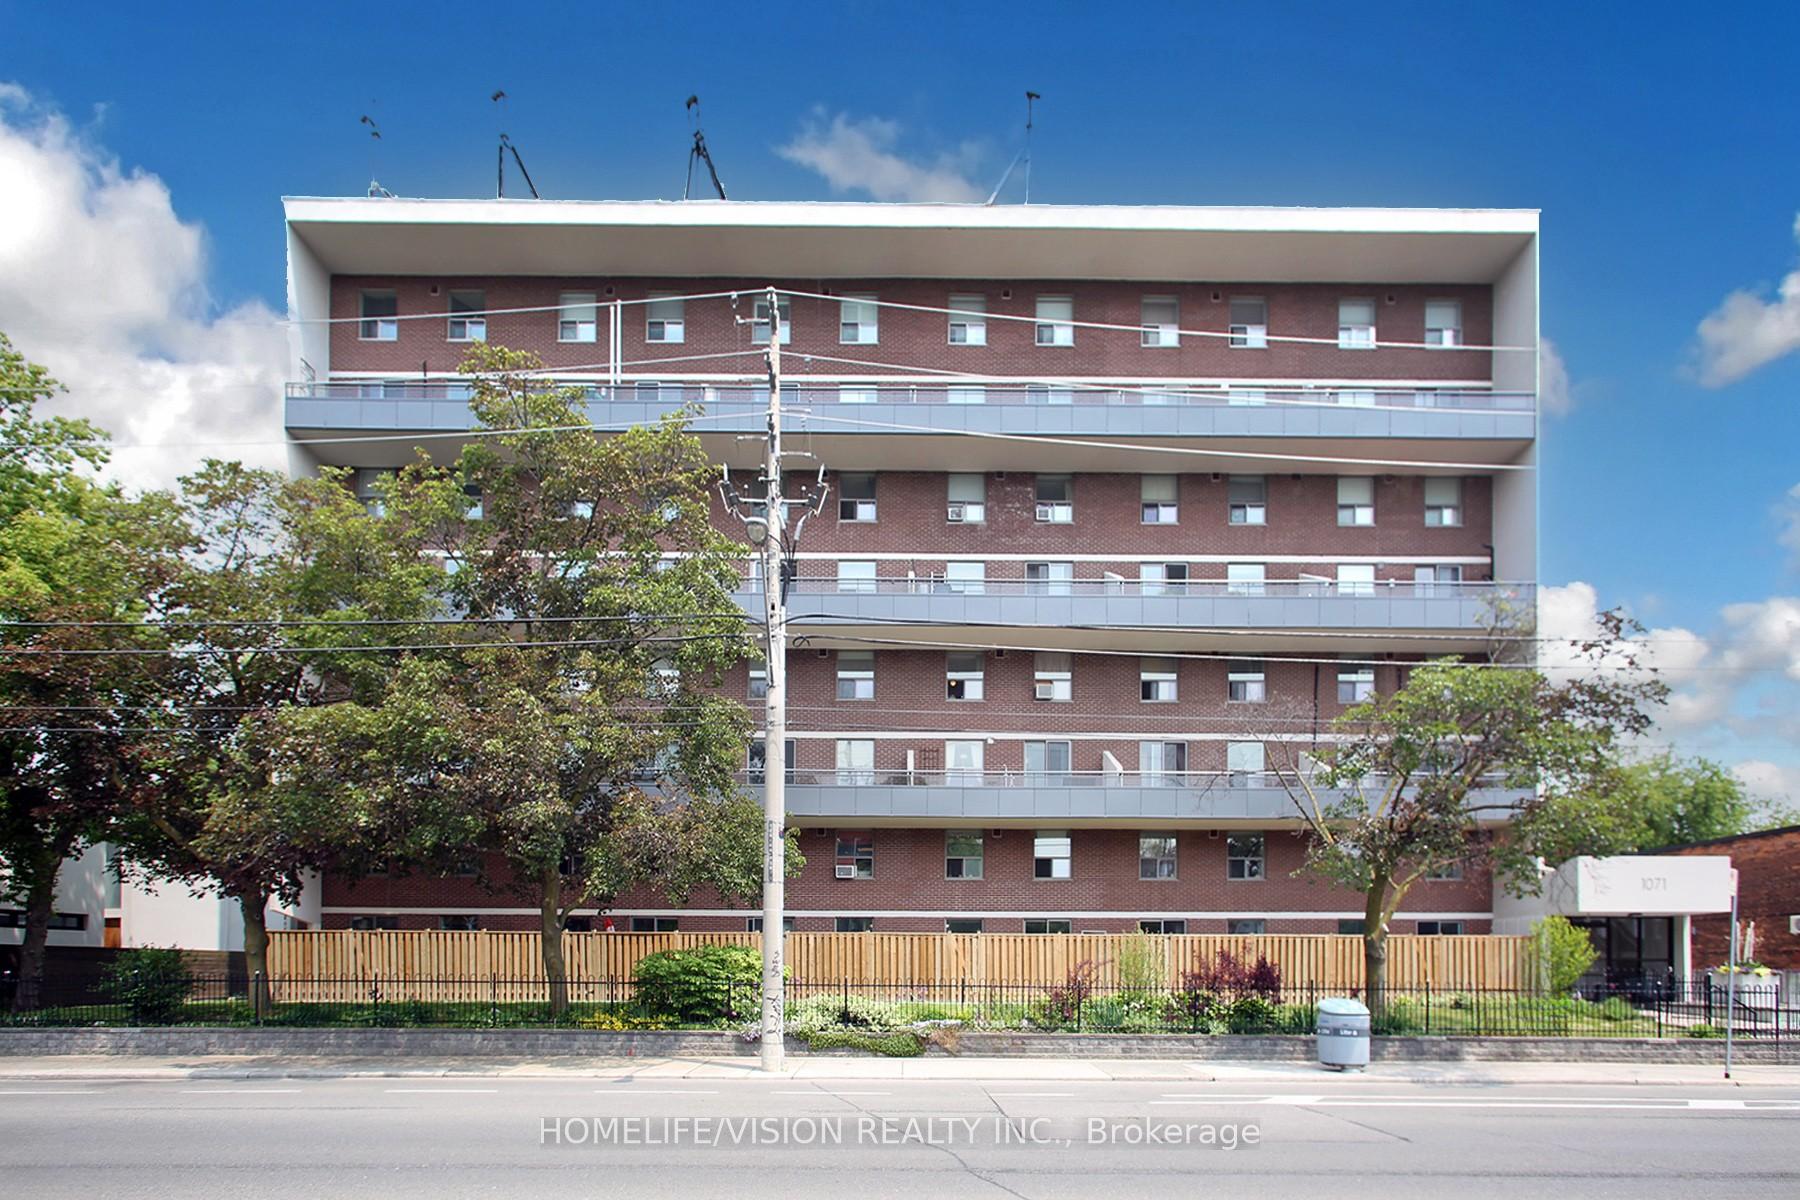
1071 Woodbine Avenue Unit 207
Toronto E03, ON M4C 4C2
About This Property
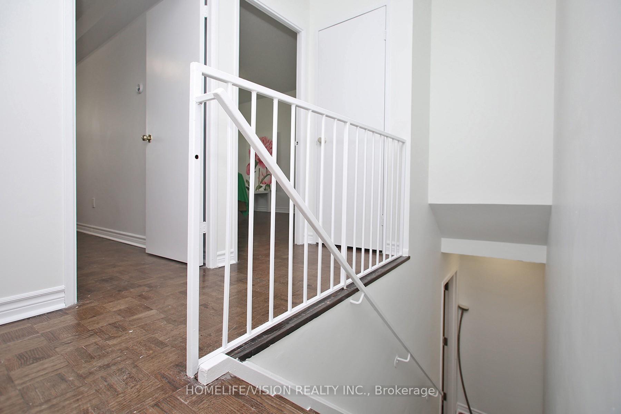
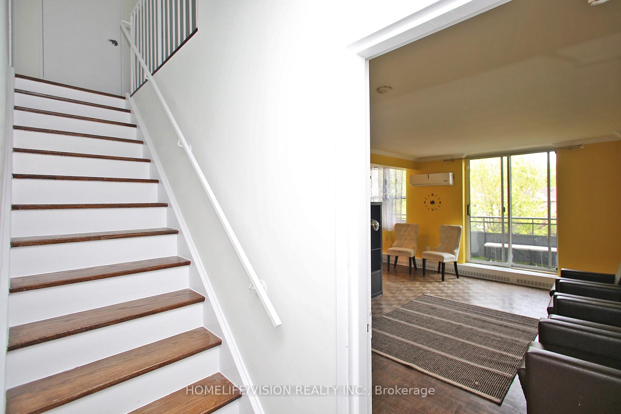
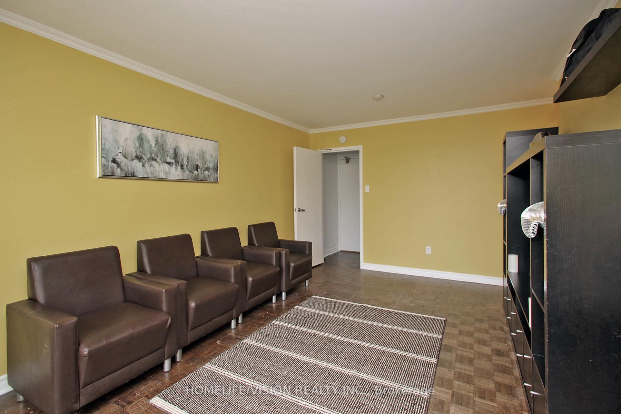
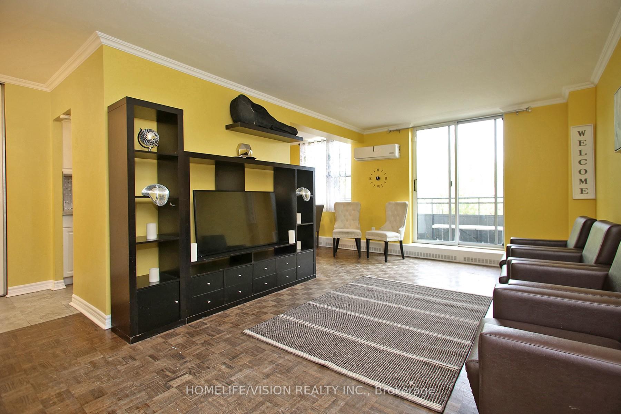
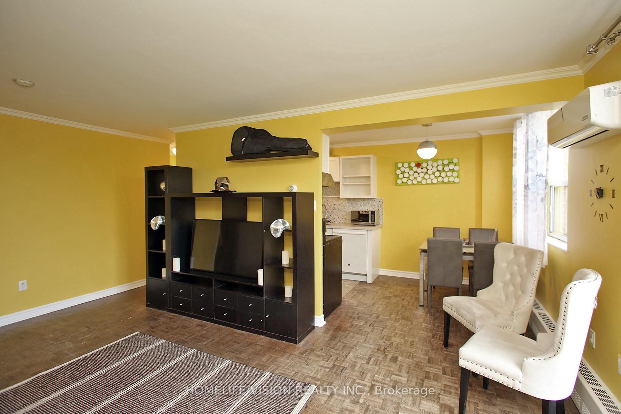
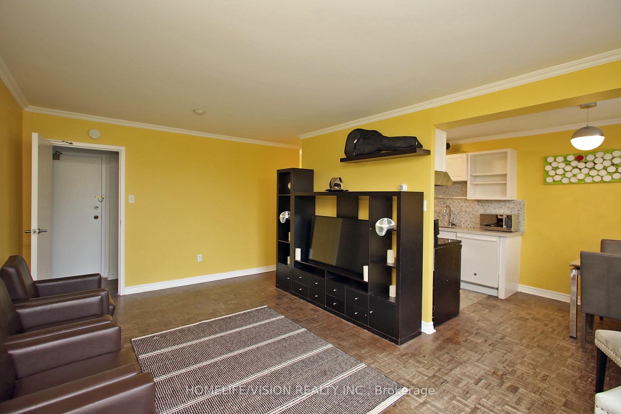
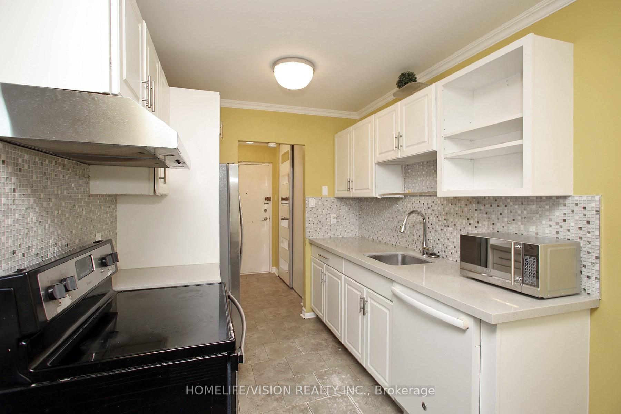
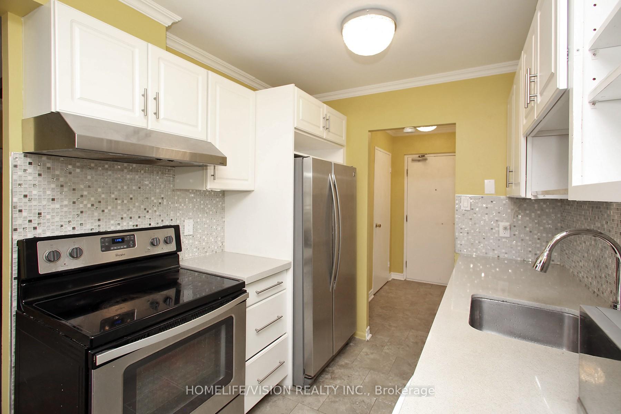

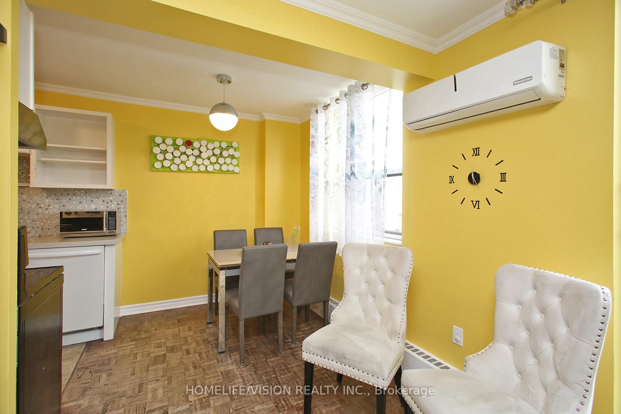
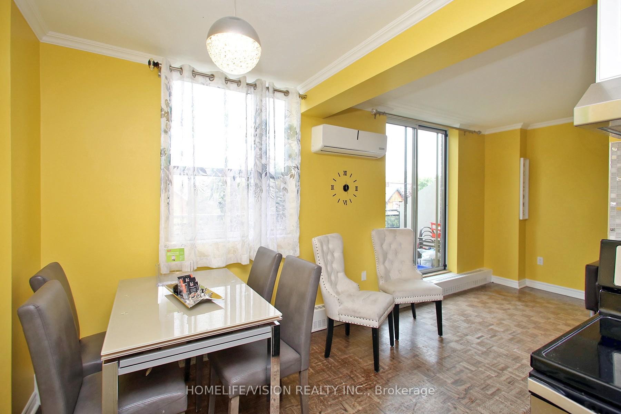
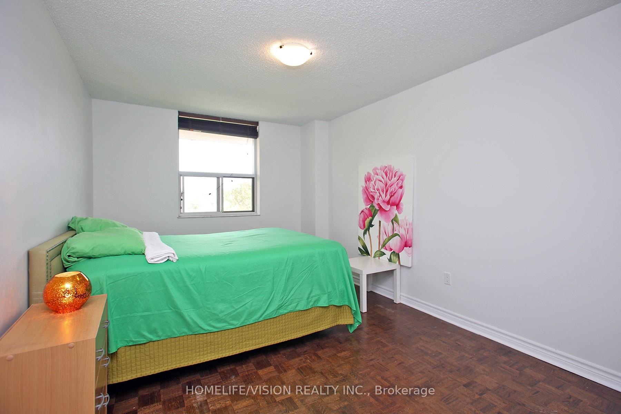
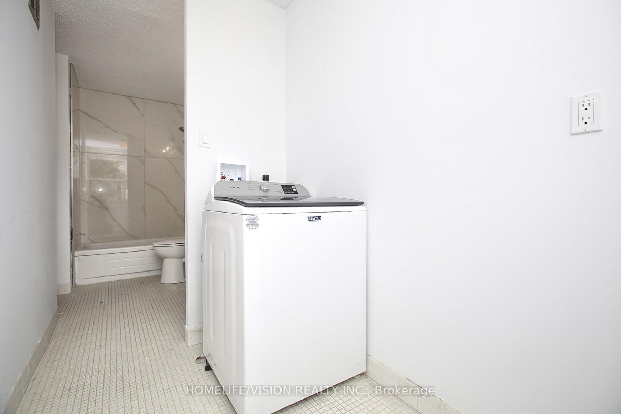
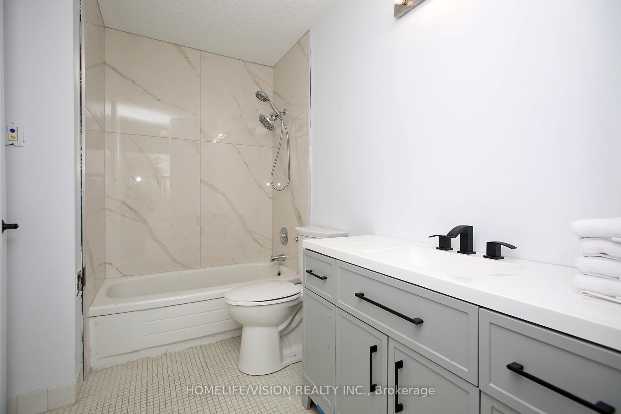
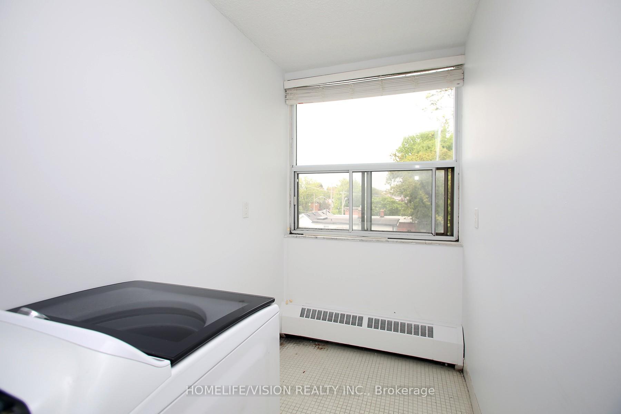
This 1000 sq feet 2-storey family-sized condos steps away from Woodbine subway station and the vibrant Danforth shops, restaurants, schools and parks. With ample clear views from the third floor of the building.it offers two spacious large beardoms. large washroom. large laundry room on the upper floor, while the main floor boasts a large living area with walk out to a large balcony .this corner unit has espresso hardwood floor and ample storage areas on both floors. partly renovated recently with new light fixtures and bathroom items as well as recently painted. While it faces east over a serene sunny huge green backyard and alley, it has within minutes to DVP, Woodbine beaches area ,Danforth go train, Michael Garron Hospital ,Tayler creek park, Greek town and religious places. the maintenance fee includes all the utilities as well as cable and high speed internet. Ready to move in for a comfortable living.
Property Details
Sign in for full listing history and the exact list date.
Features & Amenities
- View
- Balcony
- Air Conditioning
- Basement
- Locker
Thinking of selling in Toronto?
Filipe & Isabel Ferreira and the Team Filipe track every sale on this street. Get a free, no-obligation valuation and see what your home would list for today.
- Real estate agents in Toronto
- Recently sold homes in Toronto
- What it costs to sell a house in Ontario
- How much are REALTOR® fees in Ontario?
TRREB MLS® Attribution
MLS® E12203284
Listed by HOMELIFE/VISION REALTY INC.
The trademarks MLS®, Multiple Listing Service® and the associated logos are owned by The Canadian Real Estate Association (CREA) and identify the quality of services provided by real estate professionals who are members of CREA. The trademarks REALTOR®, REALTORS® and the REALTOR® logo are controlled by CREA and identify real estate professionals who are members of CREA. Listing data provided by the Toronto Regional Real Estate Board (TRREB). The information contained herein is from sources believed to be reliable but is not guaranteed. Information deemed reliable but not guaranteed accurate by TRREB or Team Filipe / RE/MAX.
Team Filipe · RE/MAX · (647) 210-6070
Listed By
HOMELIFE/VISION REALTY INC.