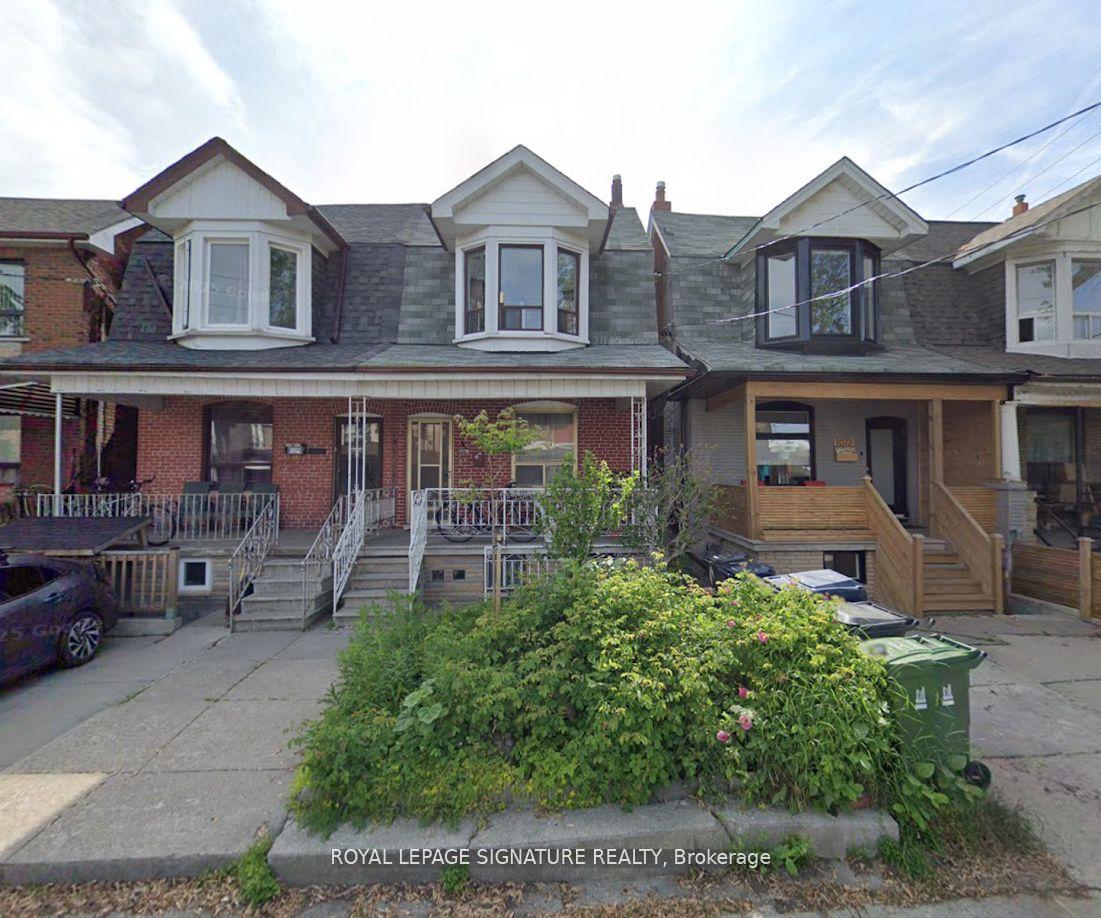


1070 Shaw Street
Dovercourt-Wallace Emerson-Junction / Toronto W02, ON M6G 3N5
About This Property
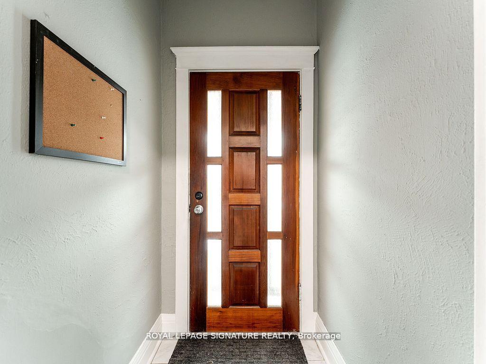
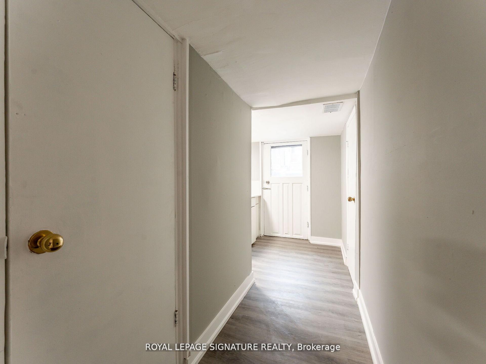
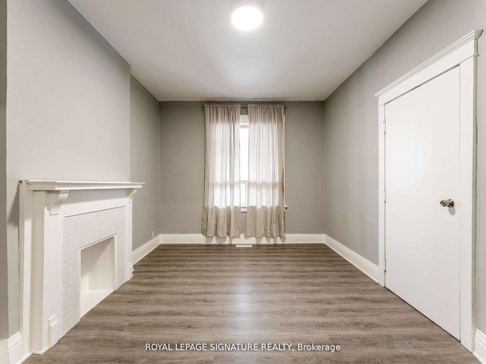
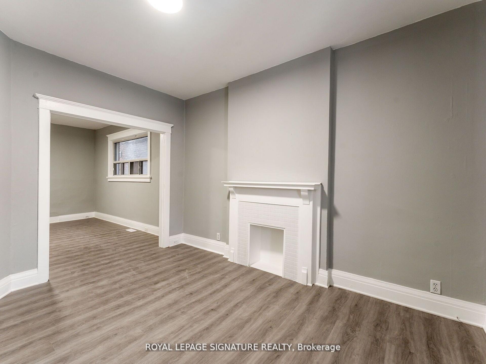
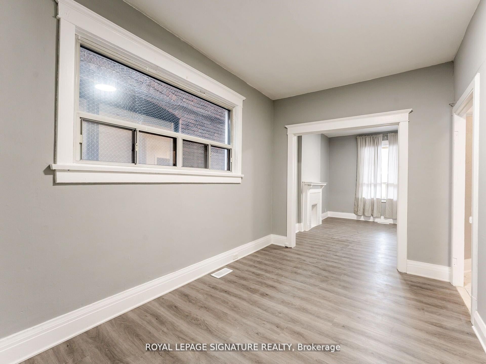
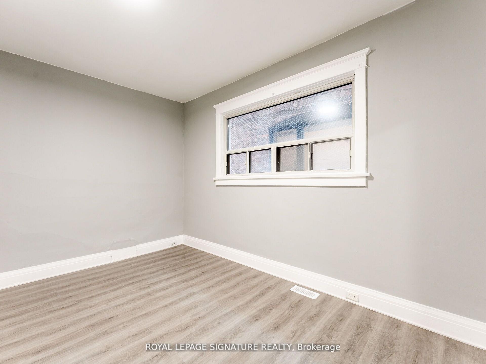
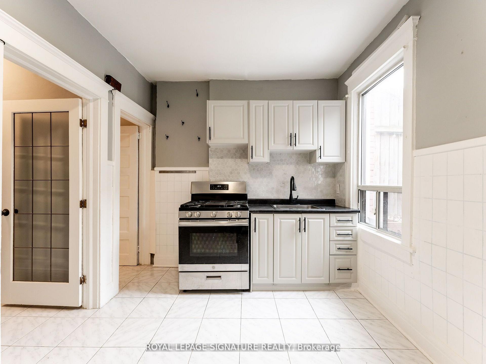
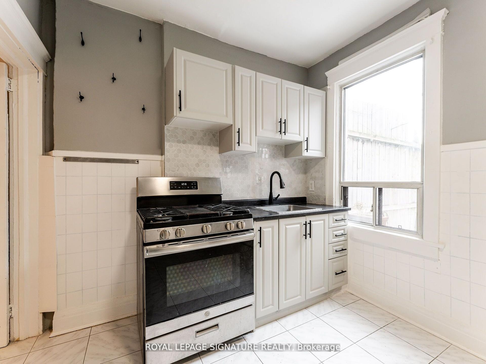
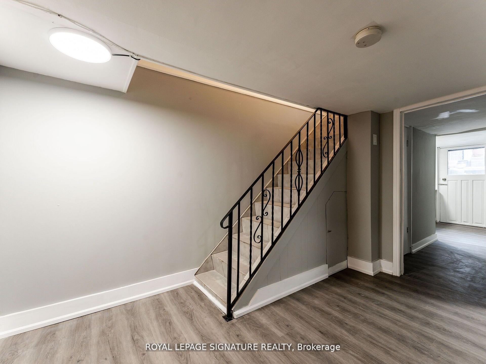
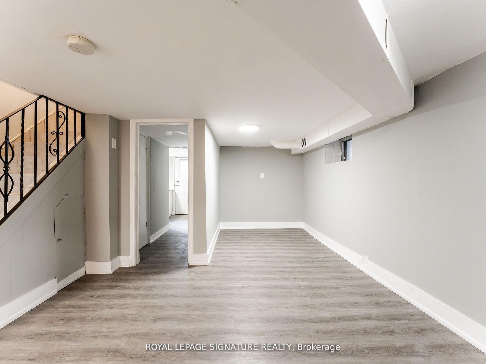
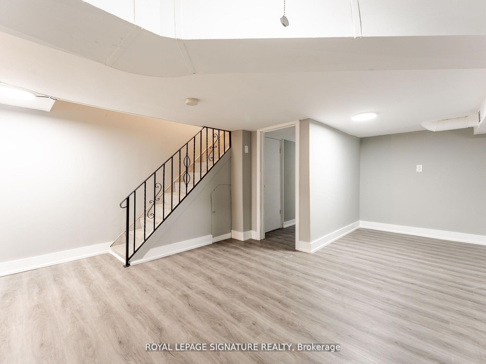
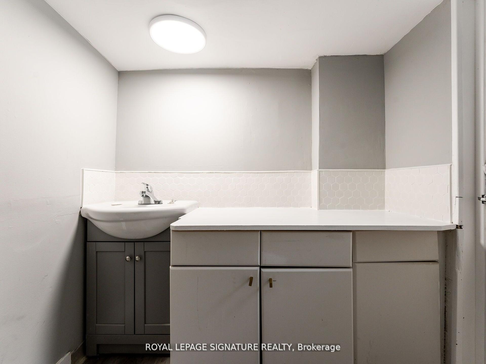
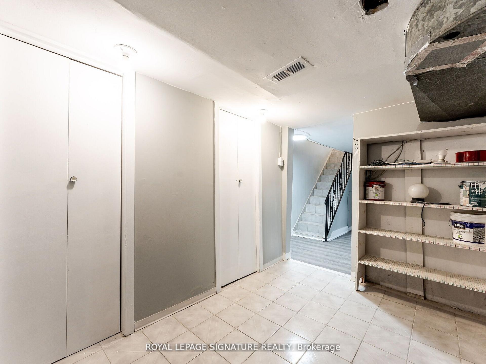
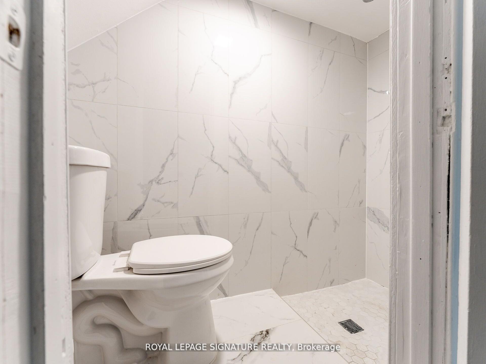
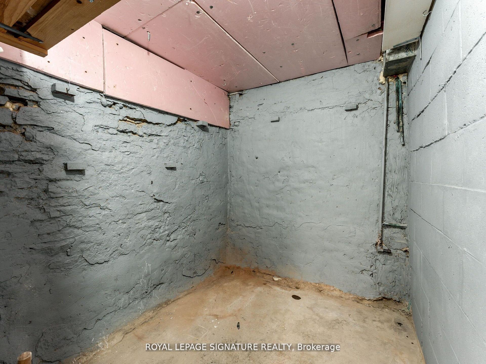
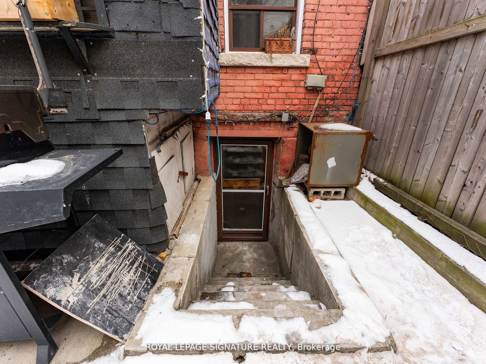
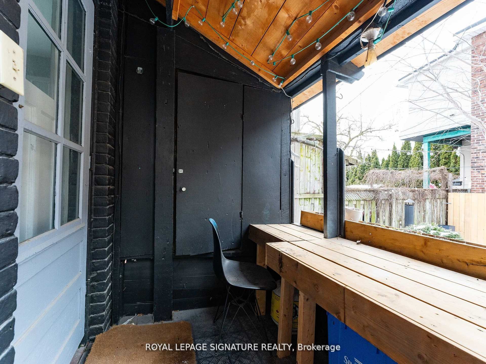
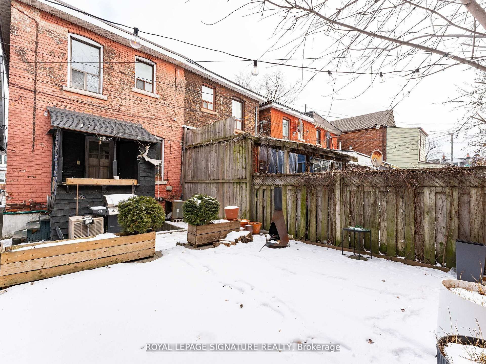
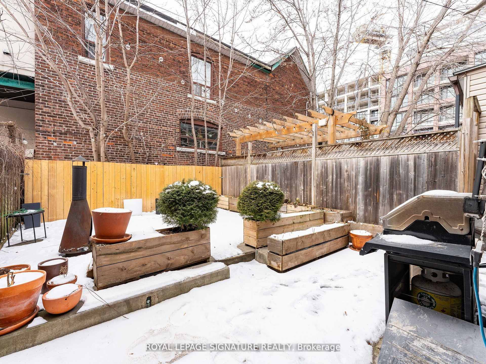
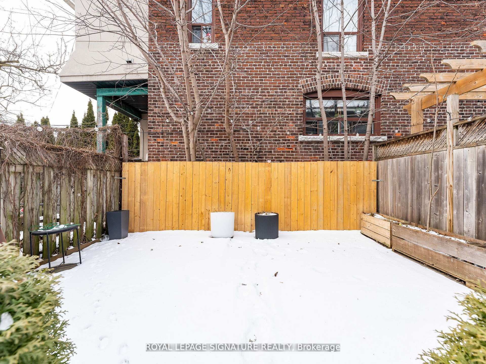
Completely Renovated And Updated! This Unique Property That Features A Full Main Floor And Lower Level Also Includes Your Own Private Backyard Space With Mud Room. This Freshly Updated Property Is Completely Painted, Has Brand New Laminate Floors Throughout, A Newly Updated Kitchen, Large Dining And Living Room On The Main Floor. Downstairs You'll Find A Large Warm Open Concept Bedroom With Ensuite And Ample Closet Space. Extra's Include Ample Storage Space, A Cold Room And A Completely Renovated Bathroom. Laundry Is Shared With The Upper Floor Tenant And Can Be Accessed Internally From Your Unit. Street Parking Available For Extra Charge.
Property Details
Sign in for full listing history and the exact list date.
Features & Amenities
- Air Conditioning
- Basement
Buying or selling in Junction Triangle?
Filipe & Isabel Ferreira and the Team Filipe (RE/MAX Ultimate Realty Inc., Brokerage) represent buyers and sellers here. Local guides and live listings below.
- Real estate agent in Junction Triangle
- Real estate agents in Toronto
- Rental agent in Toronto
- Recently sold homes in Toronto
TRREB MLS® Attribution
MLS® W13858386
Listed by ROYAL LEPAGE SIGNATURE REALTY
The trademarks MLS®, Multiple Listing Service® and the associated logos are owned by The Canadian Real Estate Association (CREA) and identify the quality of services provided by real estate professionals who are members of CREA. The trademarks REALTOR®, REALTORS® and the REALTOR® logo are controlled by CREA and identify real estate professionals who are members of CREA. Listing data provided by the Toronto Regional Real Estate Board (TRREB). The information contained herein is from sources believed to be reliable but is not guaranteed. Information deemed reliable but not guaranteed accurate by TRREB or Team Filipe / RE/MAX.
Team Filipe · RE/MAX · (647) 210-6070
Mortgage Estimate
Est. Monthly Payment
$11
/month · $1,760 mortgage
Amortization
Total Interest
$1,463
Total Cost
$3,223
Estimate only. Based on Canadian semi-annual compounding, 25-yr amortization at 5.5%.
Full Mortgage Calculator →Listed By
ROYAL LEPAGE SIGNATURE REALTY