
107 Vellore Park Avenue
Vellore Village / Vaughan, ON L4H 4S5
About This Property
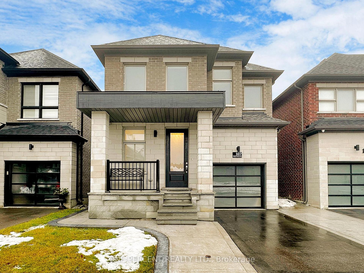
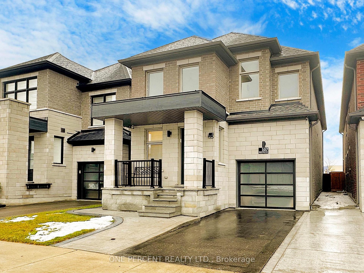
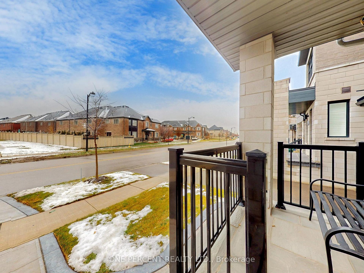
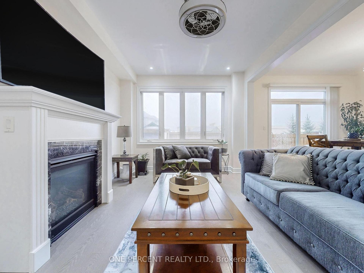
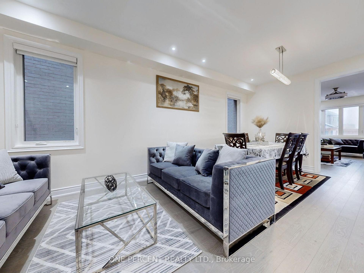
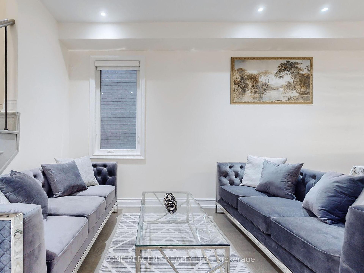
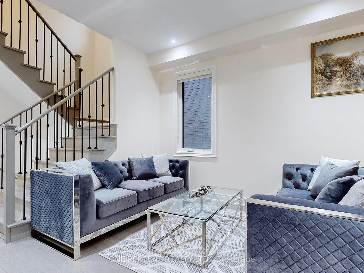
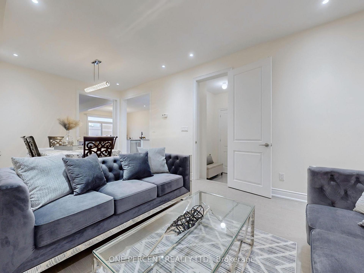
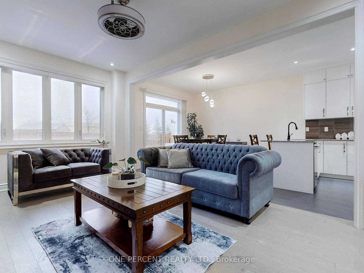
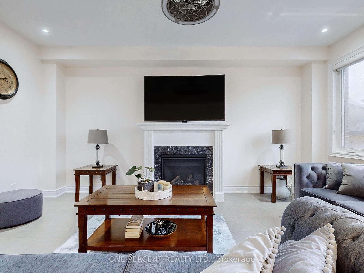
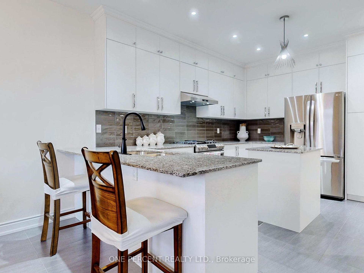
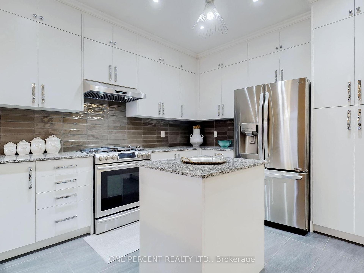
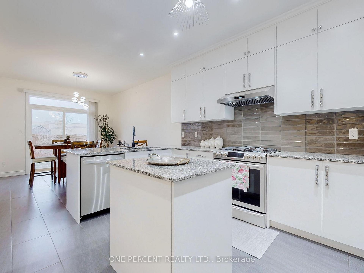
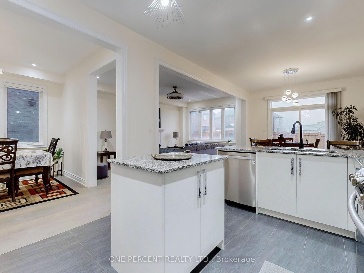
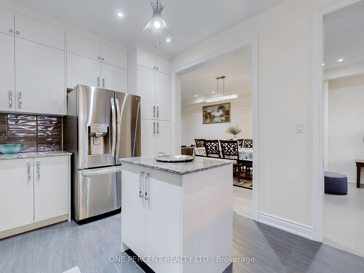
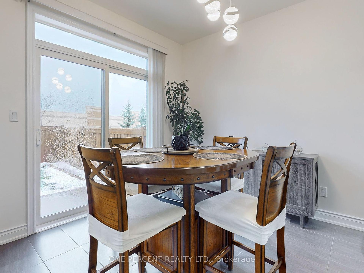
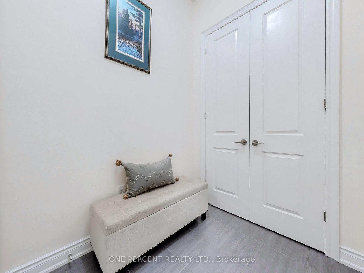
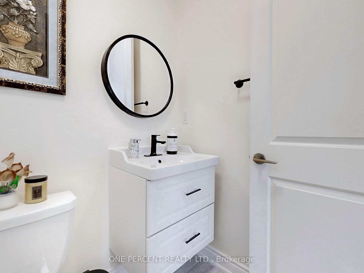
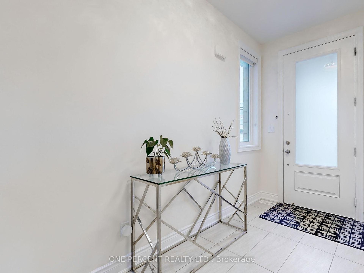
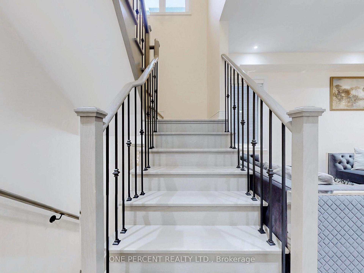
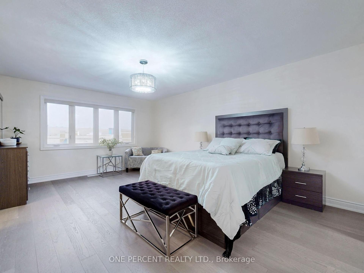
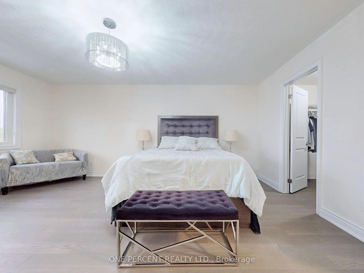
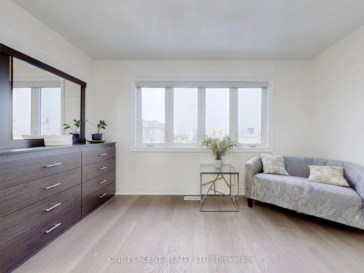
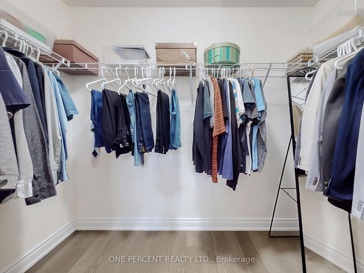
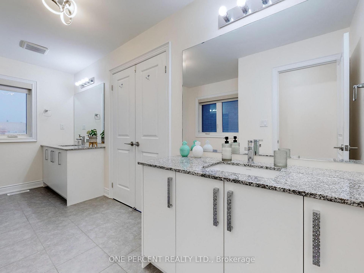
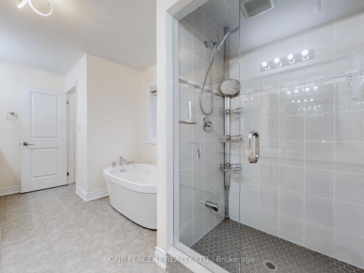
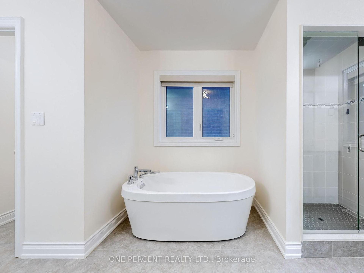
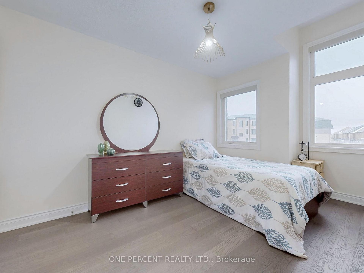
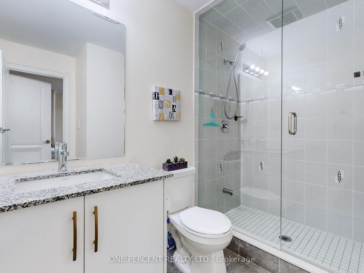
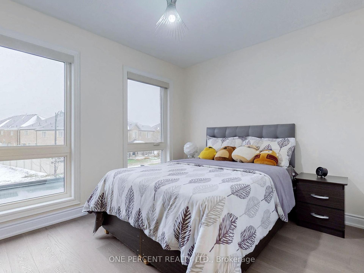
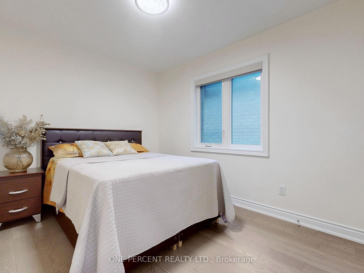
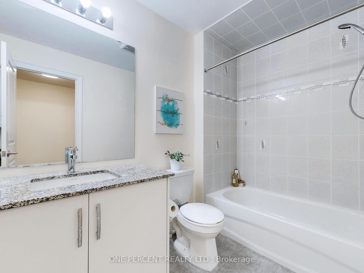
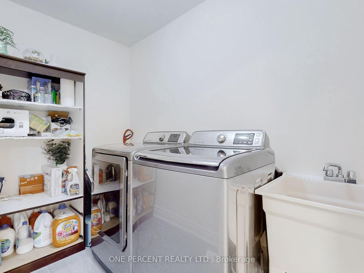
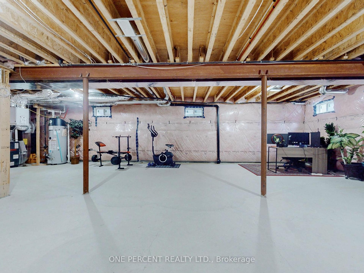
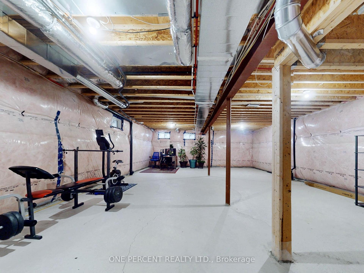
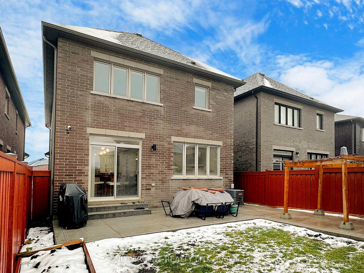
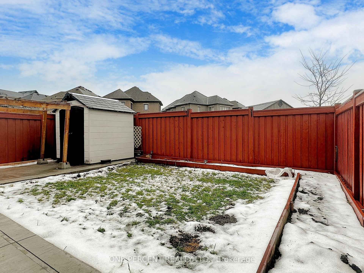
Welcome to this Looks like Brand new 4 Bedroom, 4 Bathroom - Bright and Spacious Home that Has Been Meticulously Maintained, in the Highly Coveted Vellore Village Community. Boasting Tons of Modern Upgrades w/Enhanced Top of the Line Finishes, Enjoy a Beautiful Kitchen Combined with Living/Dining and a Walk-Out to Beautiful full fenced backyard. The Separate Family Room With a Gas Fireplace Provides Ample Space for Entertaining and a Main Floor Powder Room. Upstairs You Will Find 4 Large Bedrooms, With a Luxurious, Oversized Master Bedroom and a Spa Like Ensuite and Walk-In Closet. A Generous Sized 2nd Bdrm, Along With 3rd & 4th Bdrm w/Big Sunny Windows & Closets and a Jack and Jill Bathroom and Separate Laundry Room. No Carpet Throughout The House. 8 feet high basement for you to design and permit is applied for separate entrance. Great In-Law Suite Potential! Nestled Close To Lush Parks, Top Schools, Hwy 400, Transit, Shopping Malls, Restaurants, Cafes & More. A Must See!
Property Details
Sign in for full listing history and the exact list date.
Features & Amenities
- Fireplace
- Air Conditioning
- Basement
Thinking of selling in Vaughan?
Filipe & Isabel Ferreira and the Team Filipe track every sale on this street. Get a free, no-obligation valuation and see what your home would list for today.
- Real estate agents in Vaughan
- Recently sold homes in Vaughan
- What it costs to sell a house in Ontario
- How much are REALTOR® fees in Ontario?
TRREB MLS® Attribution
MLS® N11888301
Listed by ONE PERCENT REALTY LTD.
The trademarks MLS®, Multiple Listing Service® and the associated logos are owned by The Canadian Real Estate Association (CREA) and identify the quality of services provided by real estate professionals who are members of CREA. The trademarks REALTOR®, REALTORS® and the REALTOR® logo are controlled by CREA and identify real estate professionals who are members of CREA. Listing data provided by the Toronto Regional Real Estate Board (TRREB). The information contained herein is from sources believed to be reliable but is not guaranteed. Information deemed reliable but not guaranteed accurate by TRREB or Team Filipe / RE/MAX.
Team Filipe · RE/MAX · (647) 210-6070
Listed By
ONE PERCENT REALTY LTD.