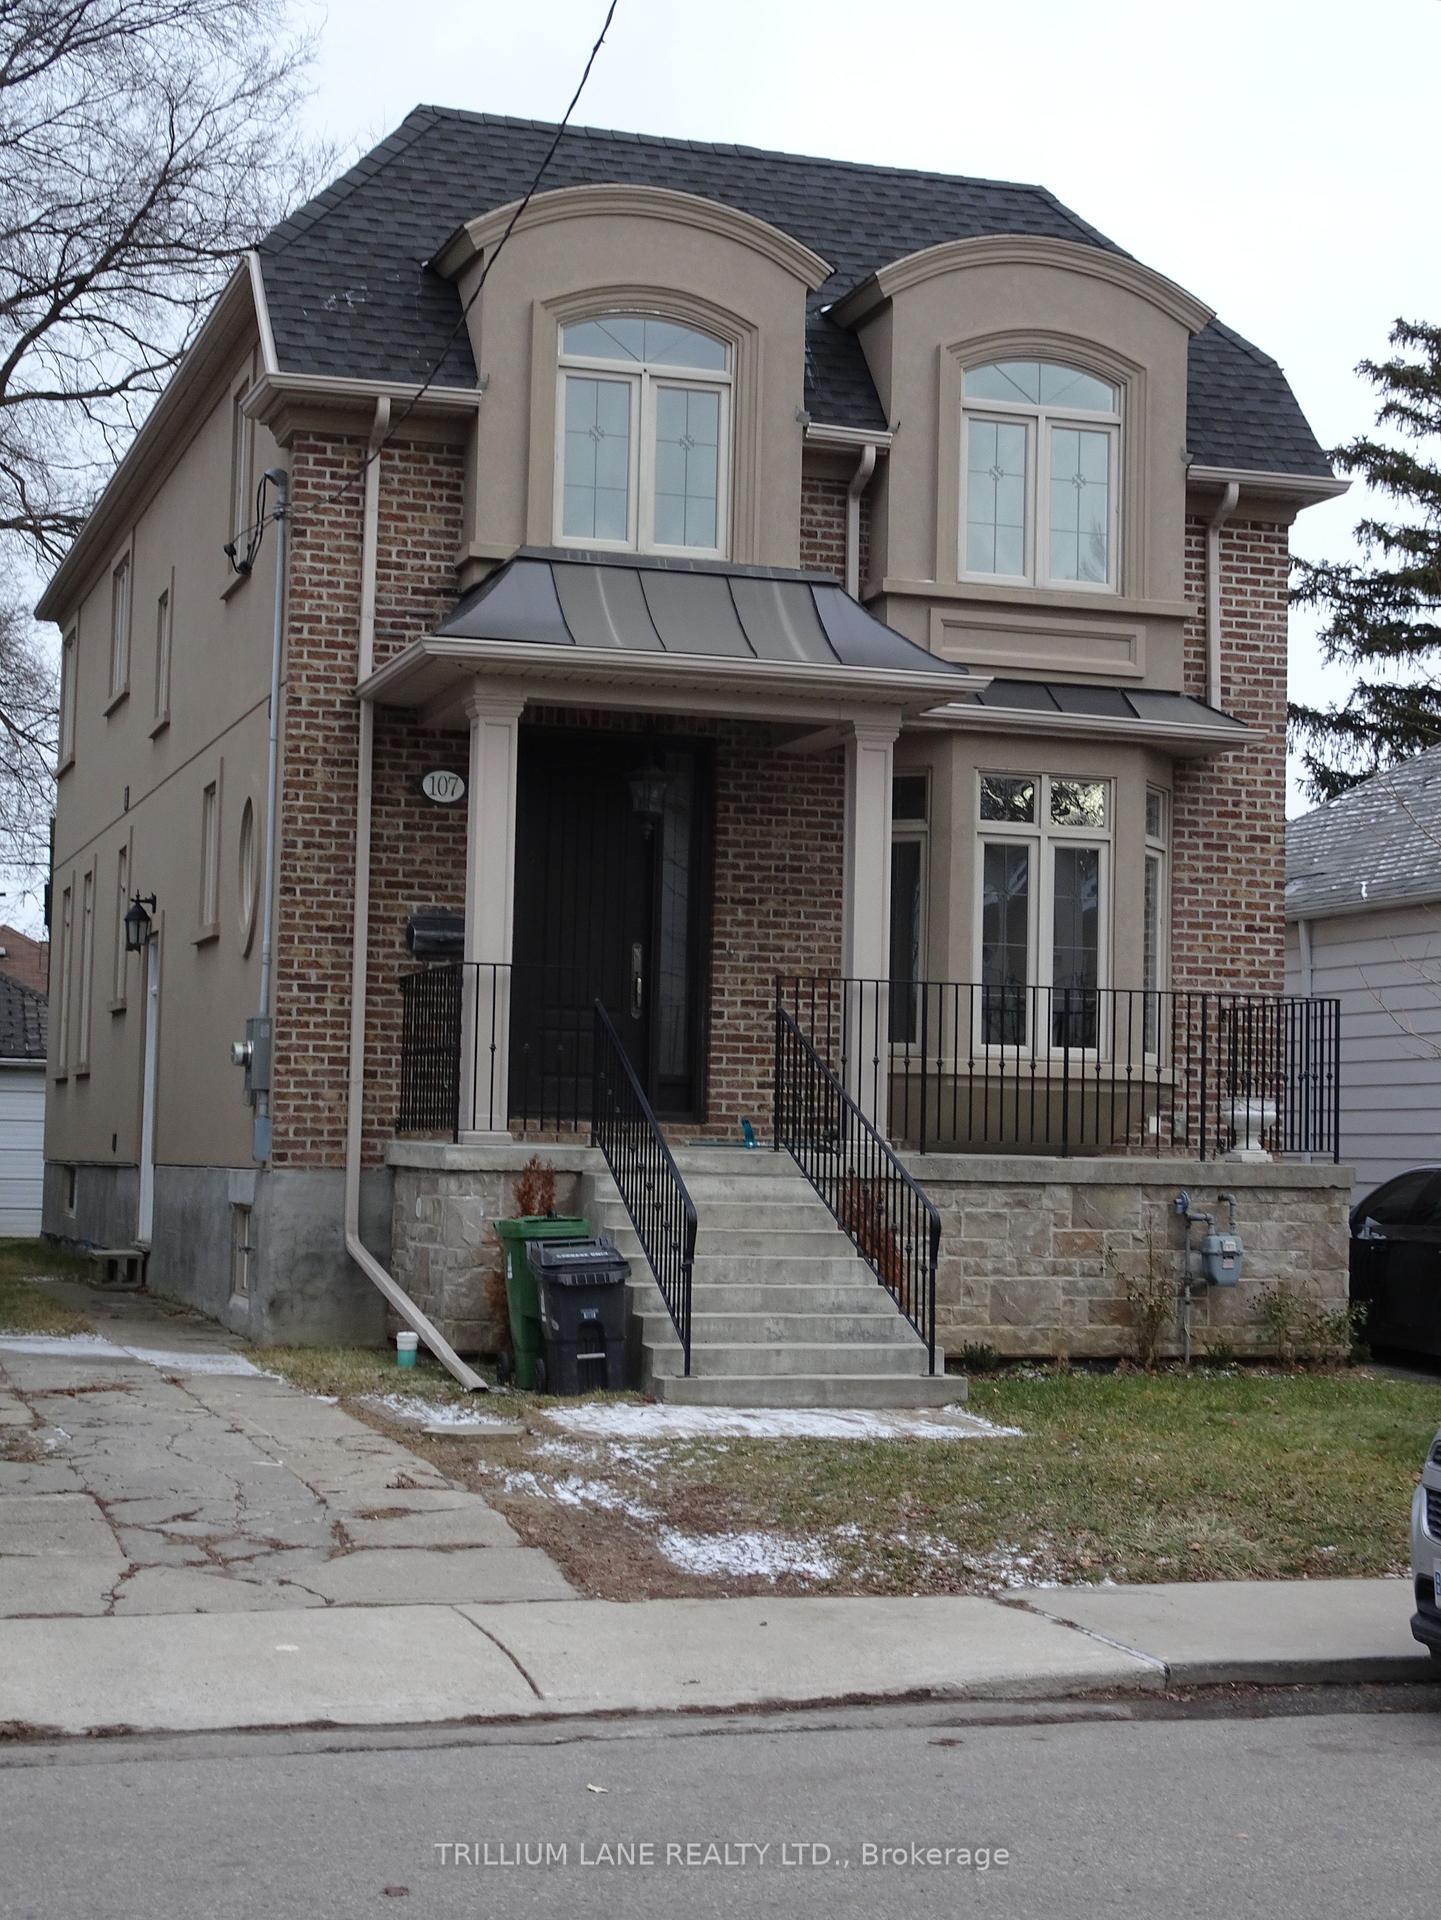
107 Cadorna Avenue
East York / Toronto E03, ON M4J 3X3
About This Property
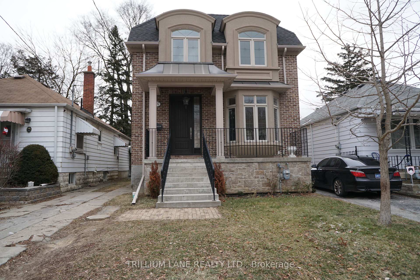
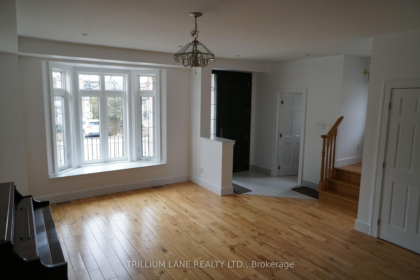
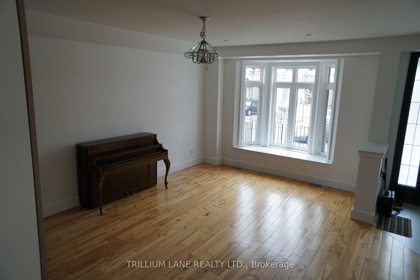
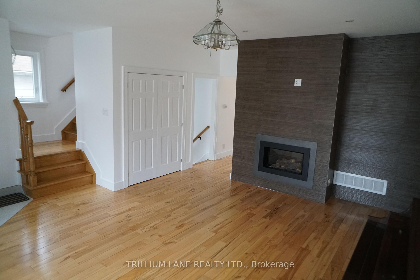
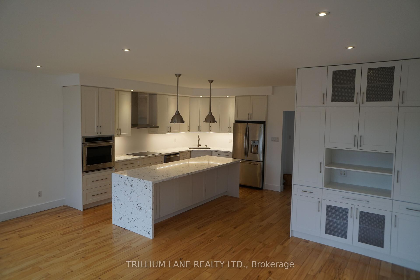
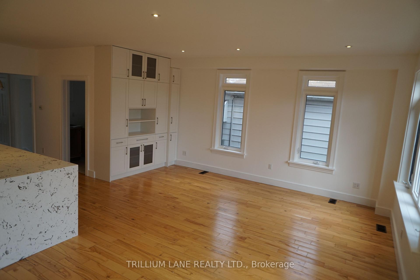
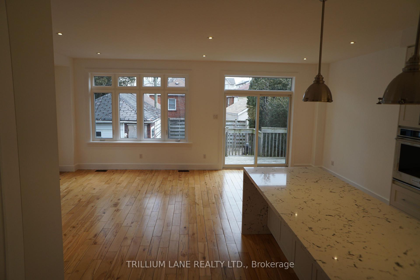
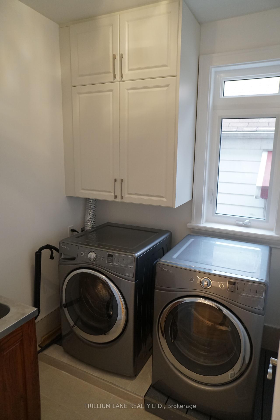
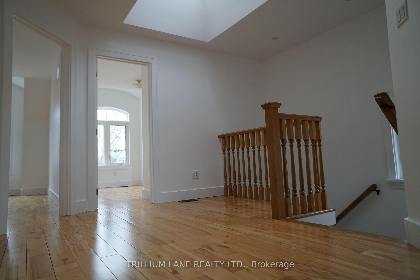
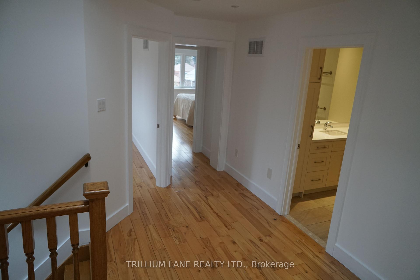
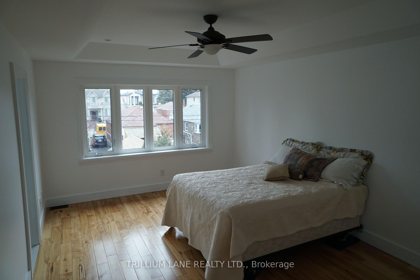
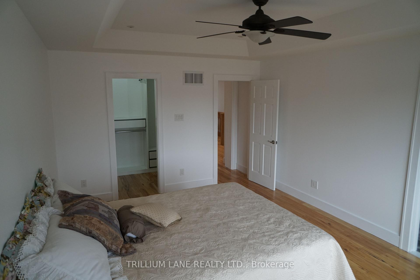
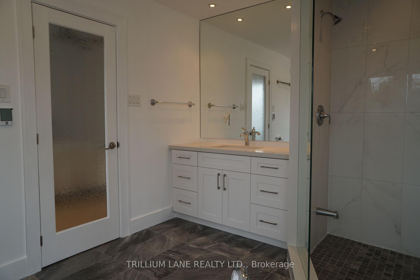
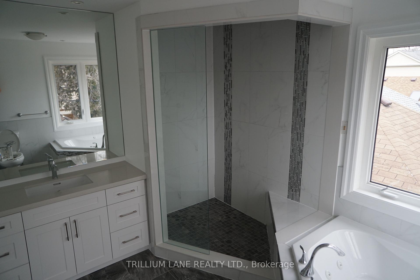
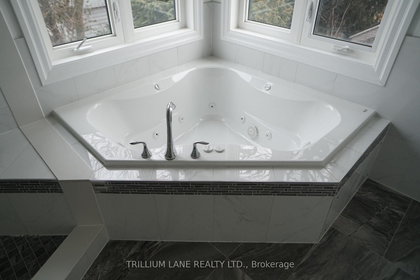
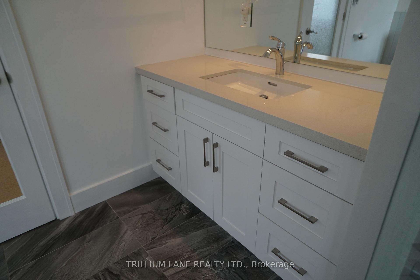
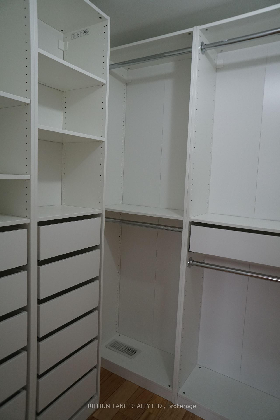
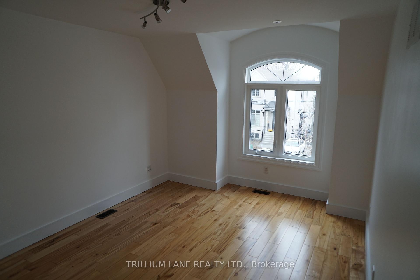
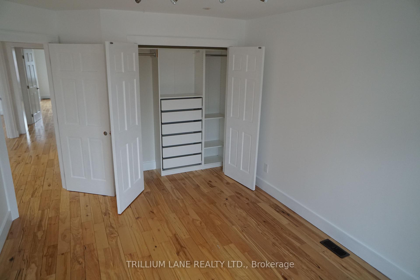
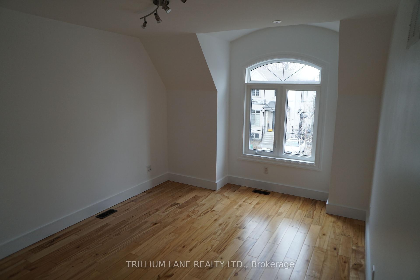
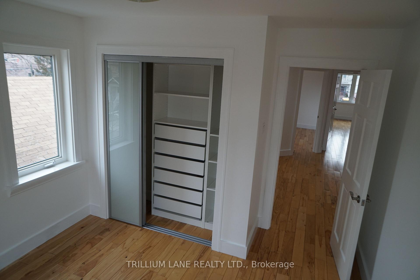
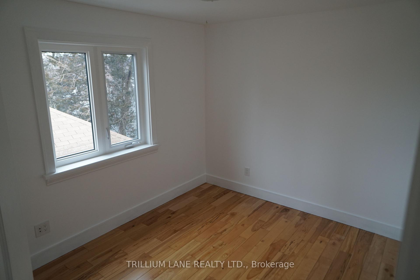
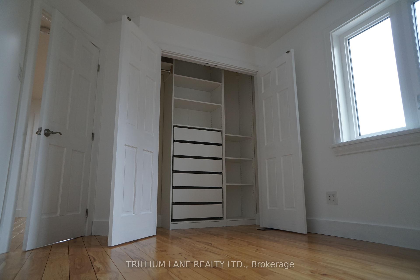
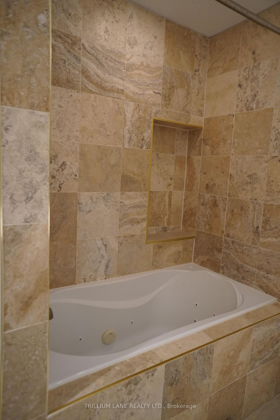
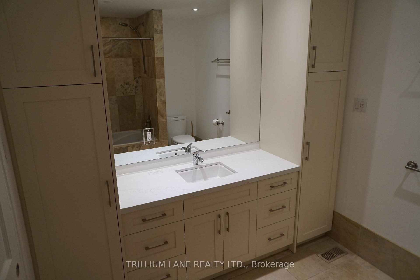
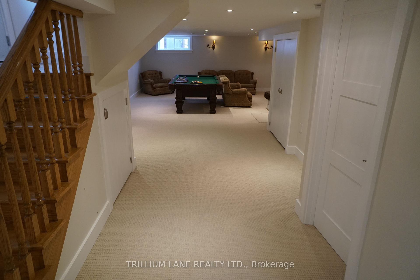
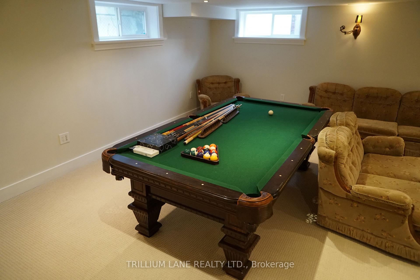
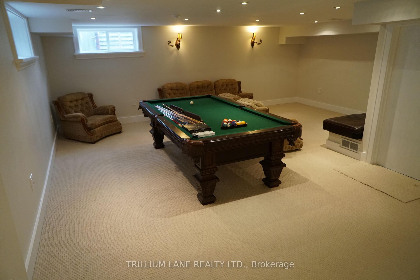
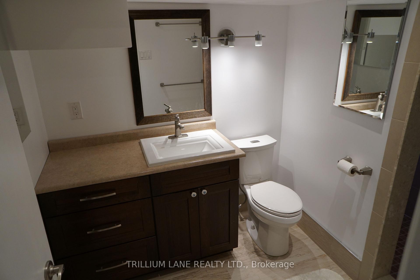
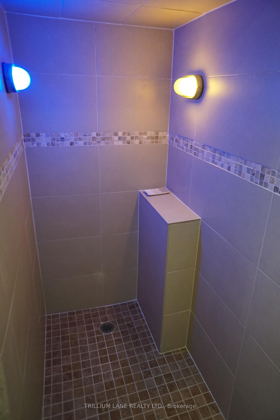
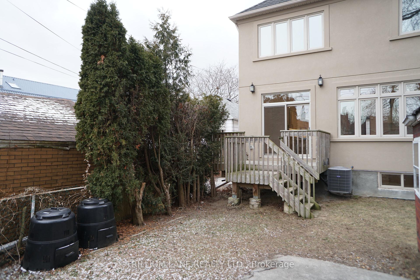
Lovely custom built home, 2500 sqft., 4 spacious bedroom plus recreation room & adjoining games room in basement for your family to enjoy. Includes gourmet kitchen with centre island and breakfast bar, stainless steel appliances, kitchen overlooks a large bright family room with built in book case and walk out to the garden. Formal living room with 9" ceilings, bay window, gas fireplace and pot lights. All bedroom closets have built ins. Main floor laundry room. All shopping & amenities close by. Easy access to TTC, Donland or Greenwood subway, DVP, East York Community Centre, Parks, and schools. **EXTRAS** Tenant responsible for all utilities, including hydro, gas, water /waste & garbage removal.
Property Details
Sign in for full listing history and the exact list date.
Features & Amenities
- Fireplace
- Air Conditioning
- Basement
Thinking of selling in Toronto?
Filipe & Isabel Ferreira and the Team Filipe track every sale on this street. Get a free, no-obligation valuation and see what your home would list for today.
- Real estate agents in Toronto
- Rental agent in Toronto
- Recently sold homes in Toronto
- What it costs to sell a house in Ontario
- How much are REALTOR® fees in Ontario?
TRREB MLS® Attribution
MLS® E11911313
Listed by TRILLIUM LANE REALTY LTD.
The trademarks MLS®, Multiple Listing Service® and the associated logos are owned by The Canadian Real Estate Association (CREA) and identify the quality of services provided by real estate professionals who are members of CREA. The trademarks REALTOR®, REALTORS® and the REALTOR® logo are controlled by CREA and identify real estate professionals who are members of CREA. Listing data provided by the Toronto Regional Real Estate Board (TRREB). The information contained herein is from sources believed to be reliable but is not guaranteed. Information deemed reliable but not guaranteed accurate by TRREB or Team Filipe / RE/MAX.
Team Filipe · RE/MAX · (647) 210-6070
Listed By
TRILLIUM LANE REALTY LTD.