1065 County Road 46 N/A
Woodville / Kawartha Lakes, ON K0M 2T0
About This Property
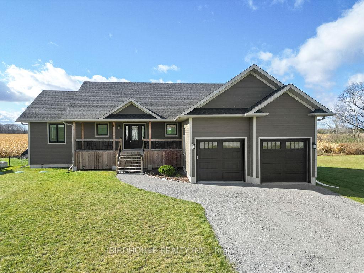
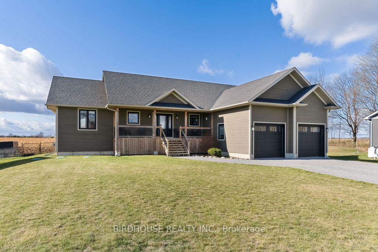
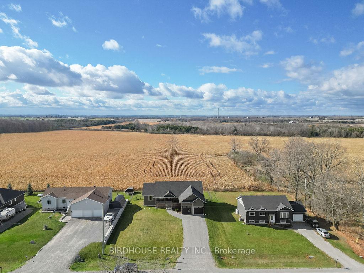
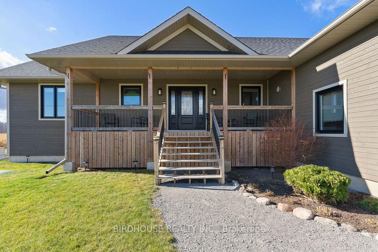
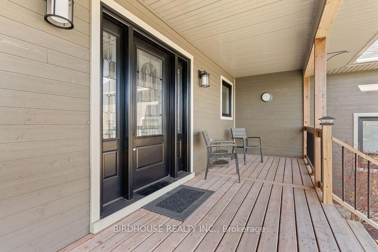
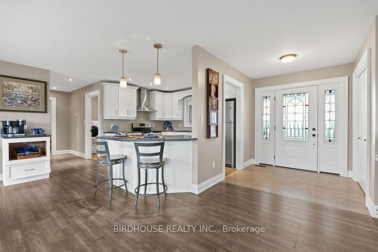
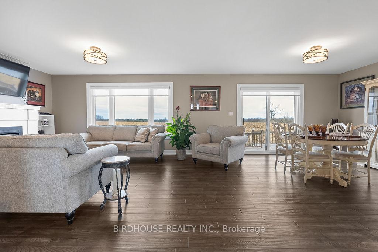
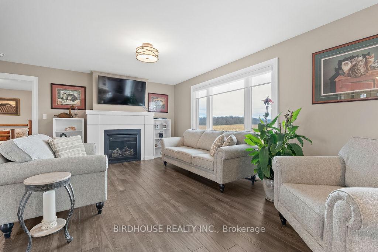
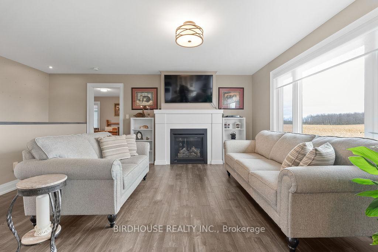
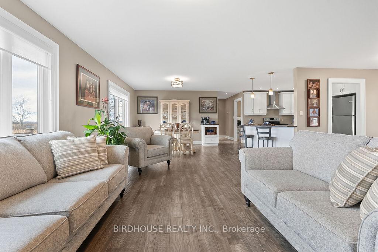
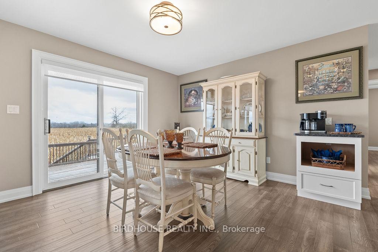
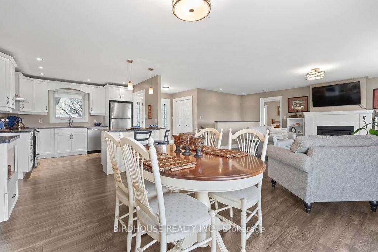
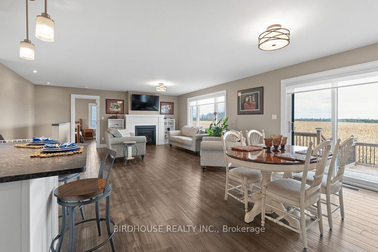
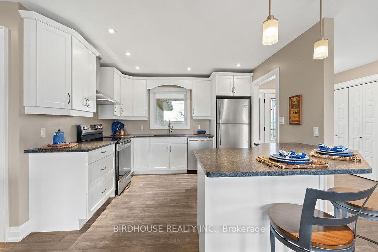
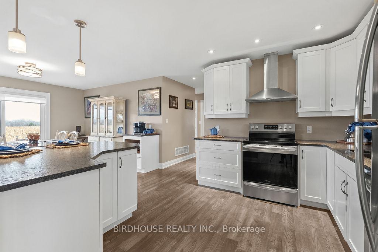
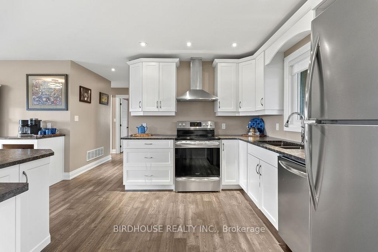
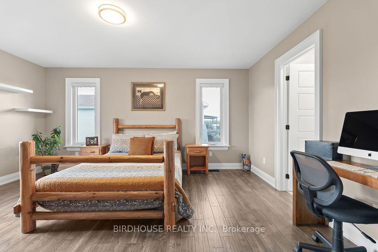
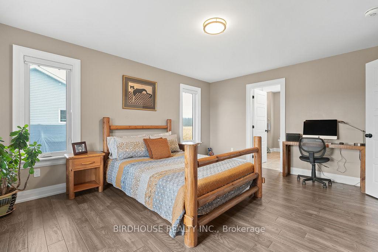
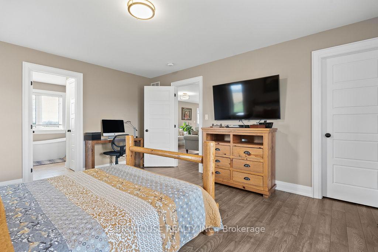
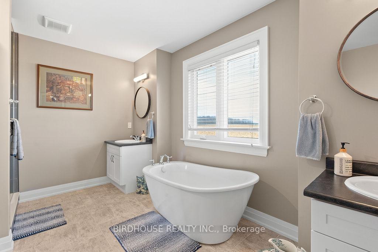
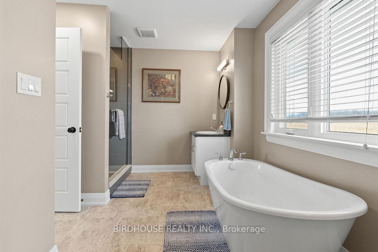
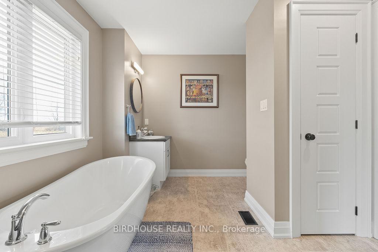
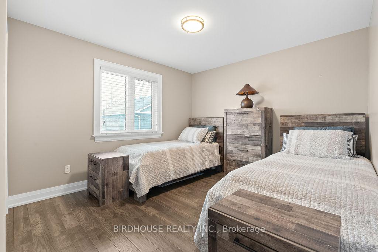
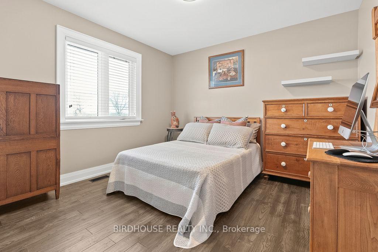
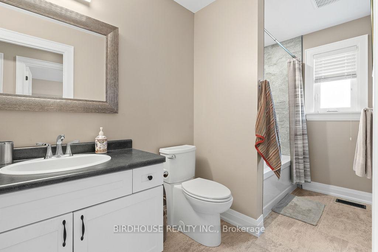
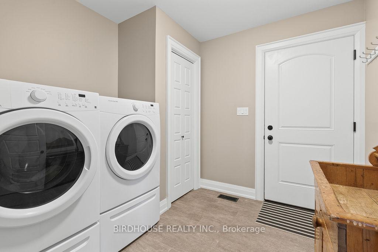
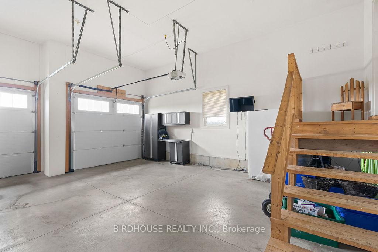
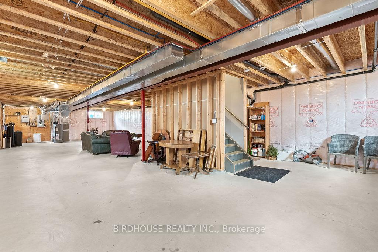
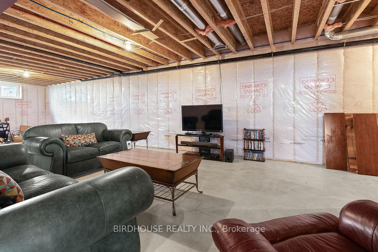
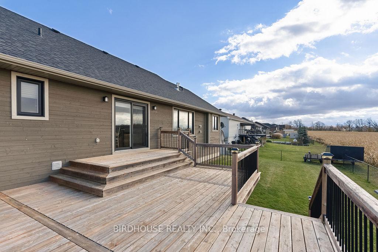
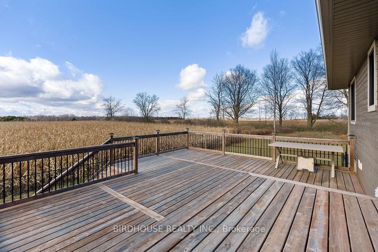
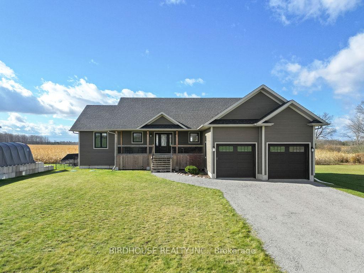
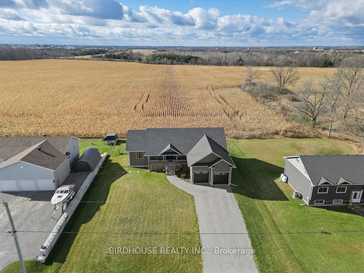
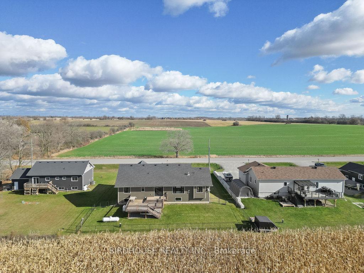
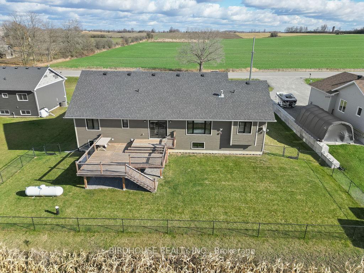
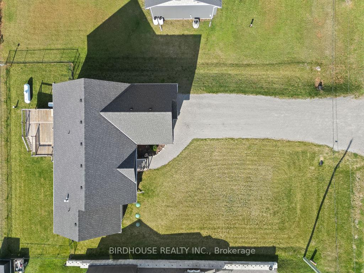
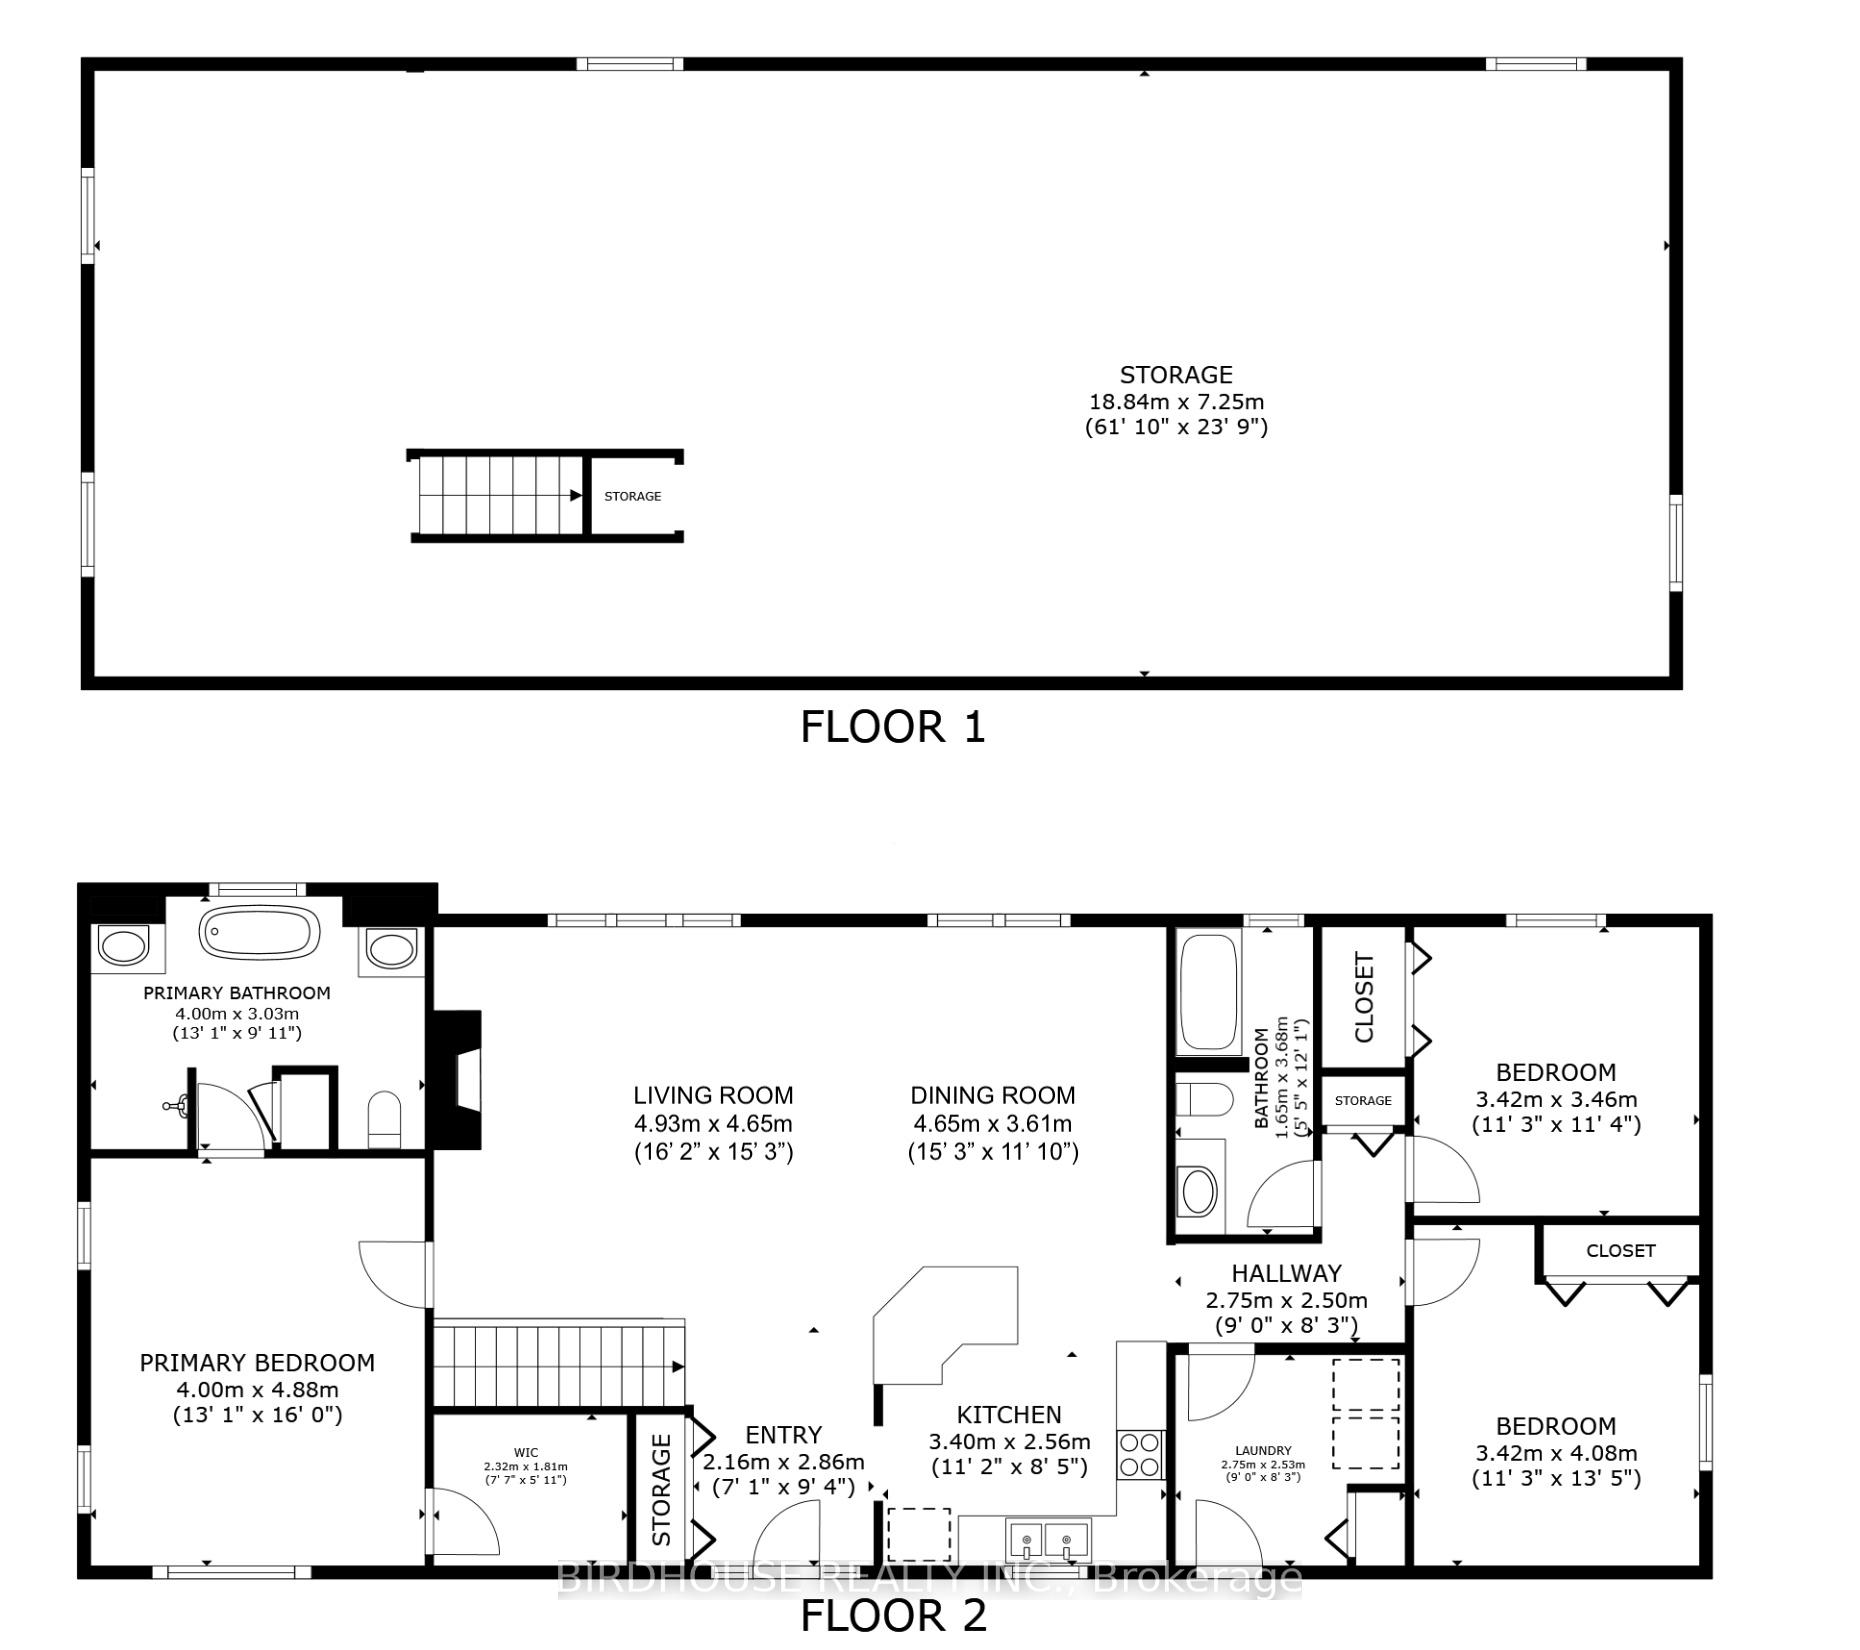
Built in 2017 this 1700 sq ft. Home is sure to impress with open concept kitchen, dining room and living room. Kitchen features Granite Countertops, Hardwood Flooring and an Additional Coffee Bar. Living room overlooks a cornfield and is comforted by a propane fireplace. Dining Room is large enough for a Harvest table, perfect for holiday entertainment. Primary bedroom is secluded to one side of the home with a FIVE piece ensuite! The other side of the home has 2 additional bedrooms and full bath. Soaring ceilings in the wide open basement ready for your vision to be finished. Full height double garage with built-in steel cabinets included. Back deck and a manicured yard complete this beautiful home.
Property Details
Sign in for full listing history and the exact list date.
Features & Amenities
- Fireplace
- Air Conditioning
- Basement
Thinking of selling in Kawartha Lakes?
Filipe & Isabel Ferreira and the Team Filipe track every sale on this street. Get a free, no-obligation valuation and see what your home would list for today.
- What it costs to sell a house in Ontario
- How much are REALTOR® fees in Ontario?
- Real estate agents in Toronto & the GTA
TRREB MLS® Attribution
MLS® X10417508
Listed by BIRDHOUSE REALTY INC.
The trademarks MLS®, Multiple Listing Service® and the associated logos are owned by The Canadian Real Estate Association (CREA) and identify the quality of services provided by real estate professionals who are members of CREA. The trademarks REALTOR®, REALTORS® and the REALTOR® logo are controlled by CREA and identify real estate professionals who are members of CREA. Listing data provided by the Toronto Regional Real Estate Board (TRREB). The information contained herein is from sources believed to be reliable but is not guaranteed. Information deemed reliable but not guaranteed accurate by TRREB or Team Filipe / RE/MAX.
Team Filipe · RE/MAX · (647) 210-6070
Listed By
BIRDHOUSE REALTY INC.