1060 Gerrard Street Unit #Rear
Toronto E01, ON M4M 1Z8
About This Property
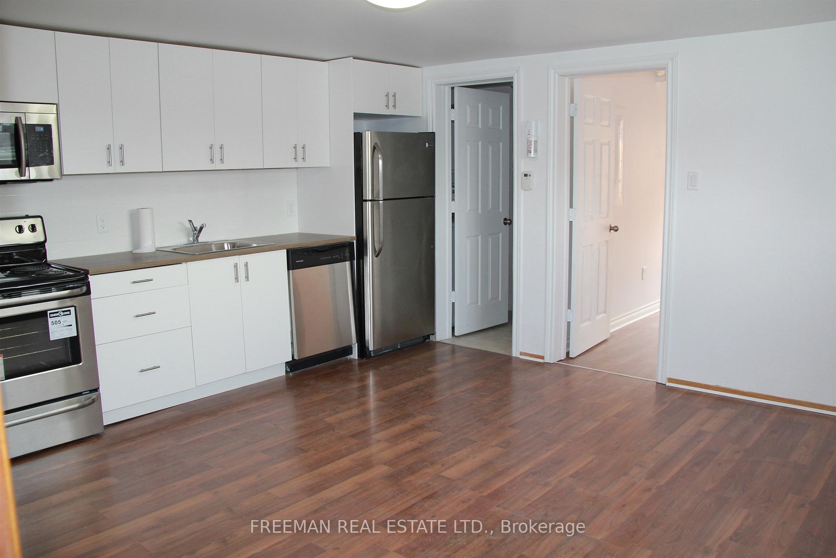
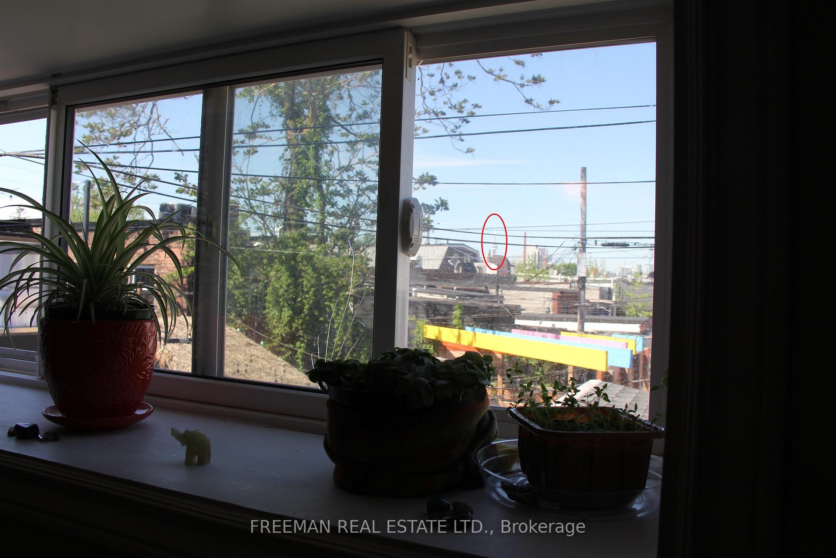
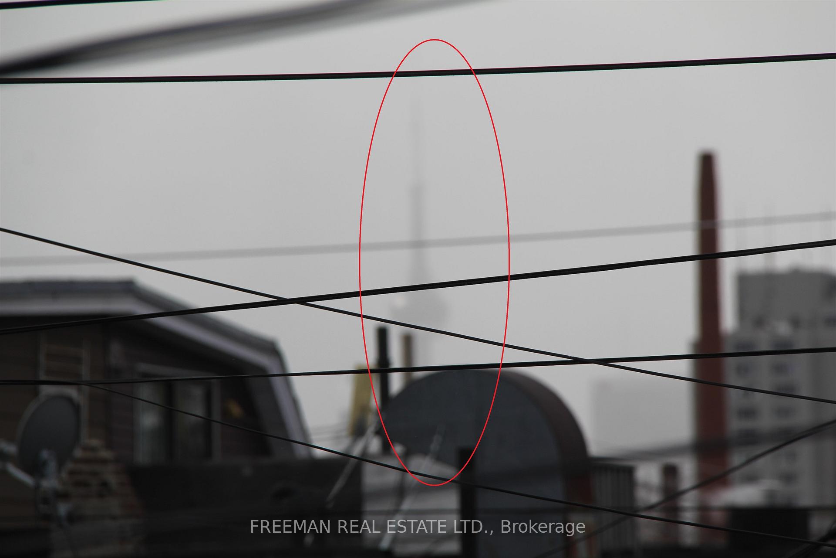
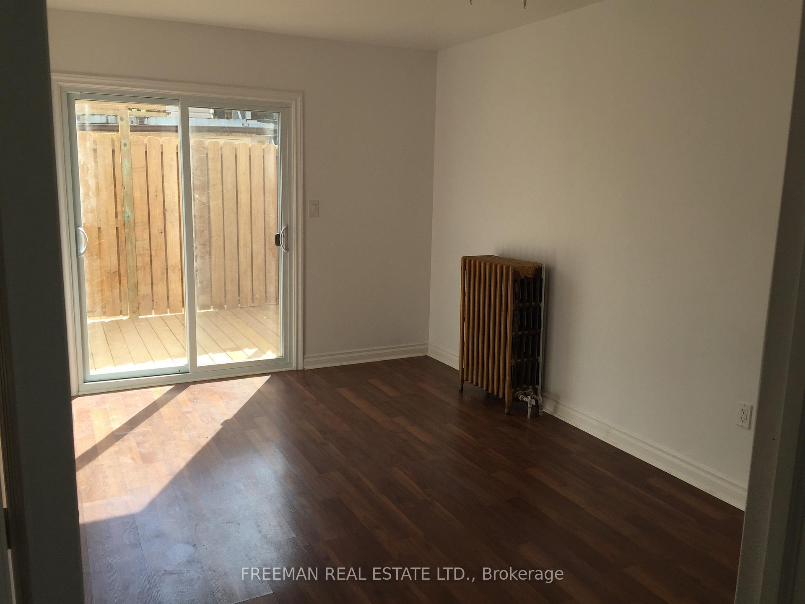
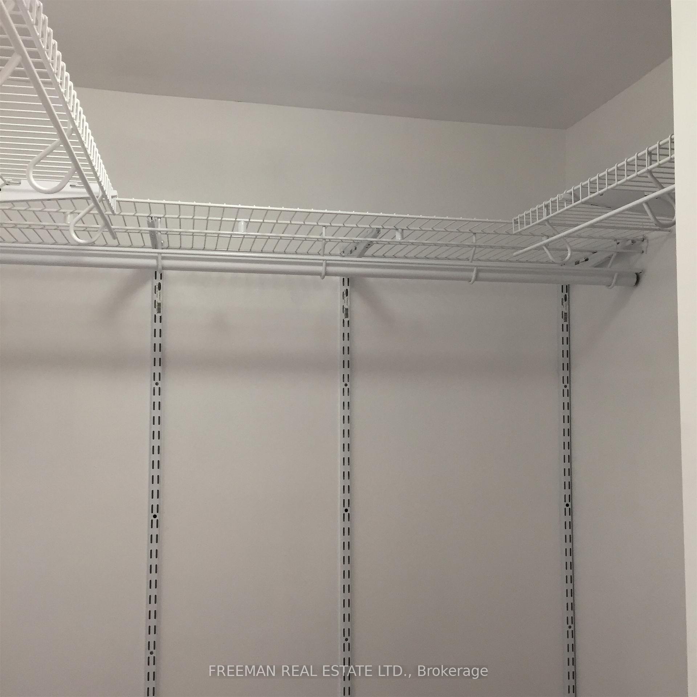
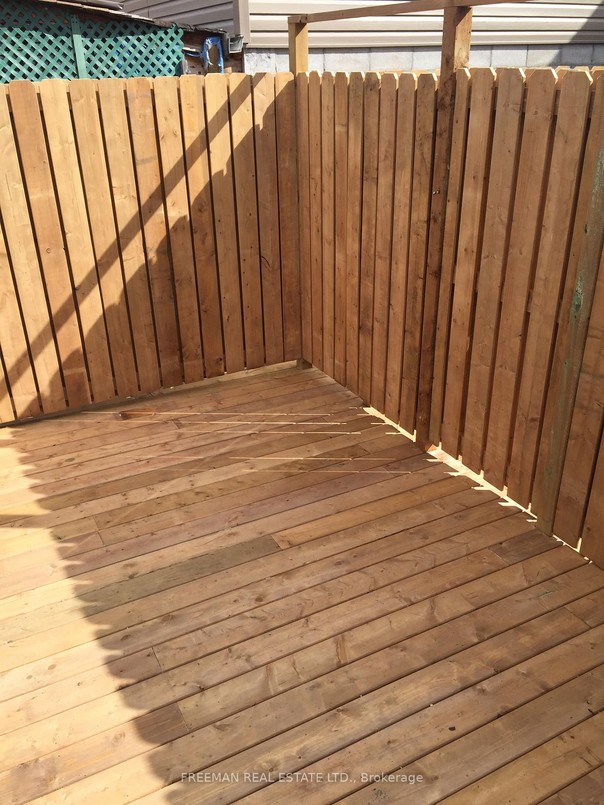
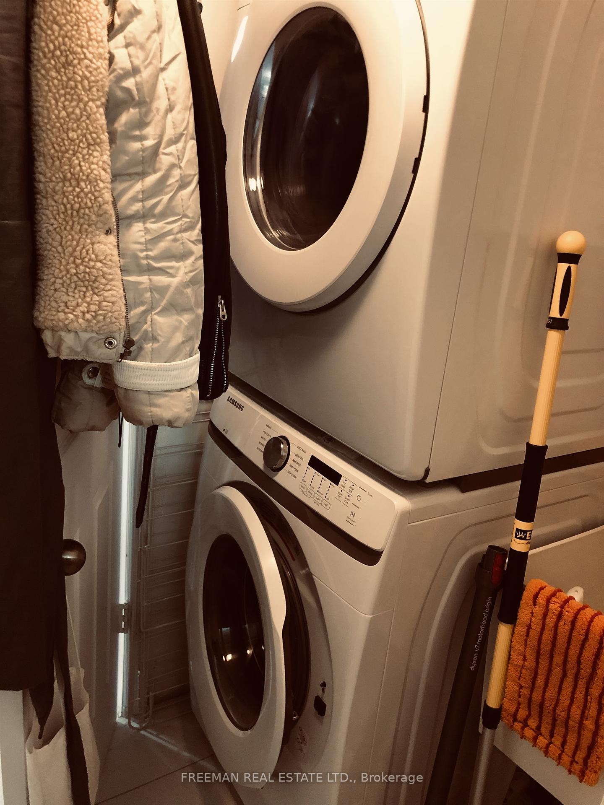
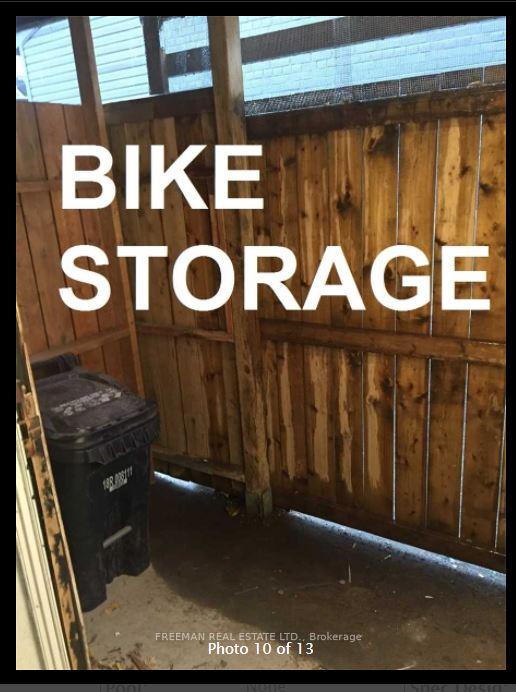
TOP/2nd FLOOR - Move-in Aug 1-15 occupancy. Air-conditioned top floor with a large sunny deck with enough space for furniture and a bbq. Pet friendly. 2017 kitchen and appliances. Full sized fridge, stove, microwave, dishwasher, washer & dryer. Laminate and tile floors. Huge bedroom big enough for a KING SIZE BED plus furniture, plus a rare walk-in closet. The living room is combined with the kitchen condo-style.You can just see the CN Tower from the living room window. Top floor apt with no one above you. People with pets will be carefully considered. No dedicated parking but there is easy and cheap street parking on Jones just out your door. Your covered and secured front porch is great for safe bike parking and storage. Rogers fiber optic has already been installed. Hydro ranges from $60-90/month with AC running all summer - as per previous tenants. The 506 streetcar on Gerrard takes you directly to College Subway Station or beyond to Queens Park Station. The 83 bus up Jones takes you directly to Donlands Subway Station in 8-15 minutes.
Property Details
Sign in for full listing history and the exact list date.
Features & Amenities
- View
- Air Conditioning
- Basement
Thinking of selling in Toronto?
Filipe & Isabel Ferreira and the Team Filipe track every sale on this street. Get a free, no-obligation valuation and see what your home would list for today.
- Real estate agents in Toronto
- Rental agent in Toronto
- Recently sold homes in Toronto
- What it costs to sell a house in Ontario
- How much are REALTOR® fees in Ontario?
TRREB MLS® Attribution
MLS® E12238435
Listed by FREEMAN REAL ESTATE LTD.
The trademarks MLS®, Multiple Listing Service® and the associated logos are owned by The Canadian Real Estate Association (CREA) and identify the quality of services provided by real estate professionals who are members of CREA. The trademarks REALTOR®, REALTORS® and the REALTOR® logo are controlled by CREA and identify real estate professionals who are members of CREA. Listing data provided by the Toronto Regional Real Estate Board (TRREB). The information contained herein is from sources believed to be reliable but is not guaranteed. Information deemed reliable but not guaranteed accurate by TRREB or Team Filipe / RE/MAX.
Team Filipe · RE/MAX · (647) 210-6070
Listed By
FREEMAN REAL ESTATE LTD.