




1060 7TH Line
Beckwith, ON K7C 3P2
About This Property
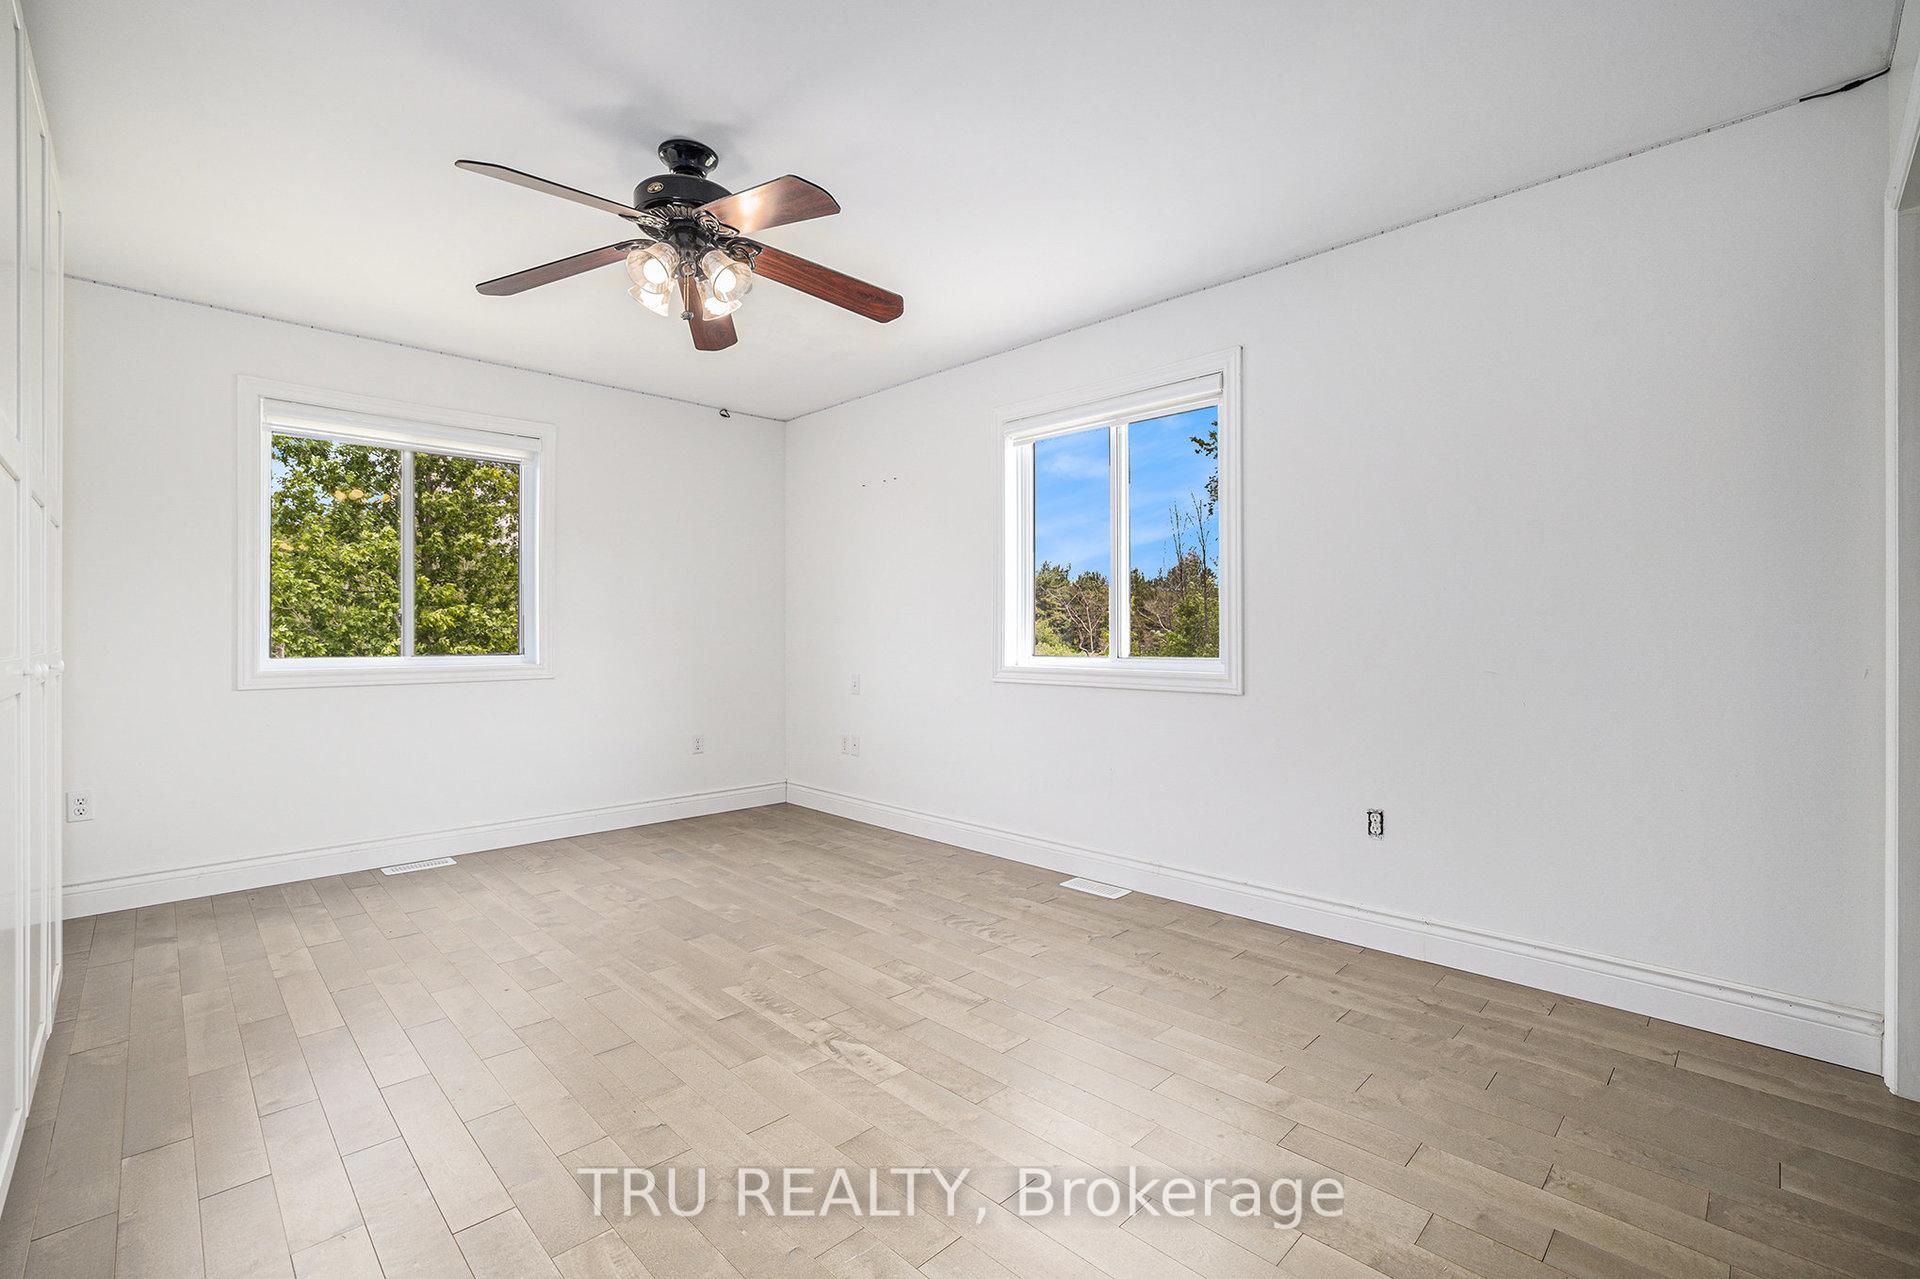
Charming 5-Bedroom Home with Office and Workshop on Nearly 3 Acres. Welcome to this stunning 4-bedroom, 1-office single-family home, offering the perfect blend of country living with easy access to urban amenities. Situated on almost 3 acres of serene land, this property features a spacious layout with modern finishes throughout. The home boasts two high-ceiling, attached garages with automatic door openers, along with a separate, stand-alone heated workshop (20x30), ideal for use as a garage or additional storage, accessible via its own private driveway. Step inside to the expansive open-concept living room, filled with natural light and designed for comfortable living and entertaining. The adjacent dining area flows seamlessly into the kitchen, making hosting gatherings a breeze. Upstairs, you'll find two generously sized bedrooms, plus a large primary suite. A full bathroom, conveniently located for both the primary bedroom and the hallway, completes the upper level. The main floor includes a welcoming foyer, a convenient powder room, and access to the garage and lower level. The lower level is perfect for relaxation or family activities, offering a large family room, an additional bedroom, and a versatile office space that can easily be converted into a fifth bedroom. A second full bathroom is also located on this floor, and the walkout sliding door leads directly to the backyard. Outside, enjoy peaceful evenings by the man-made pond, the perfect spot for morning coffee or gathering with friends and family. The entire home has been freshly painted, ready for you to move in and make it your own!
Property Details
Sign in for full listing history and the exact list date.
Features & Amenities
- View
- Fireplace
- Air Conditioning
- Basement
Thinking of selling in Beckwith?
Filipe & Isabel Ferreira and the Team Filipe track every sale on this street. Get a free, no-obligation valuation and see what your home would list for today.
- What it costs to sell a house in Ontario
- How much are REALTOR® fees in Ontario?
- Real estate agents in Toronto & the GTA
TRREB MLS® Attribution
MLS® X12213562
Listed by TRU REALTY
The trademarks MLS®, Multiple Listing Service® and the associated logos are owned by The Canadian Real Estate Association (CREA) and identify the quality of services provided by real estate professionals who are members of CREA. The trademarks REALTOR®, REALTORS® and the REALTOR® logo are controlled by CREA and identify real estate professionals who are members of CREA. Listing data provided by the Toronto Regional Real Estate Board (TRREB). The information contained herein is from sources believed to be reliable but is not guaranteed. Information deemed reliable but not guaranteed accurate by TRREB or Team Filipe / RE/MAX.
Team Filipe · RE/MAX · (647) 210-6070
Listed By
TRU REALTY