


106 Ashbury Court
South AA / London South, ON N6E 3T5
About This Property












































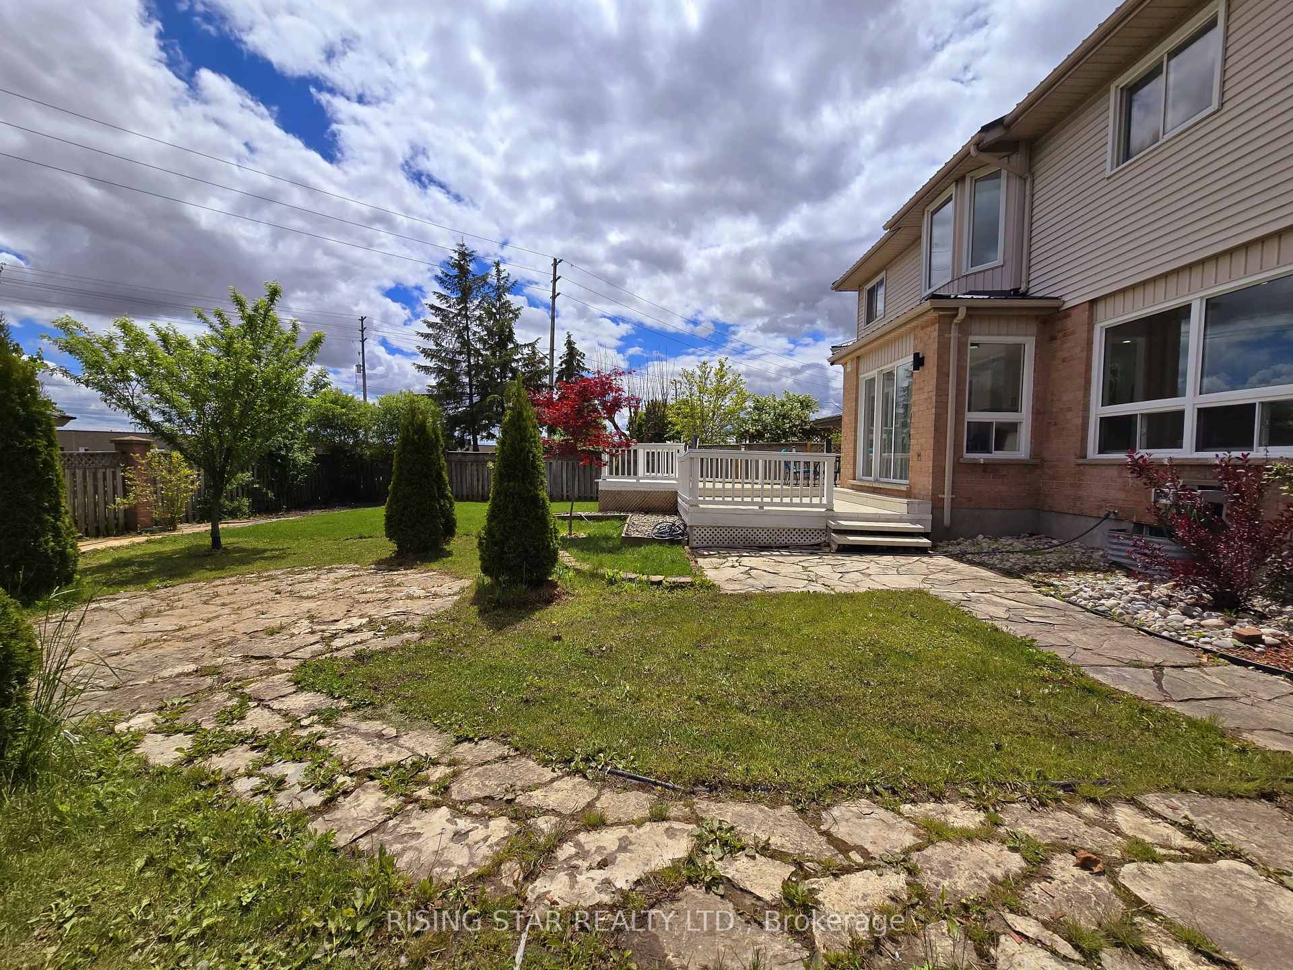
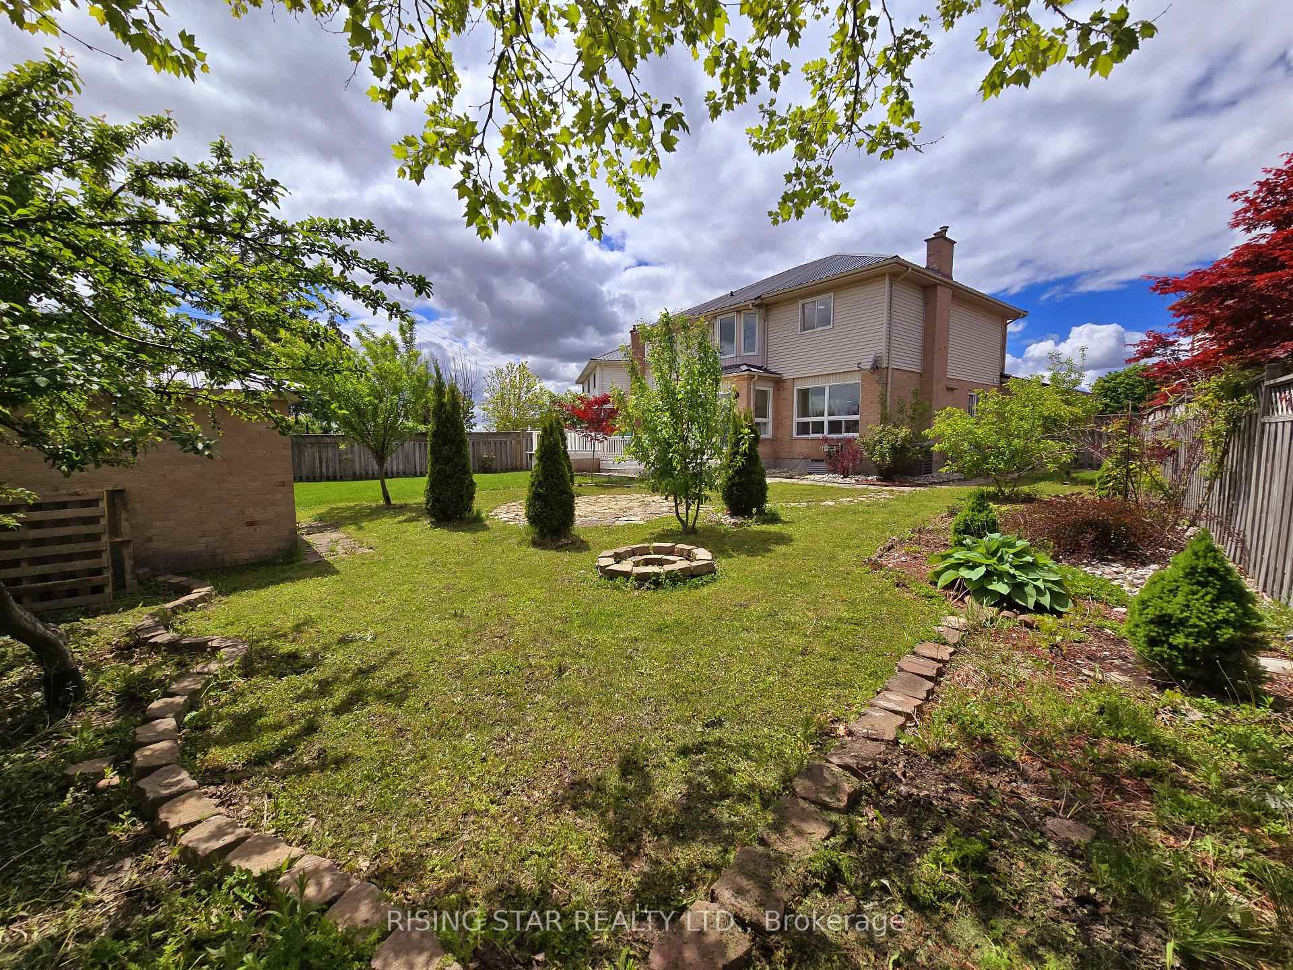
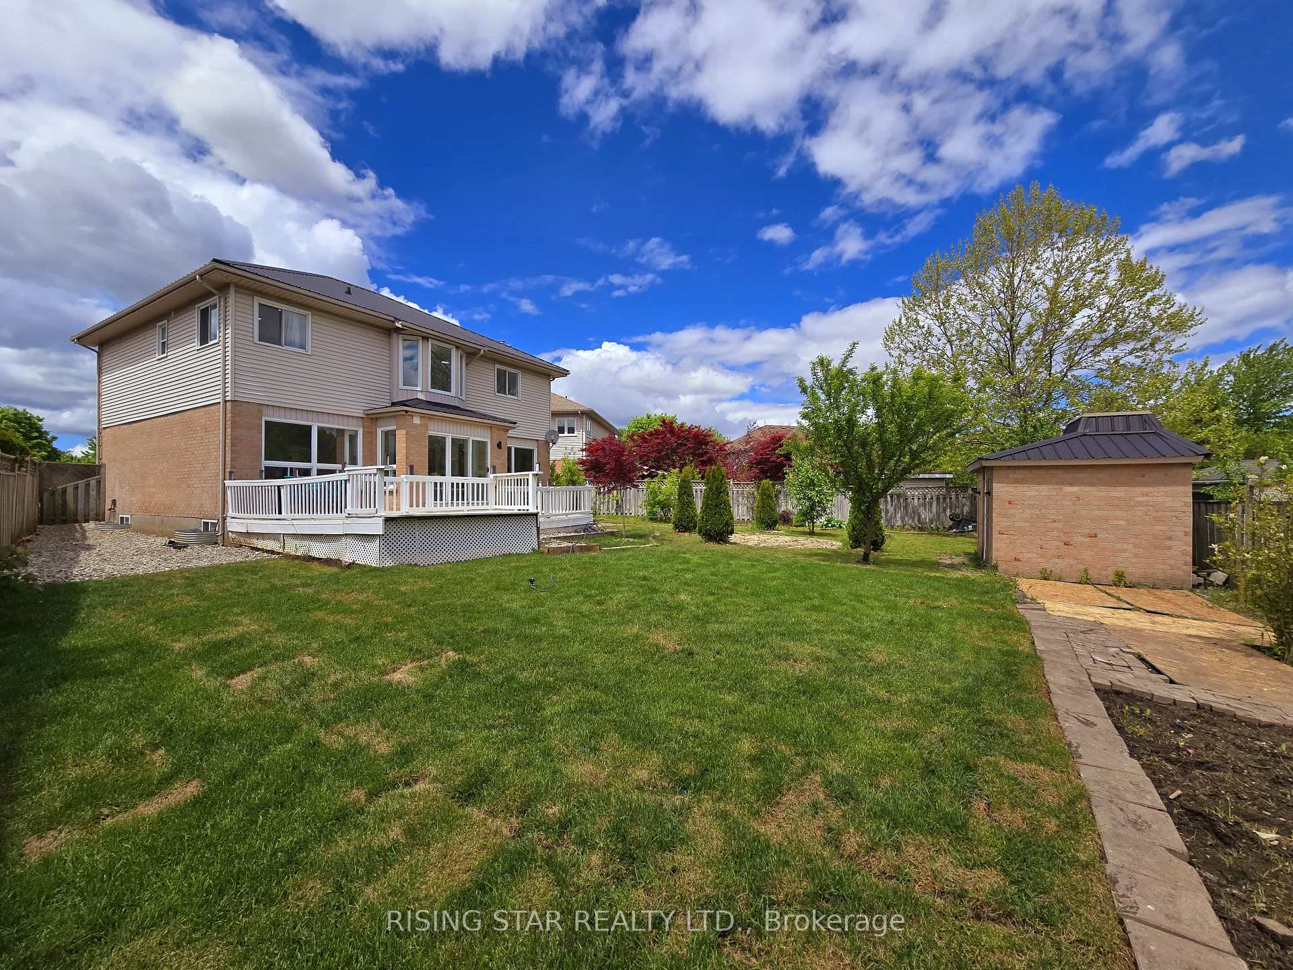
If you are looking for a Perfect Blend of Comfort and Convenience with Energizing Sunlit Beautiful Double Car Garage Two-Story Dream Home located in a Quiet and Private Court in Desirable Neighborhood of Westminster in North London, Ontario. look no further! This Stunning House has been Newly Renovated $$$$ spent, featuring approximately 3,000 Sqft of Living area and Beautiful Landscaping over a Large Spacious 8,500 Sqrft Premium Pie shaped Lot with Fully Finished Upgraded Basement for Extra Rental Income. This house features total of 5 Beds and 4 Fully Upgraded Full Washrooms. Main floor features Grandiose entrance with Luxurious Spiral Staircase Grand Dining Room, Warm & Inviting Living Room with Cozy Gas Fireplace and Open Chef's Modern Kitchen comes with Waterfall Quartz Countertop and Separate Breakfast Dining area with a Beautiful View of the Backyard on a big wooden Deck. Further, there is a Room on the Main floor which can be used for Bedroom/Office/Dinning Space perfect for big families with older parents. Fully Upgraded Washroom with Standing Shower and a Separate Laundry Room on the Main floor. Upstairs features 3 spacious Beds and 2 Washrooms. Massive Primary Bedroom with En-Suite Washroom and Huge Walk in-Closet. Fully Finished Basement with Spacious Living Room, 2 Bedrooms, Full Washroom, Pot lights all over the house, with extra storage space and Sump Pump. Further, Concrete driveway that can fit 6 vehicles, Metal roof (2020), Spacious Beautifully landscaped backyard with Patio, Firepit, and Brick shed! Close to many amenities such as Highway 401, Costco, Nearest Bus stop, Victoria Hospital, White oaks mall, Plazas, Regina Mundi Catholic College & Fanshawe College, Parks, Jalna Library, Schools etc. Don't miss out on this fabulous opportunity in todays market!
Property Details
Sign in for full listing history and the exact list date.
Features & Amenities
- View
- Fireplace
- Air Conditioning
- Basement
Thinking of selling in London South?
Filipe & Isabel Ferreira and the Team Filipe track every sale on this street. Get a free, no-obligation valuation and see what your home would list for today.
- What it costs to sell a house in Ontario
- How much are REALTOR® fees in Ontario?
- Real estate agents in Toronto & the GTA
TRREB MLS® Attribution
MLS® X12102157
Listed by RISING STAR REALTY LTD.
The trademarks MLS®, Multiple Listing Service® and the associated logos are owned by The Canadian Real Estate Association (CREA) and identify the quality of services provided by real estate professionals who are members of CREA. The trademarks REALTOR®, REALTORS® and the REALTOR® logo are controlled by CREA and identify real estate professionals who are members of CREA. Listing data provided by the Toronto Regional Real Estate Board (TRREB). The information contained herein is from sources believed to be reliable but is not guaranteed. Information deemed reliable but not guaranteed accurate by TRREB or Team Filipe / RE/MAX.
Team Filipe · RE/MAX · (647) 210-6070
Listed By
RISING STAR REALTY LTD.