




1058 Jalna Boulevard
South X / London South, ON N6E 2J5
About This Property
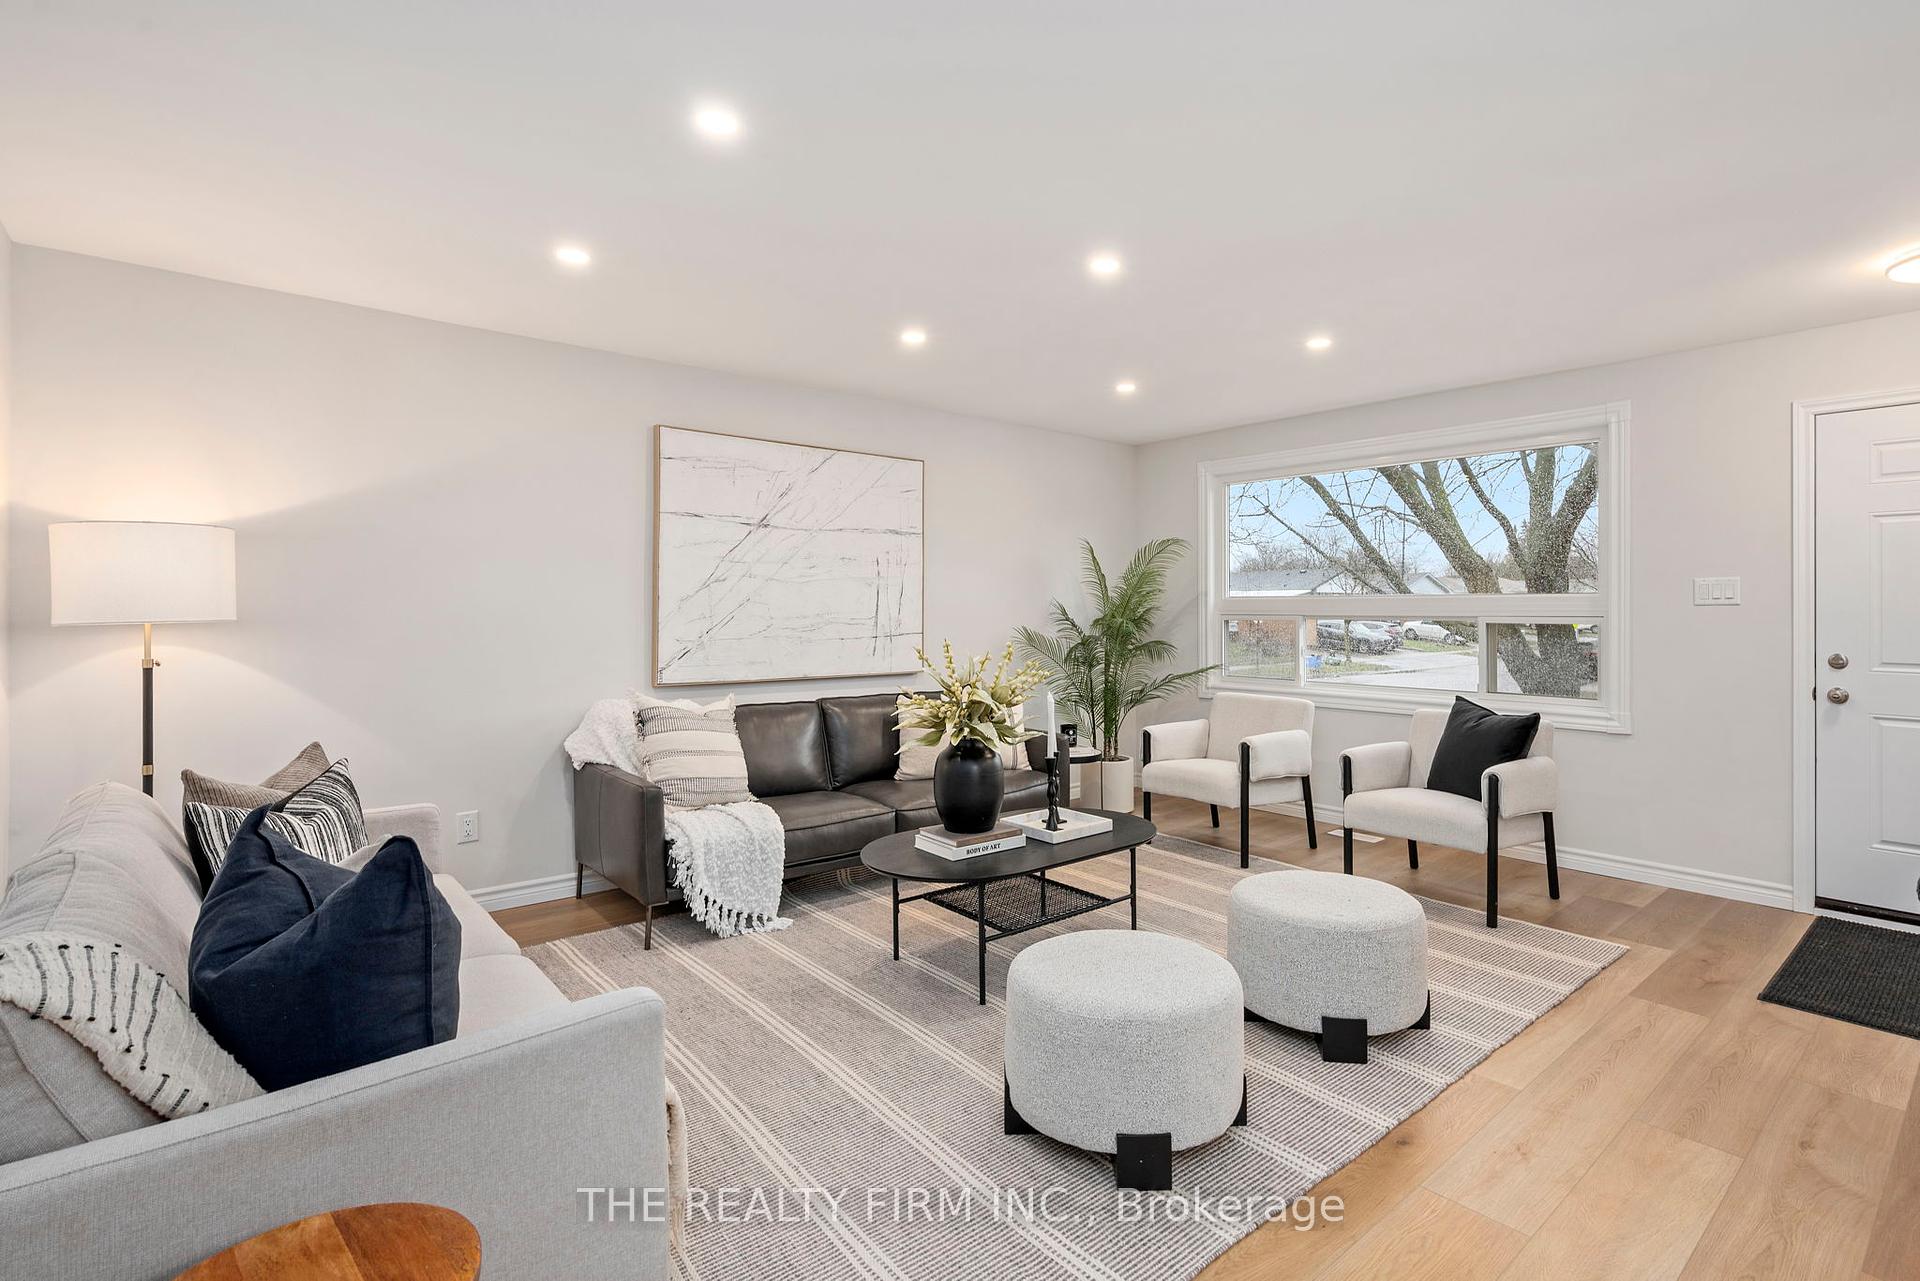
Welcome to this stunning, fully renovated 3+1 bedroom bungalow, perfectly designed for modern living with a thoughtful layout ideal for multi-generational families. From top to bottom, every detail has been carefully considered to provide comfort, style, and functionality. Step inside to discover the bright and spacious main floor, featuring an elegant white kitchen complete with quartz countertops, stainless steel appliances, and plenty of space to cook, dine, and gather. The large living area is flooded with natural light, creating a warm and inviting atmosphere for family and friends. Downstairs, you'll find a fully finished basement with its own beautifully equipped kitchen, a cozy living area, an additional bedroom, and a full bathroom, offering the perfect setup for extended family or a private retreat. The convenient side entrance ensures extra privacy and independence for both levels of the home. Located in a family-friendly neighborhood, this home is just steps from a public school, making it an excellent choice for families with young children. With a bus route to downtown right outside your door, commuting and city access couldnt be easier. This home truly has it all: modern finishes, a functional layout, and a location that balances tranquility with convenience. Dont miss your chance to make this exceptional property your own!
Property Details
Sign in for full listing history and the exact list date.
Features & Amenities
- Air Conditioning
- Basement
Thinking of selling in London South?
Filipe & Isabel Ferreira and the Team Filipe track every sale on this street. Get a free, no-obligation valuation and see what your home would list for today.
- What it costs to sell a house in Ontario
- How much are REALTOR® fees in Ontario?
- Real estate agents in Toronto & the GTA
TRREB MLS® Attribution
MLS® X11904169
Listed by THE REALTY FIRM INC.
The trademarks MLS®, Multiple Listing Service® and the associated logos are owned by The Canadian Real Estate Association (CREA) and identify the quality of services provided by real estate professionals who are members of CREA. The trademarks REALTOR®, REALTORS® and the REALTOR® logo are controlled by CREA and identify real estate professionals who are members of CREA. Listing data provided by the Toronto Regional Real Estate Board (TRREB). The information contained herein is from sources believed to be reliable but is not guaranteed. Information deemed reliable but not guaranteed accurate by TRREB or Team Filipe / RE/MAX.
Team Filipe · RE/MAX · (647) 210-6070
Listed By
THE REALTY FIRM INC.