


1056 Lakeshore Road
St. Catharines, ON L2R 6P9
About This Property












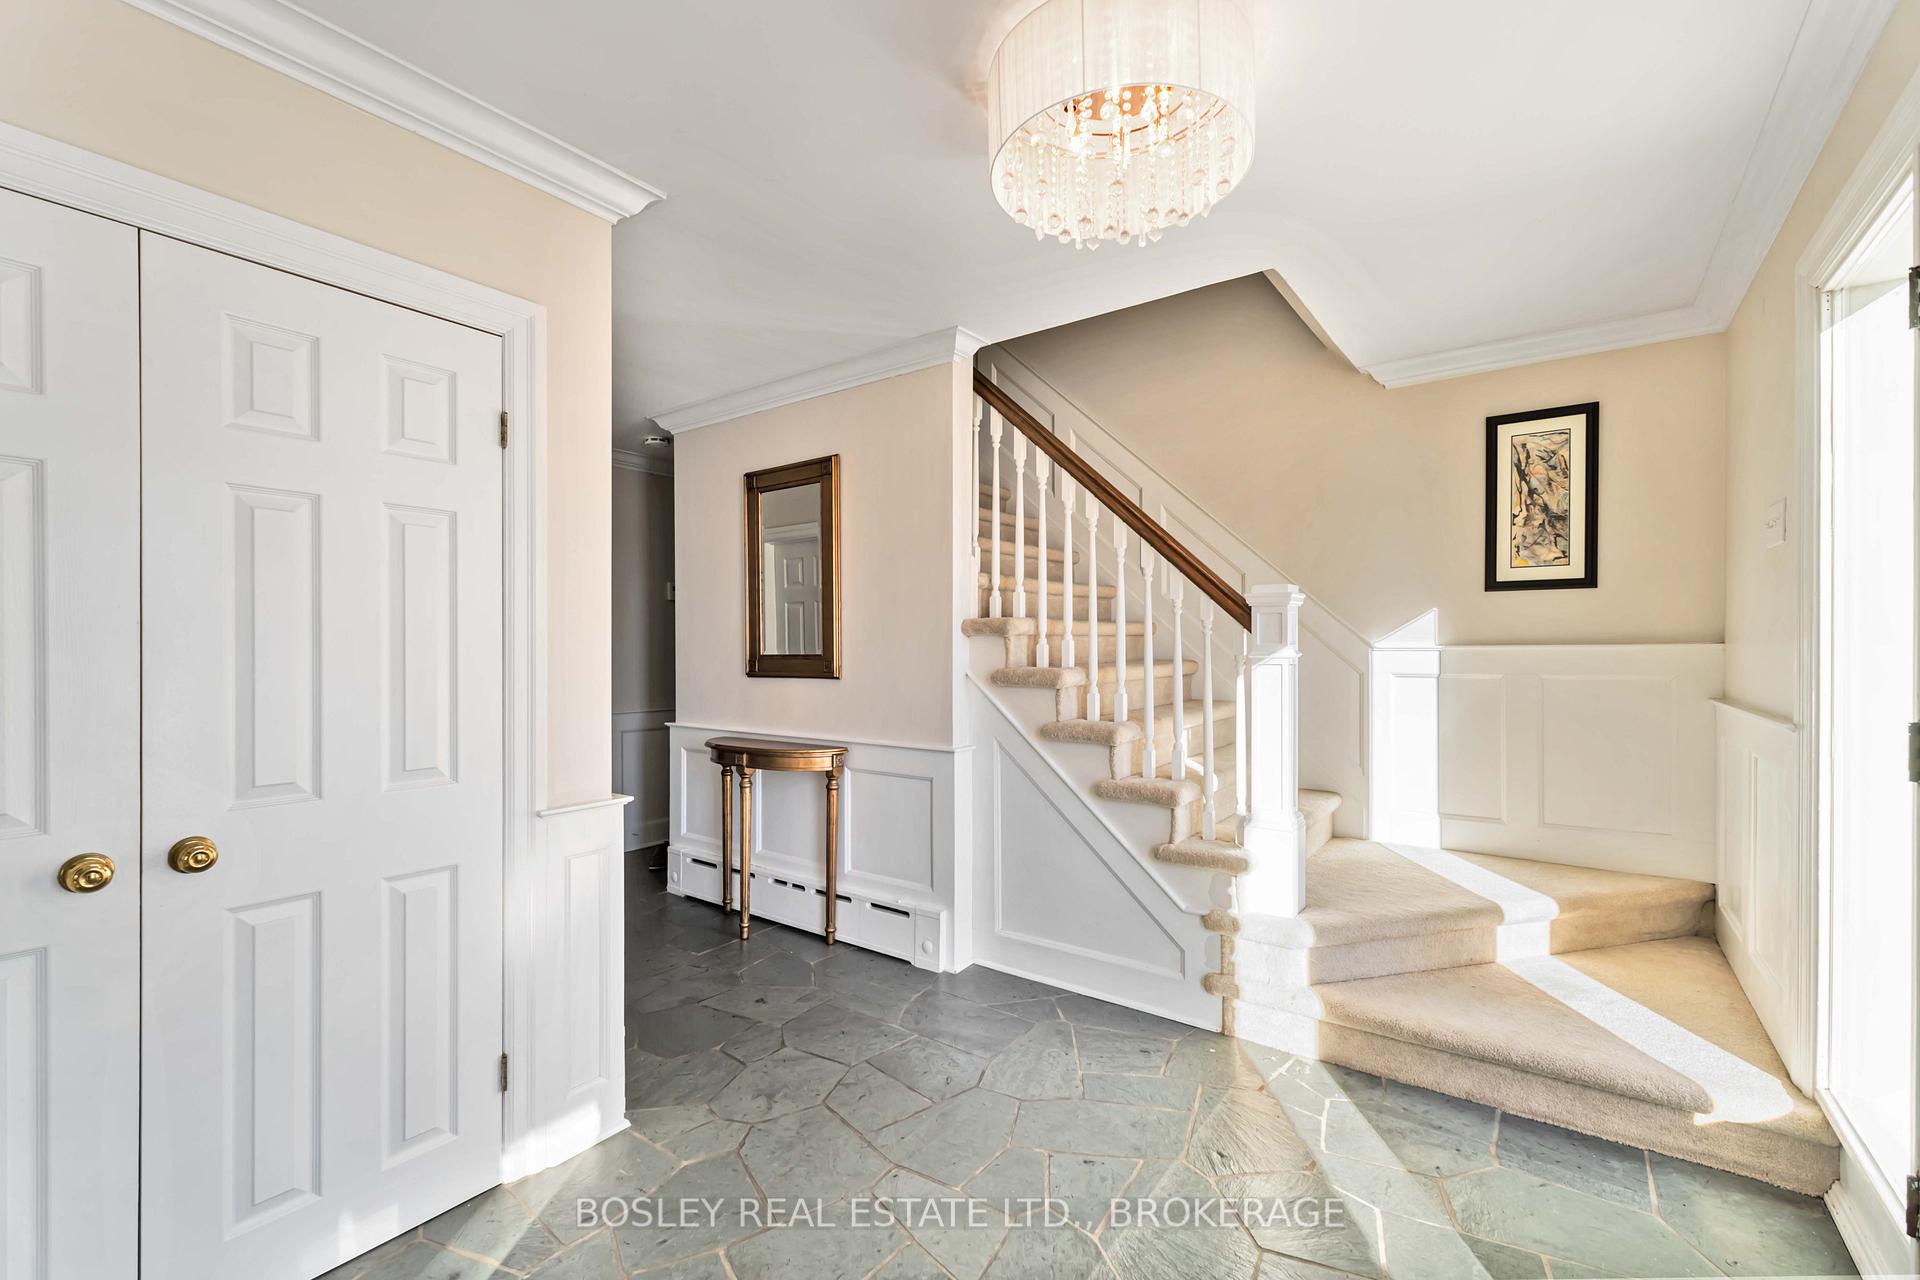



























This exceptional home offers the tranquility of country living while being just steps from the vibrant amenities of Port Dalhousie. Situated on a meticulously landscaped one-acre lot, this property provides exceptional privacy. Step inside and immediately feel at home. Hickory hardwood floors flow throughout the main level, where two wood-burning fireplaces create inviting focal points in both the large living room and the cozy den. Enjoy elegant dinners in the formal dining room or casual meals in the updated eat-in kitchen, featuring gorgeous granite counters, custom cabinets, a Viking cooktop, built-in range, and plenty of space for storage and prep work. The added convenience of main floor laundry and a mudroom adjacent to the oversized double-car garage enhances daily living. The Muskoka room, just off the den, offers a seamless transition to the outdoors, providing stunning views of the heated pool, and ample entertaining spaces. A convenient 2-piece powder room is also located on the main floor. Upstairs, discover flexible living space with four generously sized bedrooms, one of which (a loft over the garage) could easily be transformed into a home office. This room offers an abundance of natural light and open space. The elegant master suite boasts a luxurious ensuite with heated floors, a private dressing room, and a walk-in closet. A well-appointed 4-piece bathroom serves the remaining bedrooms on this level. The lower level offers exciting possibilities with a well-designed kitchenette, creating the potential for an in-law suite. Combined with the existing bedroom and a 3-piece bathroom with heated floors, this space could easily function as a private retreat for extended family or guests. The adjacent large recreation room provides additional living space for relaxation or entertainment. This lower level, with its kitchenette and flexible layout, significantly increases the home's versatility for multi-generational living or accommodating visitors.
Property Details
Sign in for full listing history and the exact list date.
Features & Amenities
- View
- Fireplace
- Air Conditioning
- Basement
Thinking of selling in St. Catharines?
Filipe & Isabel Ferreira and the Team Filipe track every sale on this street. Get a free, no-obligation valuation and see what your home would list for today.
- What it costs to sell a house in Ontario
- How much are REALTOR® fees in Ontario?
- Real estate agents in Toronto & the GTA
TRREB MLS® Attribution
MLS® X12055328
Listed by BOSLEY REAL ESTATE LTD., BROKERAGE
The trademarks MLS®, Multiple Listing Service® and the associated logos are owned by The Canadian Real Estate Association (CREA) and identify the quality of services provided by real estate professionals who are members of CREA. The trademarks REALTOR®, REALTORS® and the REALTOR® logo are controlled by CREA and identify real estate professionals who are members of CREA. Listing data provided by the Toronto Regional Real Estate Board (TRREB). The information contained herein is from sources believed to be reliable but is not guaranteed. Information deemed reliable but not guaranteed accurate by TRREB or Team Filipe / RE/MAX.
Team Filipe · RE/MAX · (647) 210-6070
Listed By
BOSLEY REAL ESTATE LTD., BROKERAGE