



1055 Southdown Road Unit UPH10
Mississauga, ON L5J 0A3
About This Property
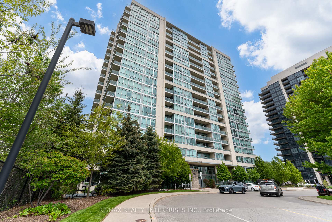
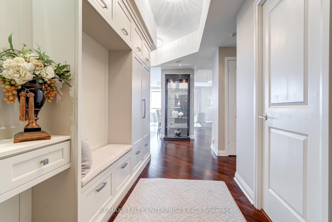
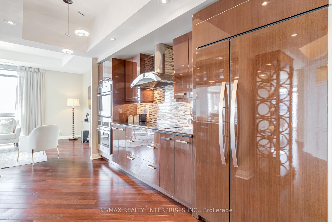
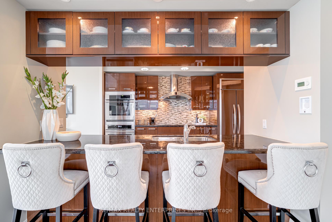
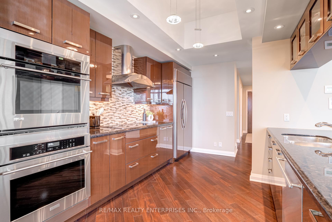
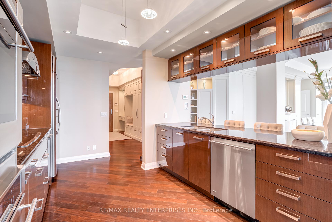
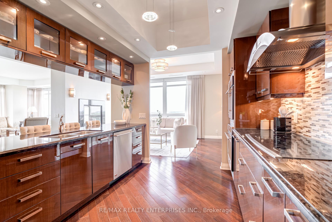
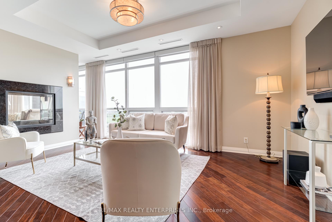
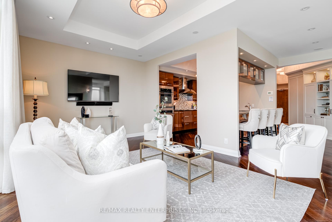
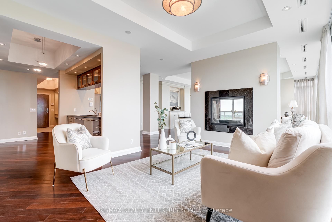
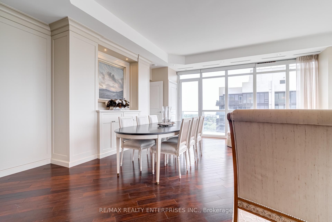
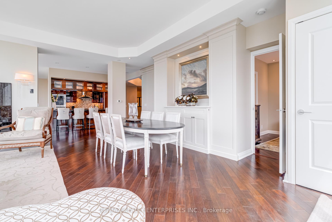
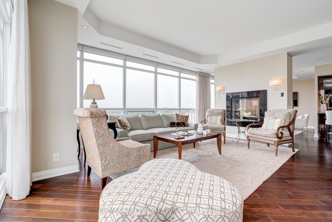
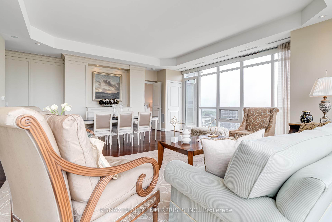
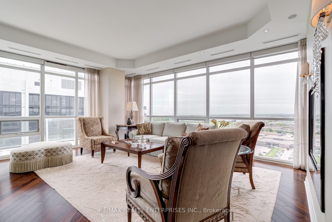
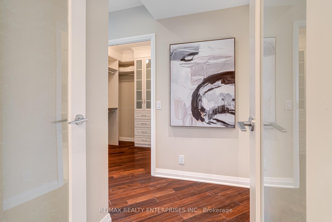
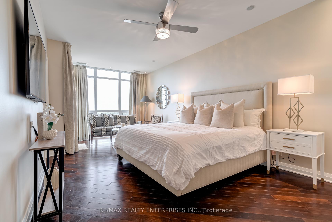

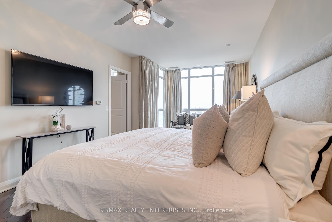
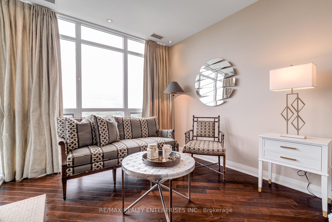
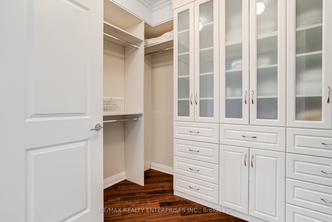
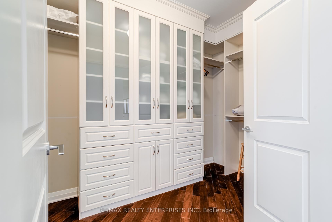
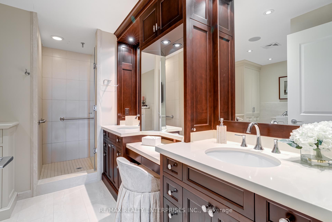
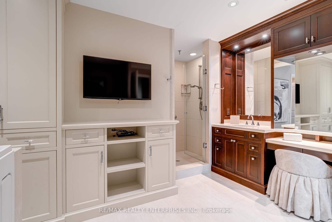
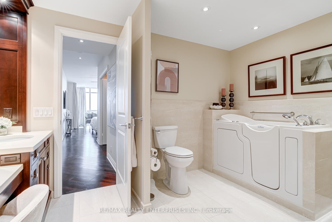
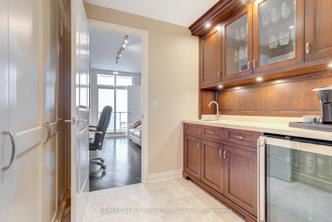
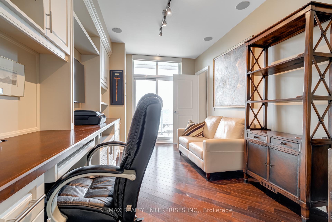
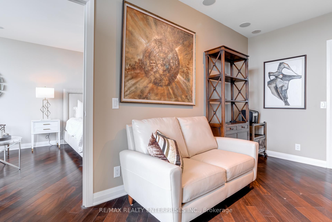
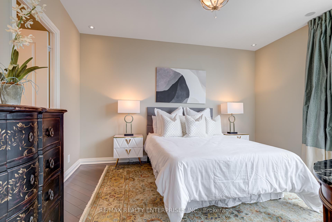
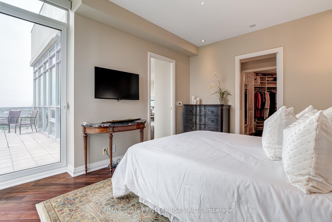
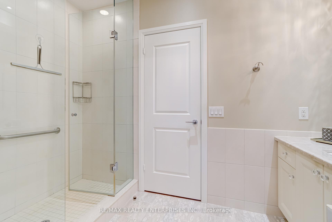
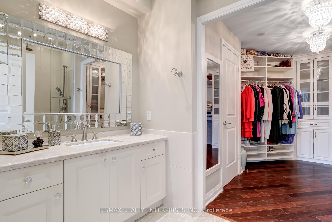
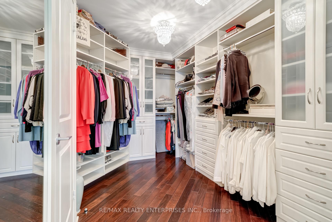
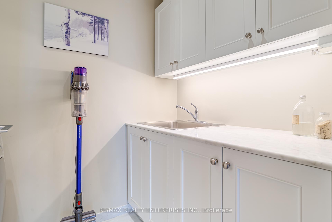
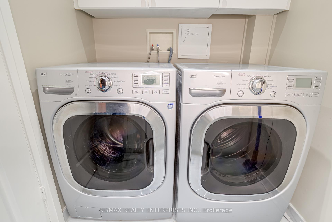
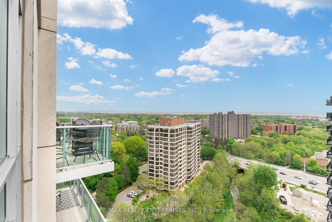
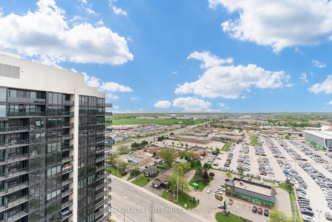
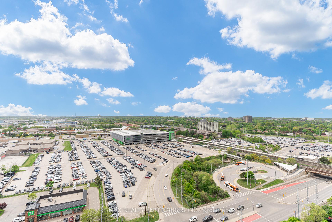
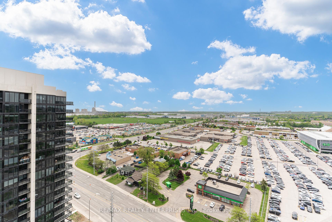
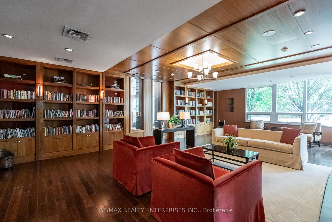
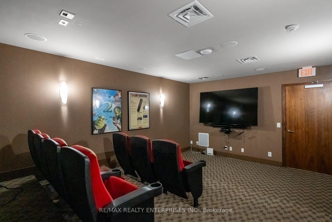
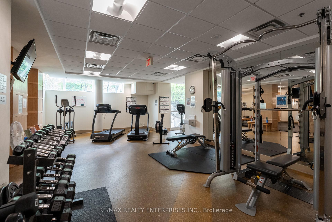
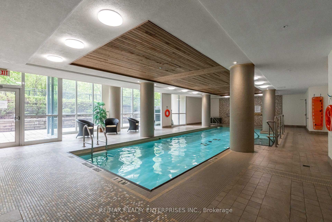
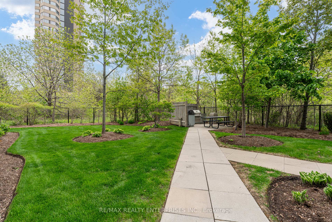
Stunning executive condo with over 2400 sq ft of space. 2 bedrooms at opposite ends of the unit each with an ensuite washroom and separate dressing rooms; formal living room with 2-sided gas fireplace; family room; den/home office with built-in cabinetry and walkout to balcony; wet bar with fridge and pantry storage; laundry room with deep sink and full size appliances; 4 walk-outs to 2 balconies; gas bbq hook up (yes, you can have your own BBQ on your balcony!); 2 parking spots (on P1, close to entry door) and an oversized locker. Extensive renovations were completed throughout including integrated storage cabinets, synchronized electric blinds, custom draperies on the floor to ceiling windows and beautiful light fixtures. Every room has been thoughtfully finished with integrated cabinetry including security features. There is an electric lift for a 65 inch television hidden in the cabinetry by the dining room table! Primary ensuite bath includes a 2 sinks, make-up counter, separate shower and a step in, seated whirlpool tub. 10 foot coffered ceilings, speakers throughout. Heat, water, a/c, cable, internet (Bell Fibe), parking, locker, natural gas (for fireplace and BBQ) included in the monthly maintenance fee. Located within walking distance of ORC, Clarkson GO and shopping. 5 minutes to the QEW. Fantastic location with expansive south and west views. Pet restrictions in place. Building amenities include: indoor pool, exercise room, movie room, billiards room, party room, library, outdoor patio with separate BBQ area and pet washing station.
Property Details
Sign in for full listing history and the exact list date.
Features & Amenities
- View
- Fireplace
- Balcony
- Air Conditioning
- Basement
- Locker
Thinking of selling in Mississauga?
Filipe & Isabel Ferreira and the Team Filipe track every sale on this street. Get a free, no-obligation valuation and see what your home would list for today.
- What it costs to sell a house in Ontario
- How much are REALTOR® fees in Ontario?
- Real estate agents in Toronto & the GTA
TRREB MLS® Attribution
MLS® W12180034
Listed by RE/MAX REALTY ENTERPRISES INC.
The trademarks MLS®, Multiple Listing Service® and the associated logos are owned by The Canadian Real Estate Association (CREA) and identify the quality of services provided by real estate professionals who are members of CREA. The trademarks REALTOR®, REALTORS® and the REALTOR® logo are controlled by CREA and identify real estate professionals who are members of CREA. Listing data provided by the Toronto Regional Real Estate Board (TRREB). The information contained herein is from sources believed to be reliable but is not guaranteed. Information deemed reliable but not guaranteed accurate by TRREB or Team Filipe / RE/MAX.
Team Filipe · RE/MAX · (647) 210-6070
Listed By
RE/MAX REALTY ENTERPRISES INC.