

105 The Queensway N/A Unit 1904
Toronto W01, ON M6S 5B5
About This Property
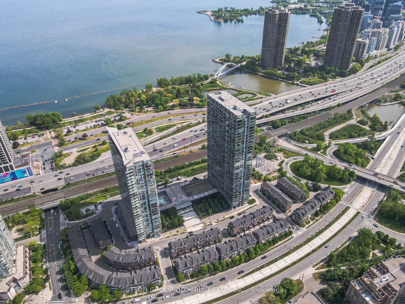
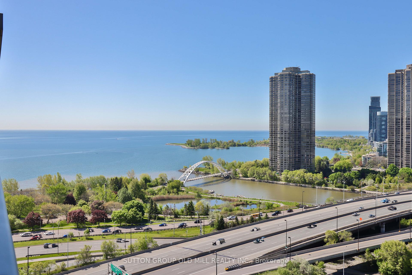
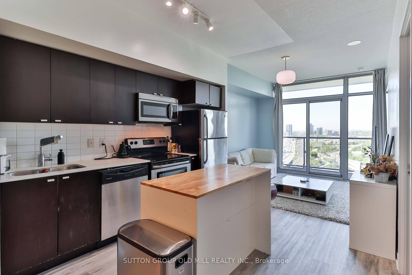
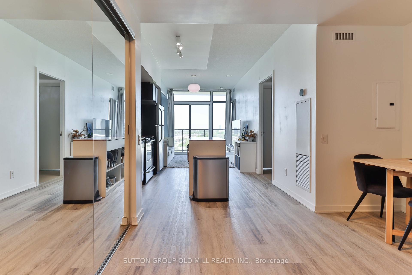
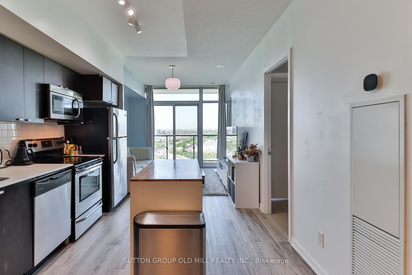
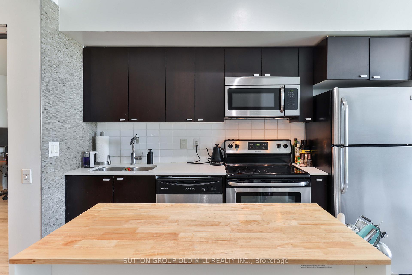
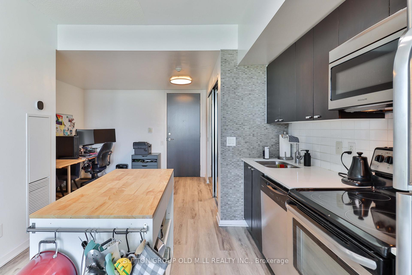
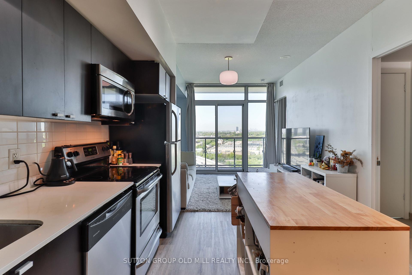
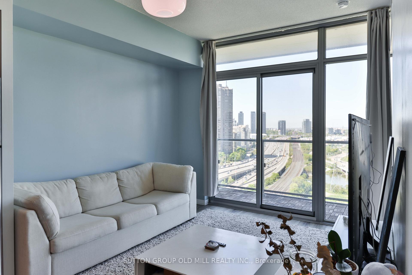
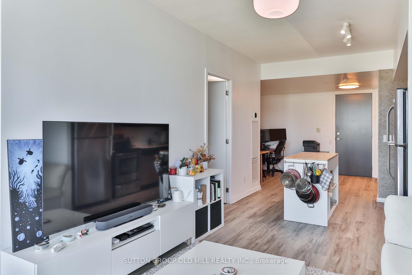
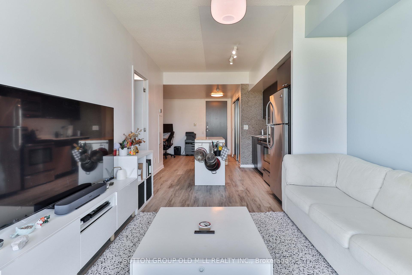
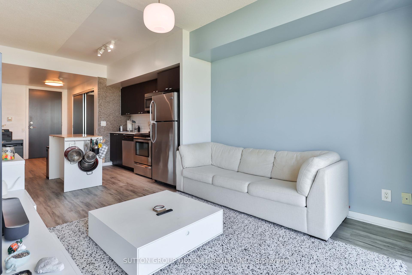
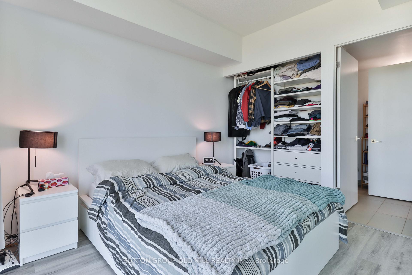
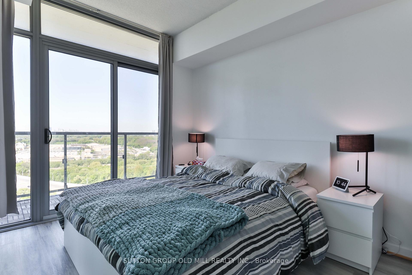
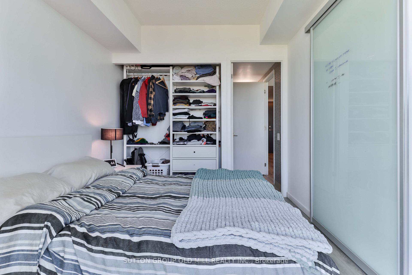
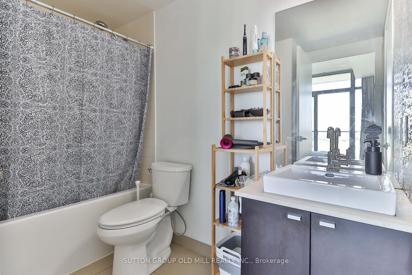
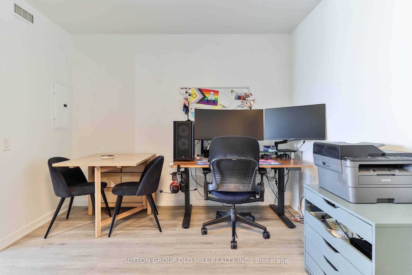
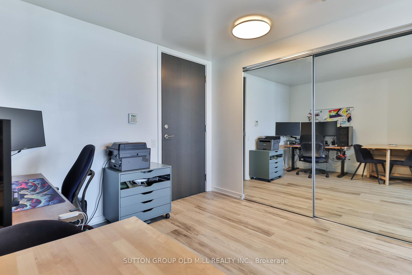
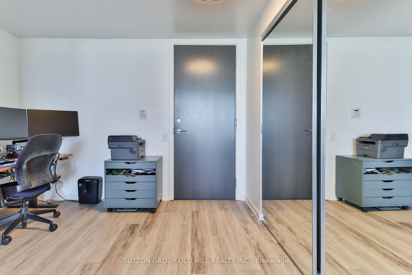
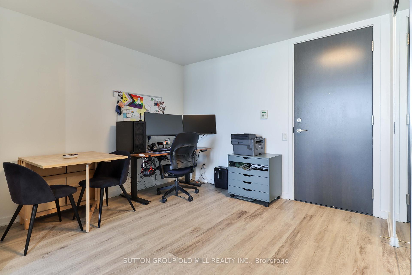
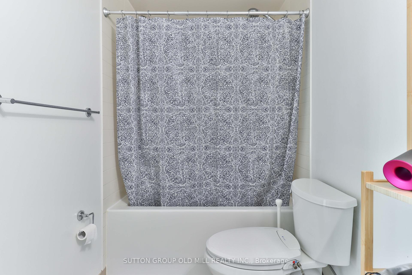
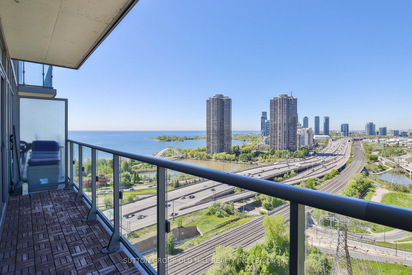
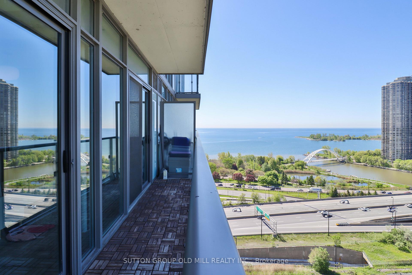
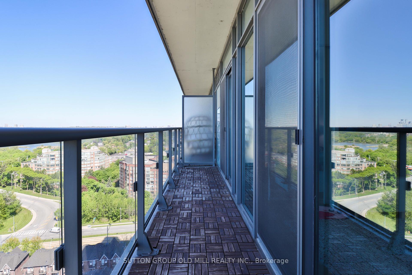
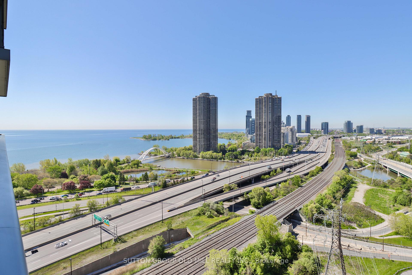
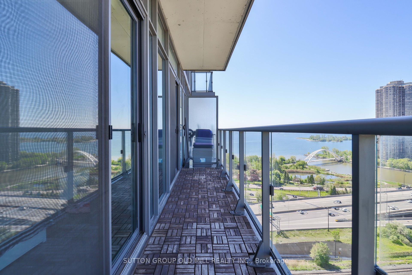
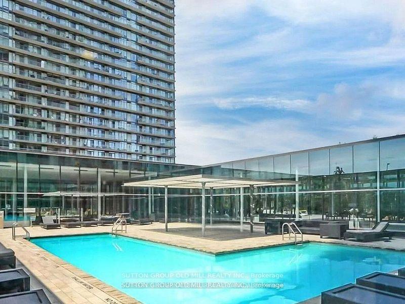
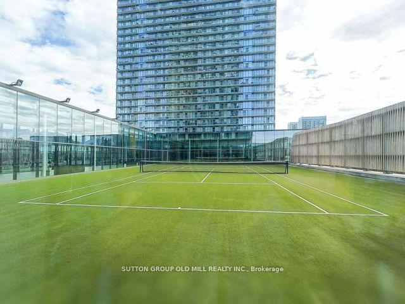
Welcome to a modern retreat in the sky - this sun-filled 1+1 bedroom, 1 bathroom suite offers floor-to-ceiling windows and breathtaking, unobstructed views. The open-concept layout is designed for comfort and style, featuring sleek flooring and a contemporary kitchen that flows effortlessly into the spacious living area ideal for entertaining or relaxing. Enjoy the convenience of your own private parking space and storage locker, a rare luxury in the city. Located just minutes from High Park, Bloor West Village, the waterfront, and with easy access to downtown Toronto, you're perfectly positioned to enjoy the best the city has to offer. Resort-style amenities elevate everyday living: 24-hour concierge, indoor and outdoor pools, a cutting-edge fitness centre, tennis court, and elegant party and meeting rooms. This isn't just a condo - its a lifestyle. Come home to the exceptional at NXT.
Property Details
Sign in for full listing history and the exact list date.
Features & Amenities
- View
- Balcony
- Air Conditioning
- Basement
- Locker
Thinking of selling in Toronto?
Filipe & Isabel Ferreira and the Team Filipe track every sale on this street. Get a free, no-obligation valuation and see what your home would list for today.
- Real estate agents in Toronto
- Recently sold homes in Toronto
- What it costs to sell a house in Ontario
- How much are REALTOR® fees in Ontario?
TRREB MLS® Attribution
MLS® W12178642
Listed by SUTTON GROUP OLD MILL REALTY INC.
The trademarks MLS®, Multiple Listing Service® and the associated logos are owned by The Canadian Real Estate Association (CREA) and identify the quality of services provided by real estate professionals who are members of CREA. The trademarks REALTOR®, REALTORS® and the REALTOR® logo are controlled by CREA and identify real estate professionals who are members of CREA. Listing data provided by the Toronto Regional Real Estate Board (TRREB). The information contained herein is from sources believed to be reliable but is not guaranteed. Information deemed reliable but not guaranteed accurate by TRREB or Team Filipe / RE/MAX.
Team Filipe · RE/MAX · (647) 210-6070
Listed By
SUTTON GROUP OLD MILL REALTY INC.