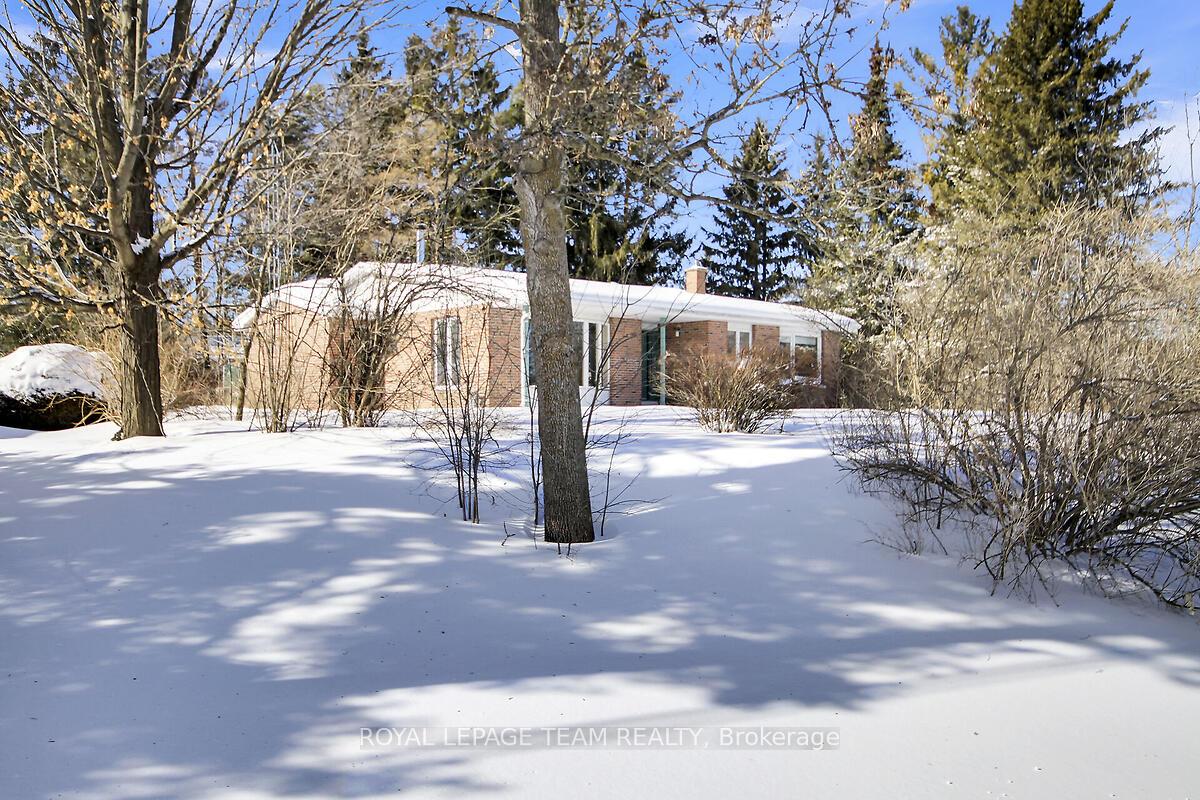


105 Snedden Drive
912 - Mississippi Mills (Ramsay) Twp / Mississippi Mills, ON K0A 1A0
About This Property
What a gem! Located in the picturesque village of Appleton, and within sight of the Mississippi River, this detached bungalow has much to offer. Nestled on a treed Lot of over half an acre in a quiet subdivision. This elegant 2x bedroom Home features a cozy kitchen with 'eat in' area, natural gas fireplace and superb bay window - gorgeous views over the Mississippi River. The separate, entertainment sized Dining Room has lovely patio doors to the front yard, dramatic vaulted ceiling and gleaming hardwood floors. Double french doors lead to the strikingly spacious Living Room with stunning pine clad vaulted ceiling, completed by the cozy wood burning fireplace, dual aspect windows allowing tons of natural light. Double doors to the Primary Bedroom boasting walkthrough Closet and full Ensuite bathroom. The second bedroom offers access to the full Cheater Bathroom, and walk in Closet. Cheater Bathroom with chic skylight serves both this second bedroom and provides access to the central foyer. Oversized Laundry room comes with storage cabinets and laundry sink + access to the single car garage. Landscaped gardens complete this lovely home with a side deck, chain link fence area perfect for the dogs and little ones! Additional features - impressive DETACHED DOUBLE CAR GARAGE will certainly appeal + separate wood shed. On Natural Gas - All within 10 mins of both full service town of Almonte, and Highway 7. This Home has something for everyone! Offers to be considered 26th February,2025 at 11am. Sold under Estate Sale conditions - as is, where is.
Property Details
Sign in for full listing history and the exact list date.
Features & Amenities
- View
- Fireplace
- Air Conditioning
- Basement
Thinking of selling in Mississippi Mills?
Filipe & Isabel Ferreira and the Team Filipe track every sale on this street. Get a free, no-obligation valuation and see what your home would list for today.
- What it costs to sell a house in Ontario
- How much are REALTOR® fees in Ontario?
- Real estate agents in Toronto & the GTA
TRREB MLS® Attribution
MLS® X11978312
Listed by ROYAL LEPAGE TEAM REALTY
The trademarks MLS®, Multiple Listing Service® and the associated logos are owned by The Canadian Real Estate Association (CREA) and identify the quality of services provided by real estate professionals who are members of CREA. The trademarks REALTOR®, REALTORS® and the REALTOR® logo are controlled by CREA and identify real estate professionals who are members of CREA. Listing data provided by the Toronto Regional Real Estate Board (TRREB). The information contained herein is from sources believed to be reliable but is not guaranteed. Information deemed reliable but not guaranteed accurate by TRREB or Team Filipe / RE/MAX.
Team Filipe · RE/MAX · (647) 210-6070
Listed By
ROYAL LEPAGE TEAM REALTY