
105 George Street Unit 609
Toronto C08, ON M5A 0L4
About This Property
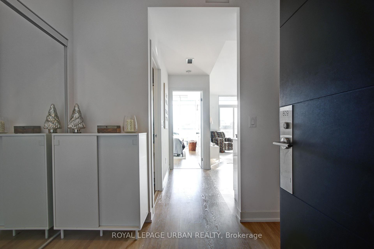
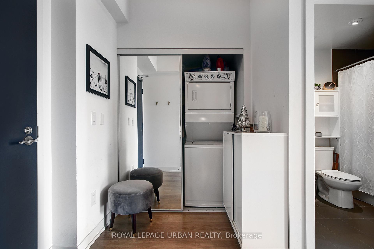
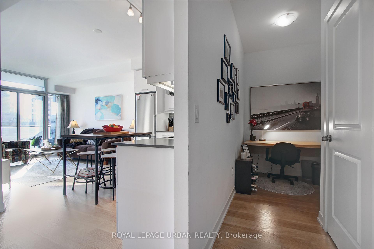
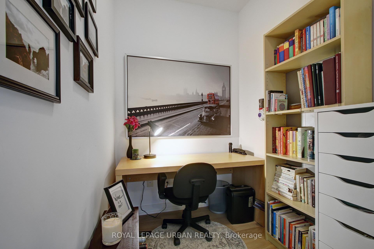
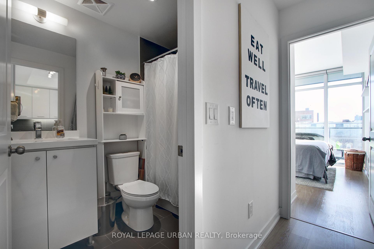
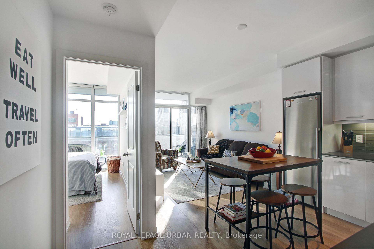
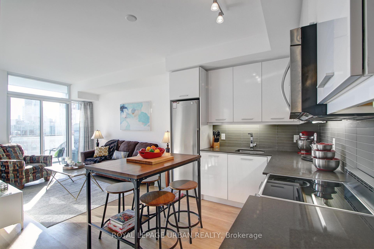
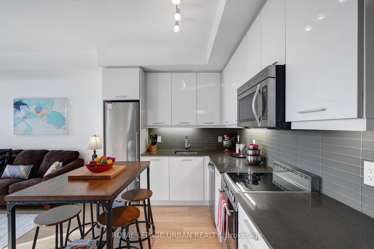
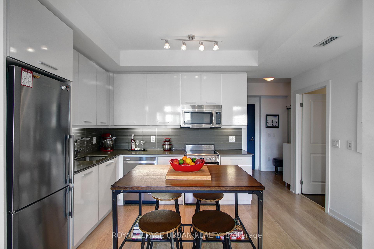
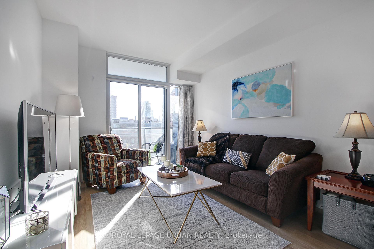
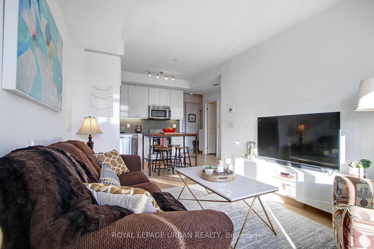
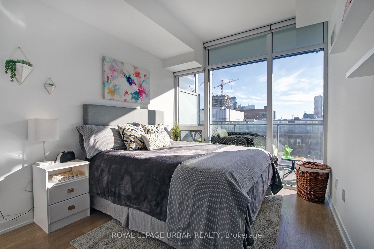
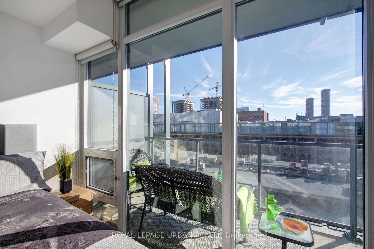
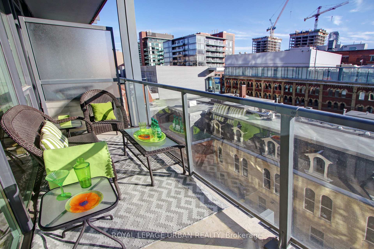
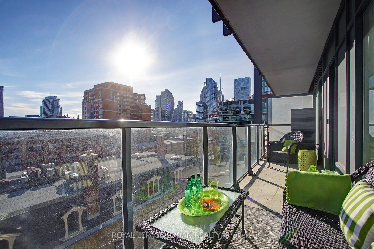
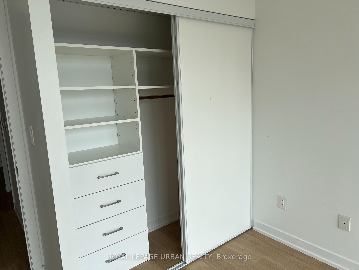
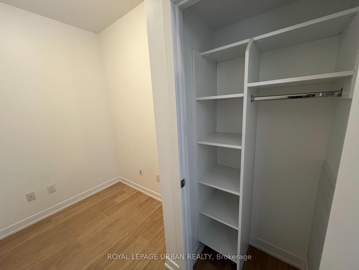
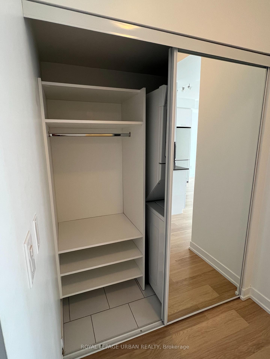
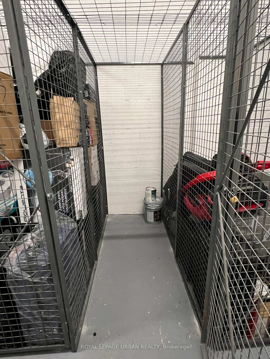
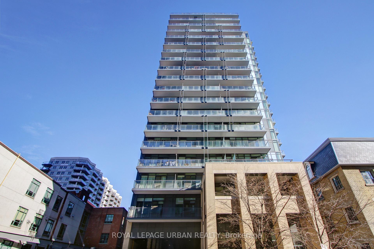
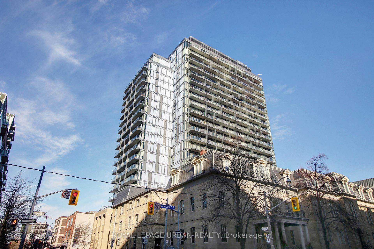
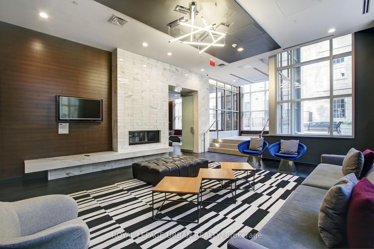
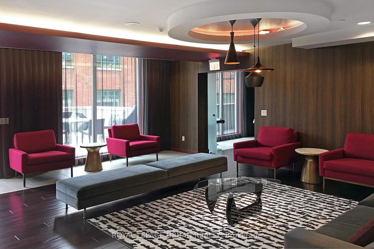
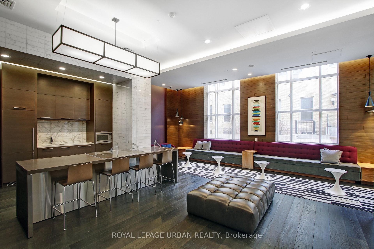
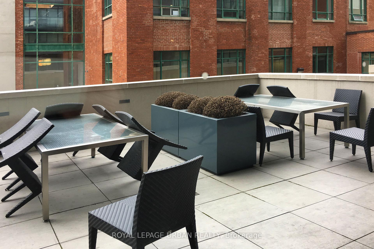
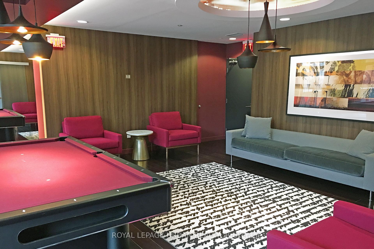
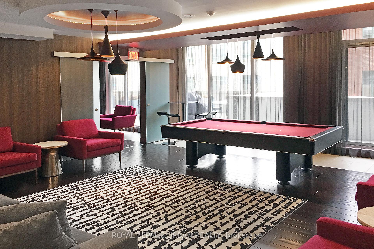
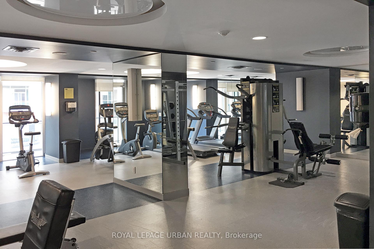
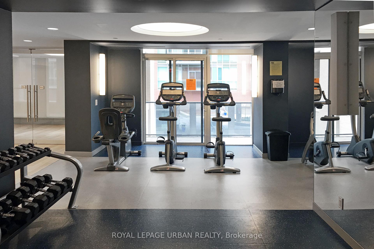
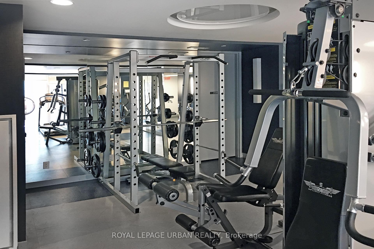
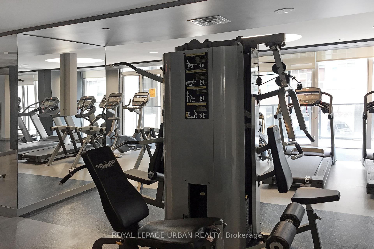
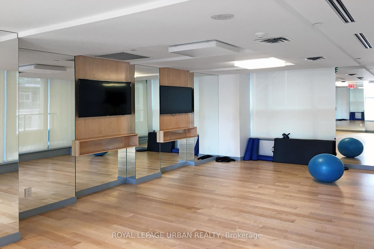
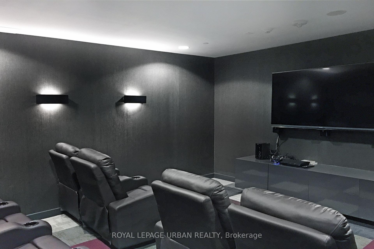
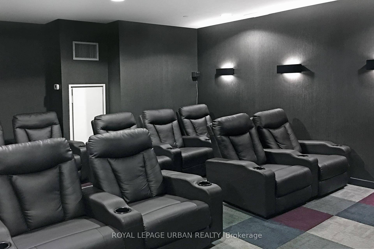
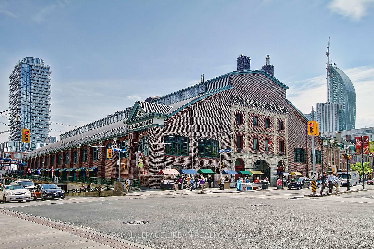
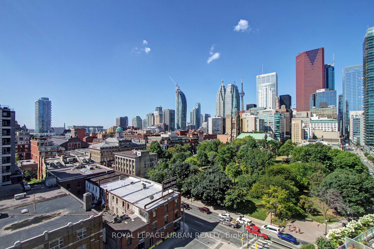
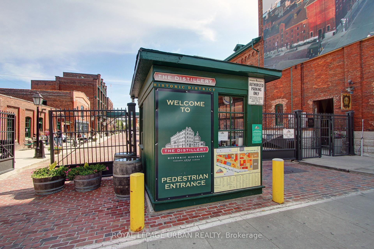
Rarely available '09 unit, probably the best 1-bedroom+functional den layout & location in the building with sunny, bright unobstructed south views, perfect for those who can work from home. Unbeatable location steps to St Lawrence Market, George Brown College, and St James Park. Easy walk to Distillery & Financial Districts & easy access to DVP, Gardiner & Martin Goodman trail. Countless great restaurants in the area & 2 city bike docking stations, each just a block away. The suite is just shy of 600 Sqft (593 sqft as per builder's plan) + huge 105 sqft almost terrace-sized balcony with amazing city views. Features include 9' smooth ceilings, functional L-shaped kitchen with a walk-out to balcony from the living room & huge picture window in bedroom which flood the suite with tons of natural light. Loads of in suite closet space with $$$ spent on new custom closet organizers in every closet plus copious amounts of kitchen cabinet storage & counter workspace. Includes custom solar blinds in living room & bedroom, stainless steel kitchen appliances, upgraded glass backsplash, quartz countertops, under-cabinet kitchen lighting, wood floors throughout, mirrored closets in the very spacious foyer and in the bedroom, stacked white washer & dryer. The huge serene balcony overlooks the quiet heritage Post House courtyard so there's no extraneous traffic noise from Adelaide St! Spectacular state-of-the-art amenities include 24 Hr concierge, extremely well-equipped gym, 2 amazing party rooms (one on lobby level & the other on amenities floor) billiard room with walkout to the outdoor summer terrace with 2 seasonal BBQs, media/home theatre room, guest suites, & plenty of visitor parking. $$$ spent on upgraded huge (3'Wx8'Hx7'D) oversize locker (one of only 8 of this size in the building & very conveniently located on the lobby level right across from the elevators, NOT in the parking garage!).
Property Details
Sign in for full listing history and the exact list date.
Features & Amenities
- View
- Balcony
- Air Conditioning
- Basement
- Locker
Thinking of selling in Toronto?
Filipe & Isabel Ferreira and the Team Filipe track every sale on this street. Get a free, no-obligation valuation and see what your home would list for today.
- Real estate agents in Toronto
- Rental agent in Toronto
- Recently sold homes in Toronto
- What it costs to sell a house in Ontario
- How much are REALTOR® fees in Ontario?
TRREB MLS® Attribution
MLS® C12119975
Listed by ROYAL LEPAGE URBAN REALTY
The trademarks MLS®, Multiple Listing Service® and the associated logos are owned by The Canadian Real Estate Association (CREA) and identify the quality of services provided by real estate professionals who are members of CREA. The trademarks REALTOR®, REALTORS® and the REALTOR® logo are controlled by CREA and identify real estate professionals who are members of CREA. Listing data provided by the Toronto Regional Real Estate Board (TRREB). The information contained herein is from sources believed to be reliable but is not guaranteed. Information deemed reliable but not guaranteed accurate by TRREB or Team Filipe / RE/MAX.
Team Filipe · RE/MAX · (647) 210-6070
Listed By
ROYAL LEPAGE URBAN REALTY