



105 Branigan Crescent
Georgetown / Halton Hills, ON L7G 0M8
About This Property
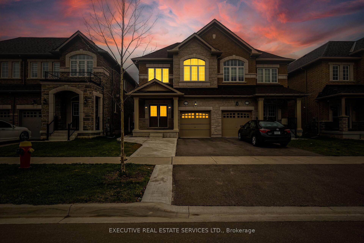
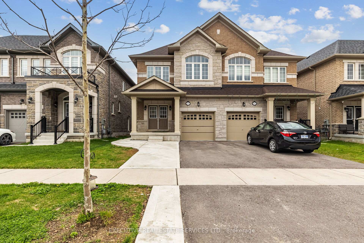
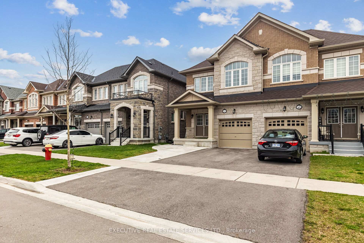
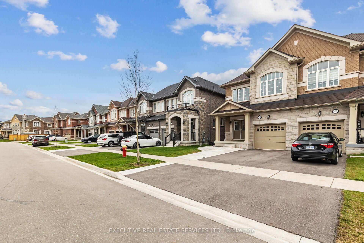
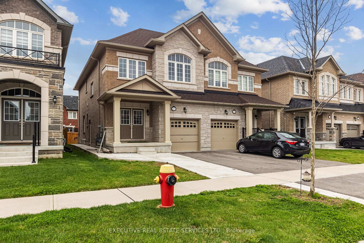
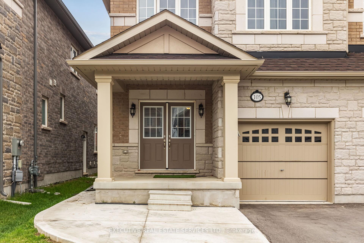
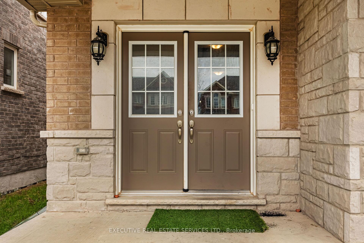
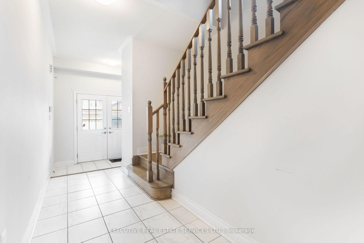
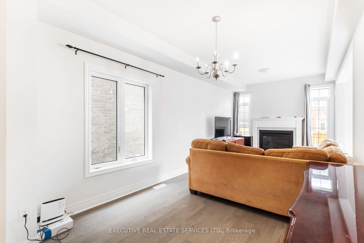
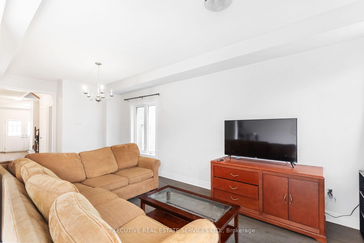
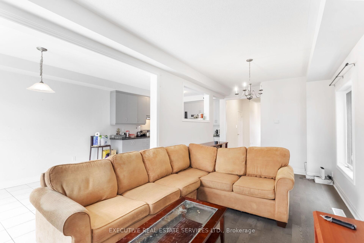
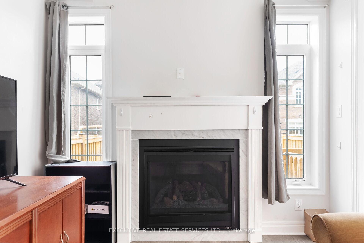
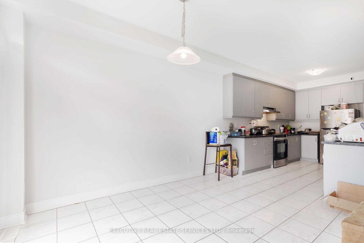
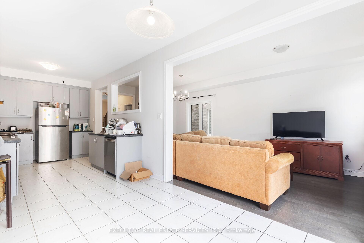
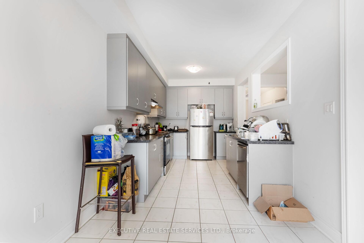
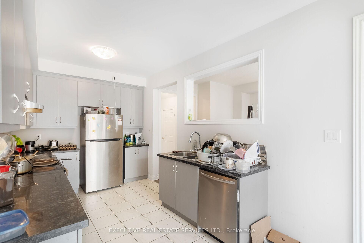
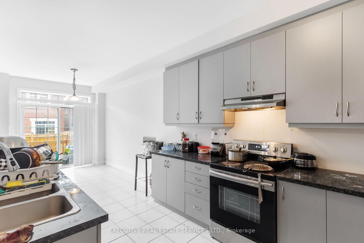
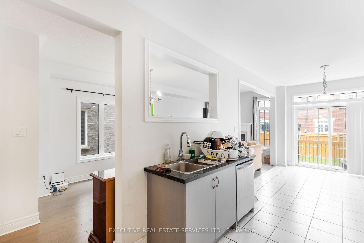
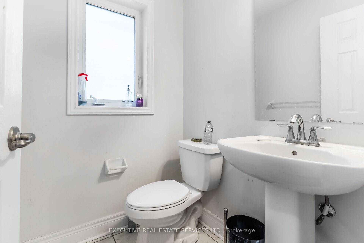
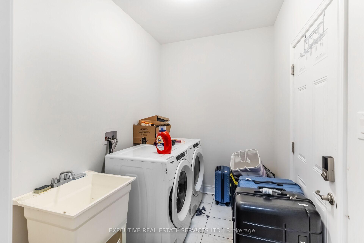
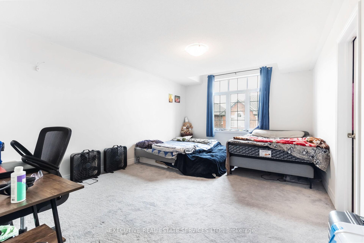
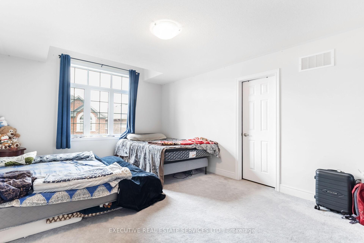
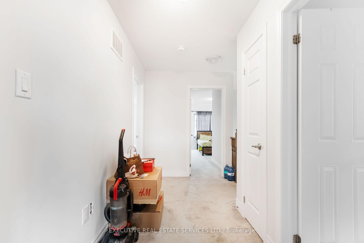
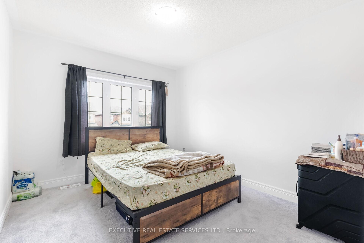
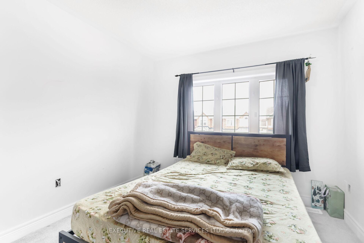
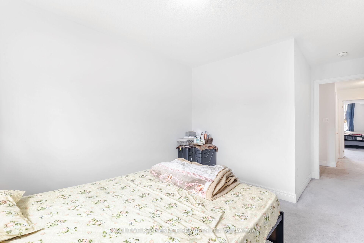
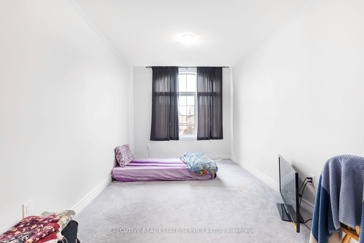
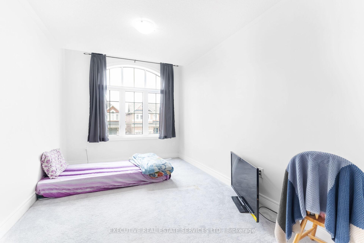
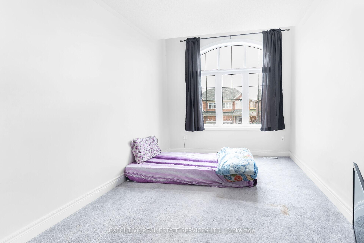
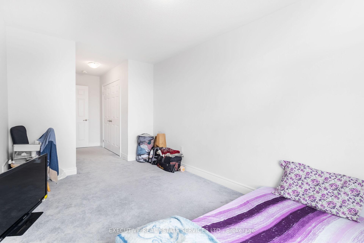
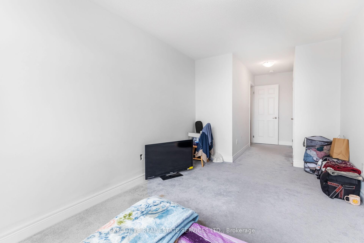
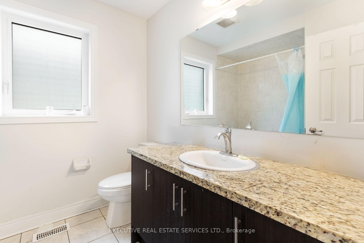
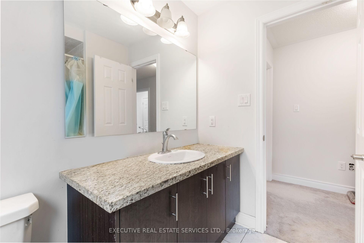
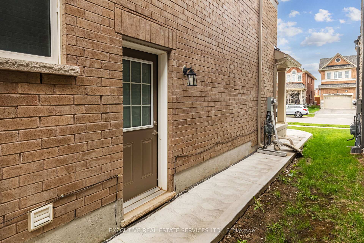
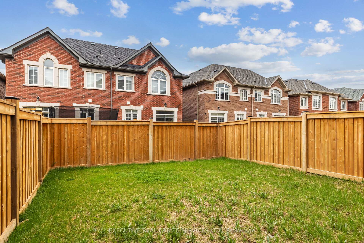
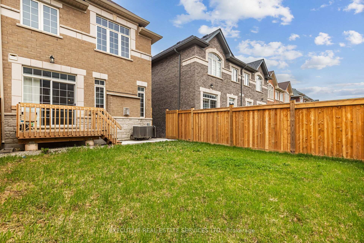
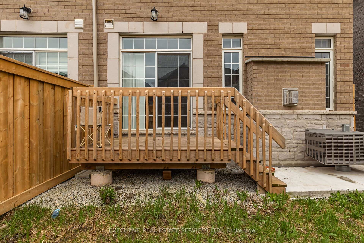
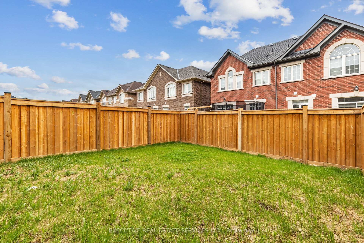
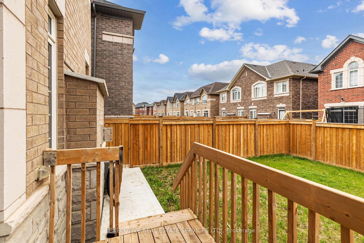
Welcome to superior family living on a premium lot with private fenced backyard. This beautiful semi and is located in the newly developed neighbourhoods in Georgetown South. Featuring 9Ft ceilings with impressive upgrades such as designer cabinets, quartz countertops, modern light fixtures, custom laundry room and more. Also perfect for multi-family living with separate side entrance and separate garage entry access. The main floor showcases open concept living with white modern chefs kitchen with matte black accents and s/s appliances that is open to the family room and 2-dining spaces. The primary bedroom is situated at the back of the upper level with enough space for a home office. The large ensuite features soaker tub, glass walk in shower and double vanity and also has an extra large walk in closet for storing all the essentials. Two additional large bedrooms and bathroom complete this family home with lots of space for a growing family.
Property Details
Sign in for full listing history and the exact list date.
Features & Amenities
- Fireplace
- Air Conditioning
Buying or selling in Halton Hills?
Filipe & Isabel Ferreira and the Team Filipe (RE/MAX Ultimate Realty Inc., Brokerage) represent buyers and sellers here. Local guides and live listings below.
Talk to Filipe & Isabel Ferreira →TRREB MLS® Attribution
MLS® W14088930
Listed by EXECUTIVE REAL ESTATE SERVICES LTD.
The trademarks MLS®, Multiple Listing Service® and the associated logos are owned by The Canadian Real Estate Association (CREA) and identify the quality of services provided by real estate professionals who are members of CREA. The trademarks REALTOR®, REALTORS® and the REALTOR® logo are controlled by CREA and identify real estate professionals who are members of CREA. Listing data provided by the Toronto Regional Real Estate Board (TRREB). The information contained herein is from sources believed to be reliable but is not guaranteed. Information deemed reliable but not guaranteed accurate by TRREB or Team Filipe / RE/MAX.
last list price — no longer for sale
Team Filipe · RE/MAX · (647) 210-6070
Listed By
EXECUTIVE REAL ESTATE SERVICES LTD.