



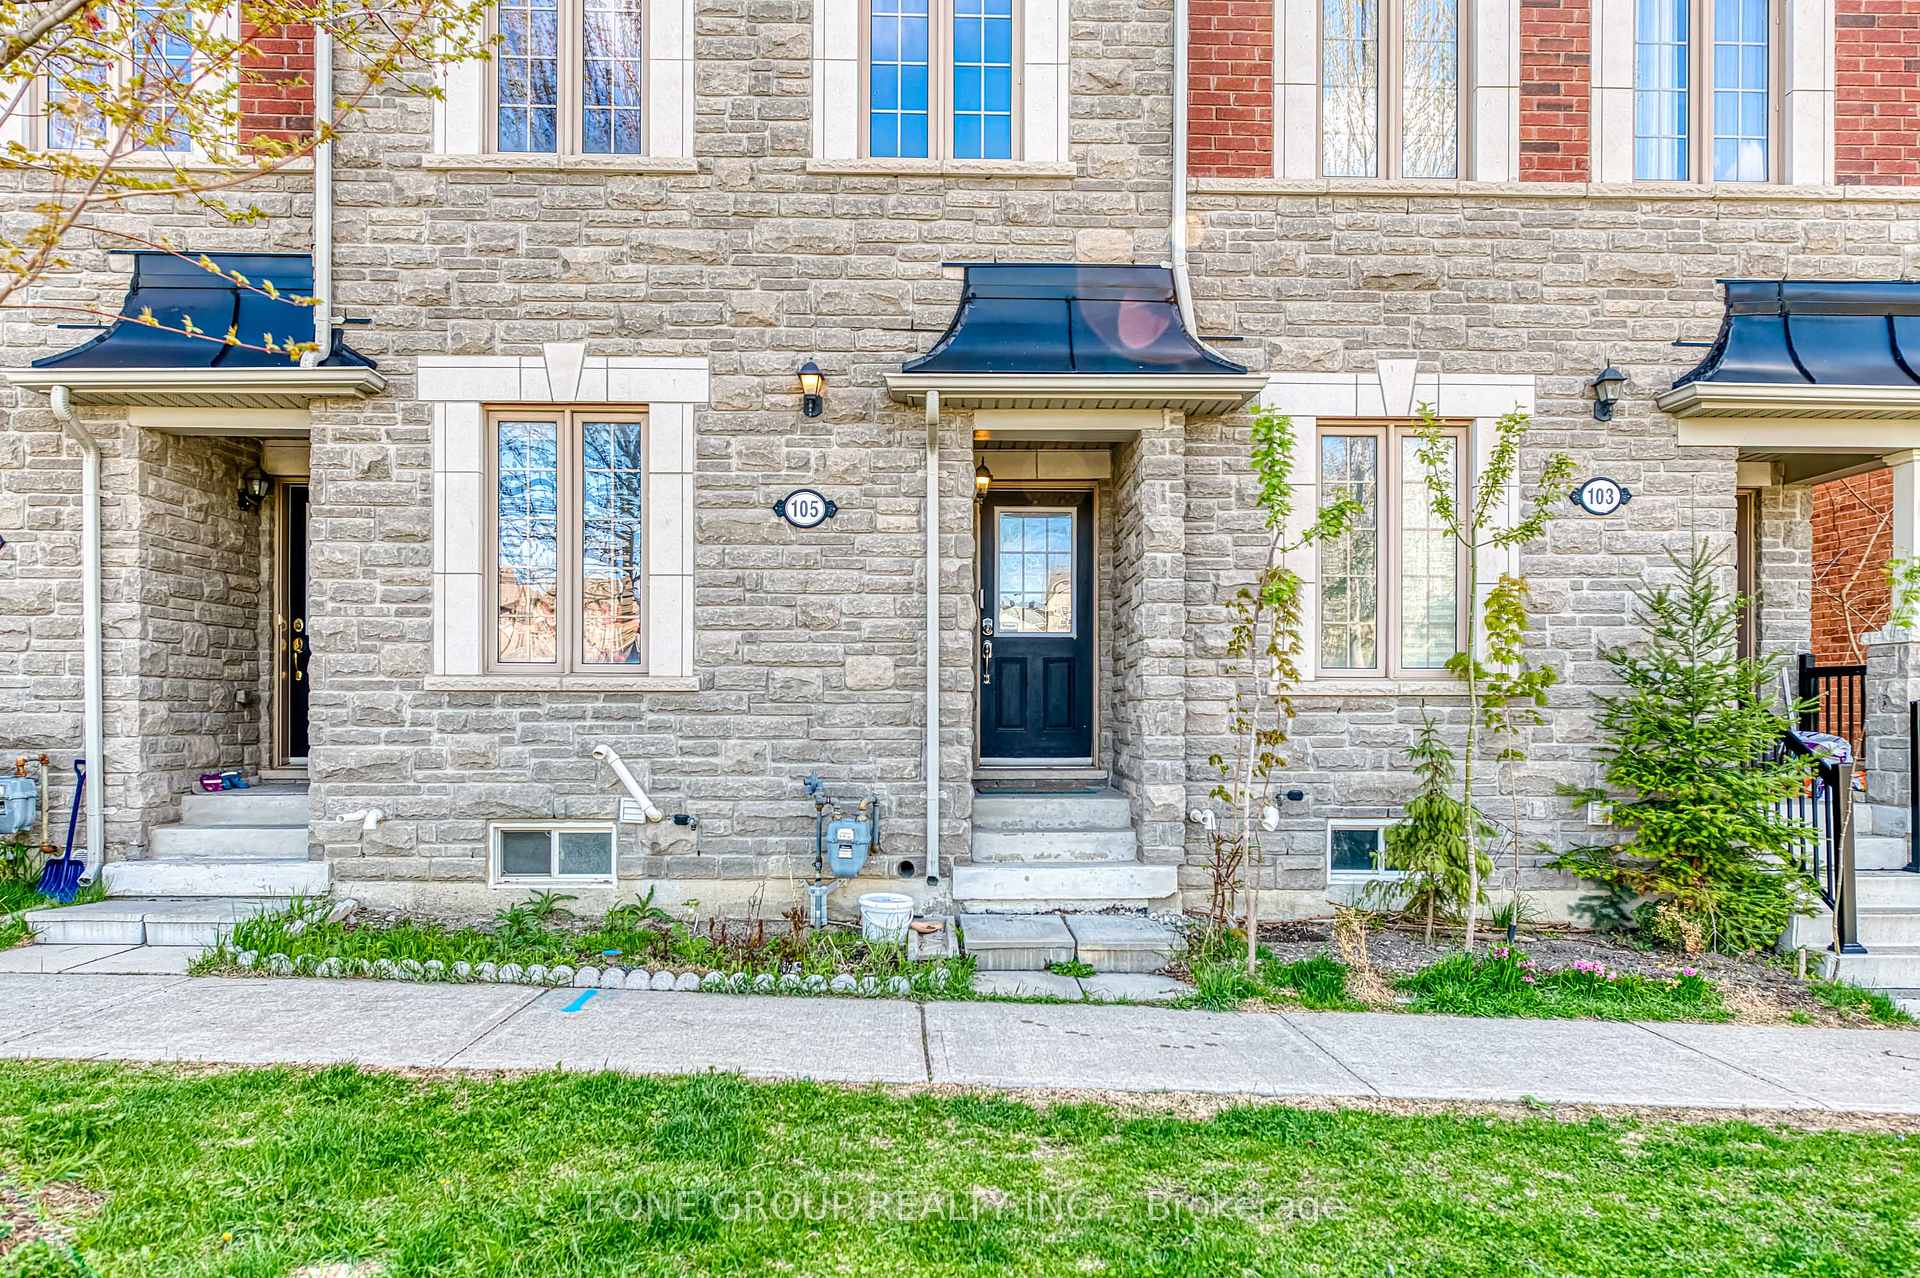
105 Battista Perri Drive
Wismer / Markham, ON L6E 0R6
About This Property
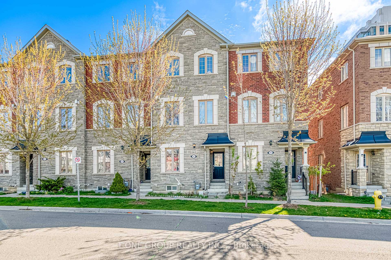
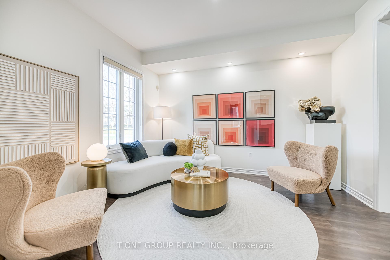
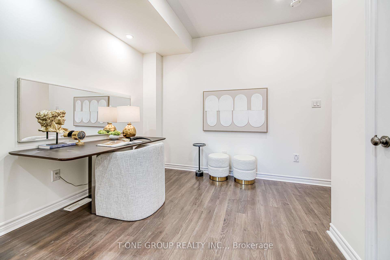
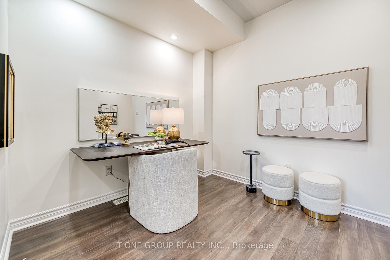
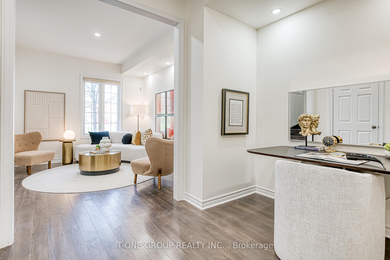
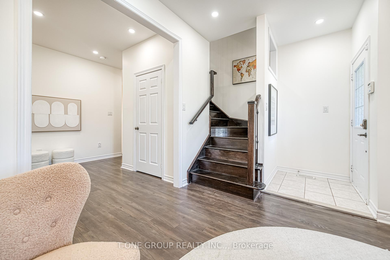
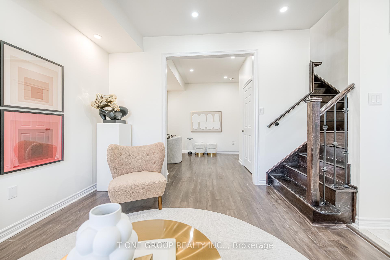
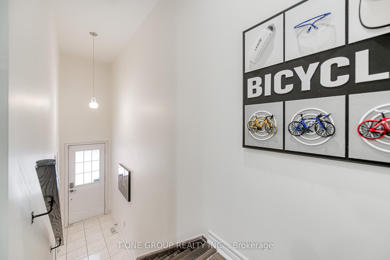
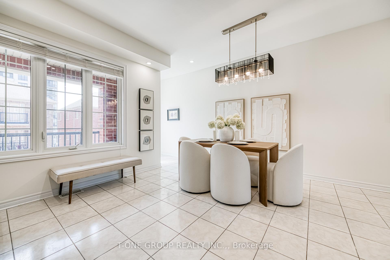
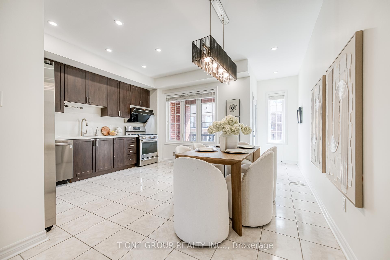
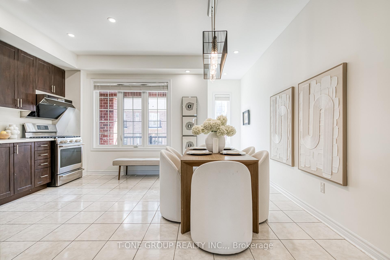
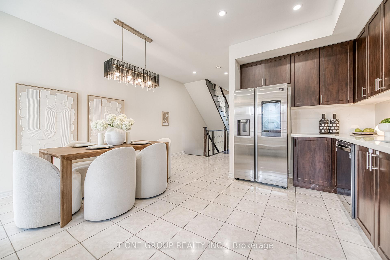
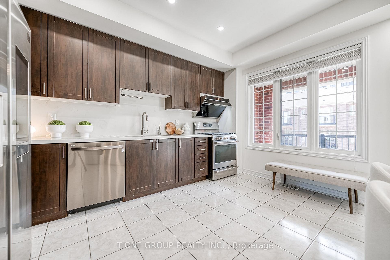
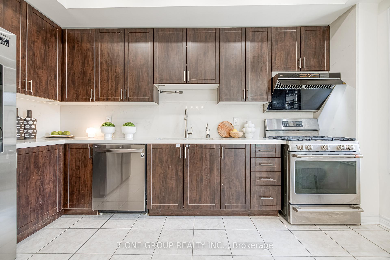
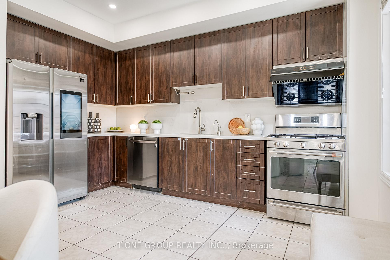
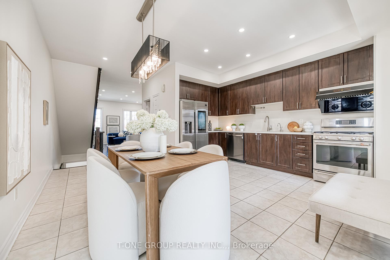
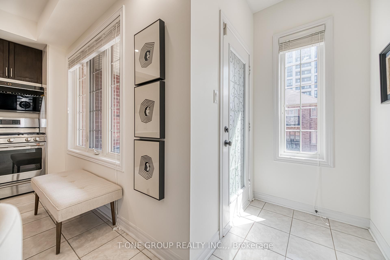
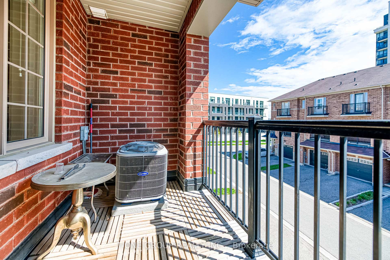
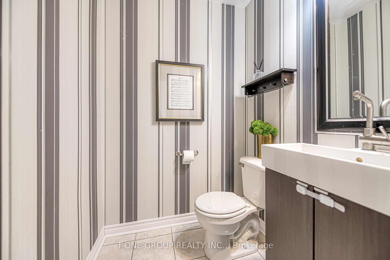
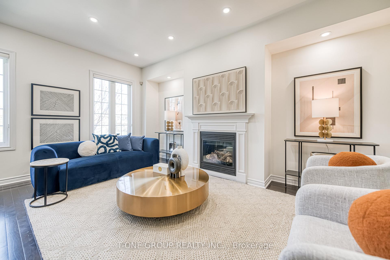
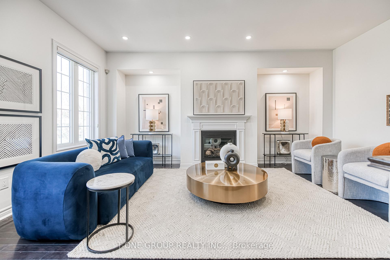
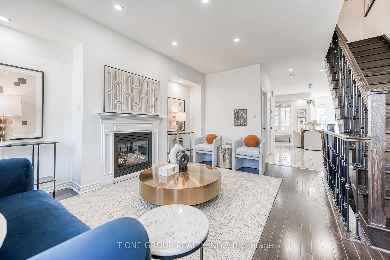
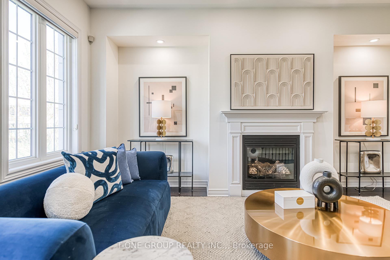
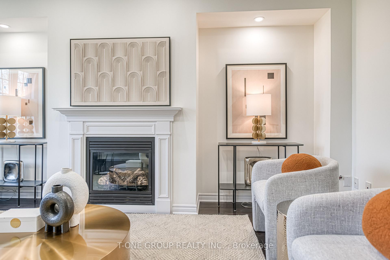
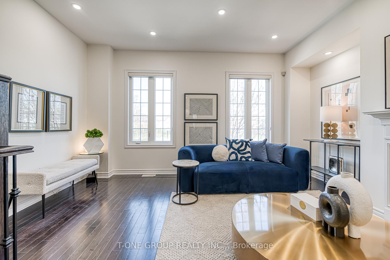
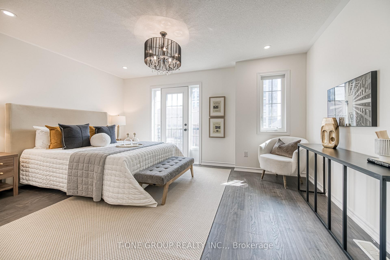
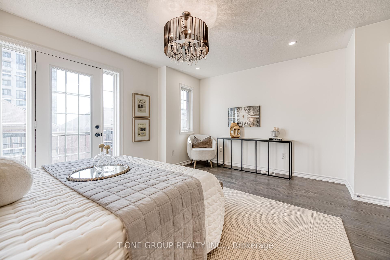
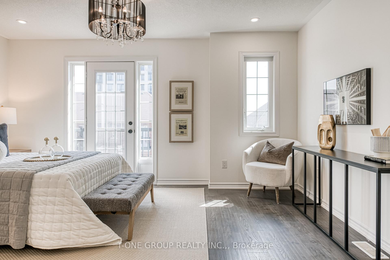
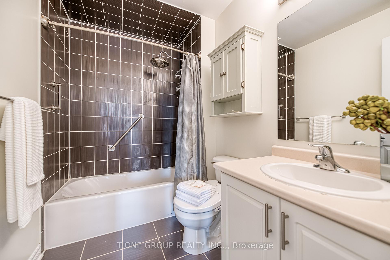
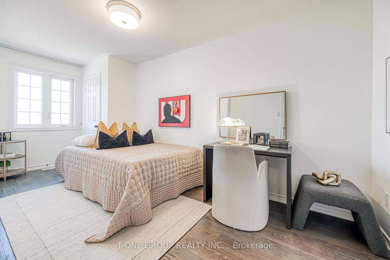
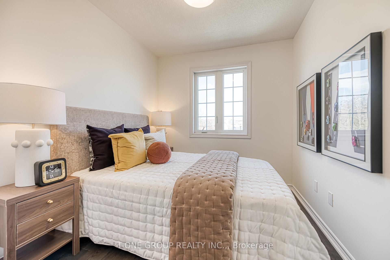
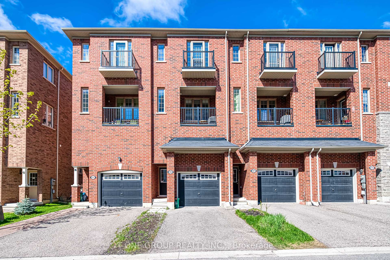
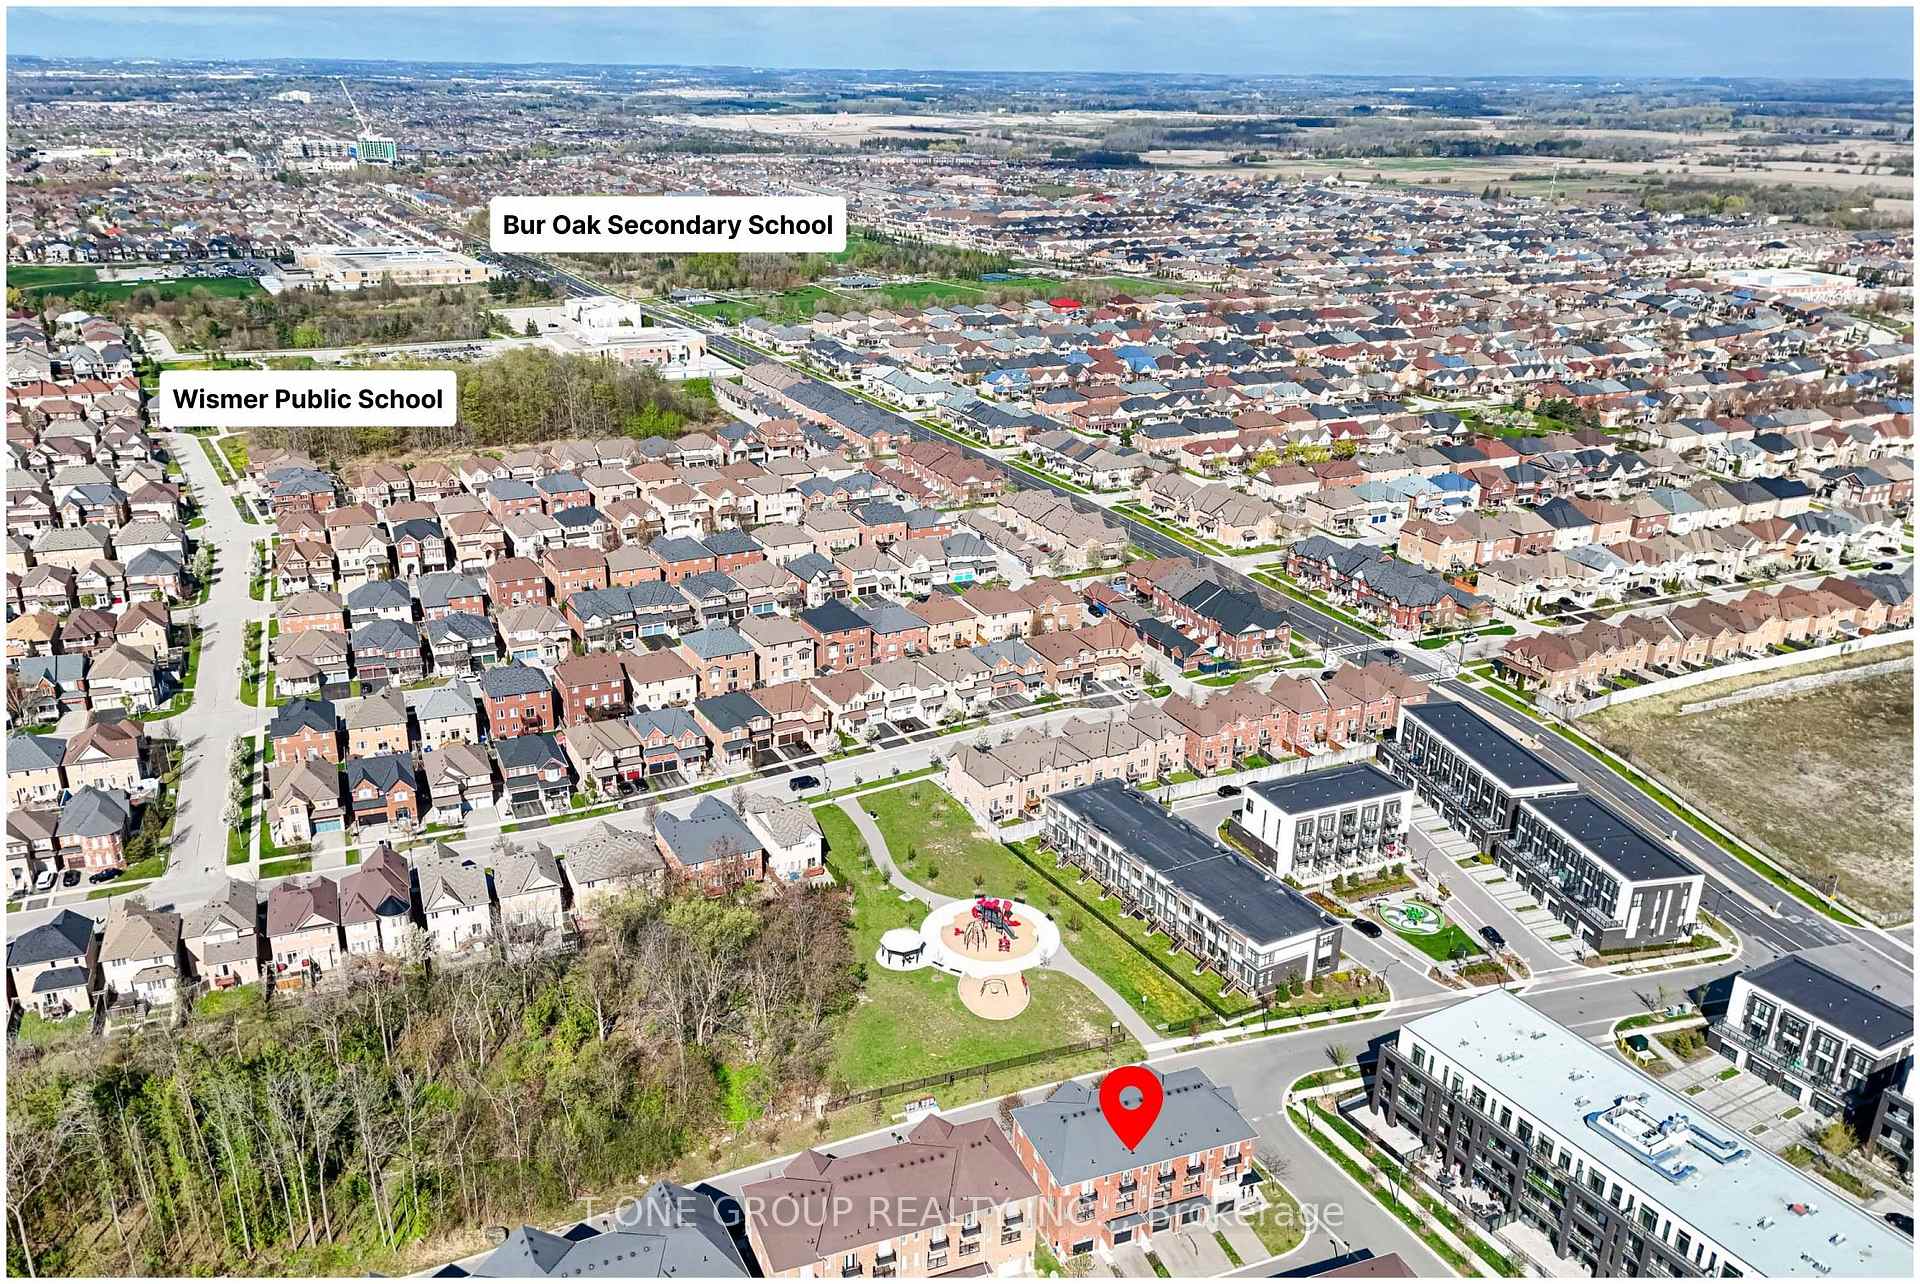
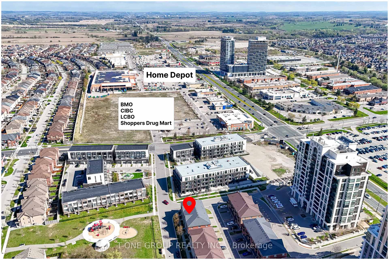
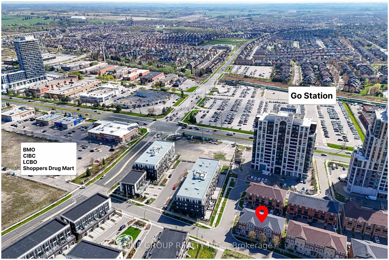
No Maintenance Fee, No POTL Fee!Welcome to this beautifully upgraded freehold townhome located within the top-ranked Bur Oak Secondary School Zone. Front Park Facing. Featuring 3 bedrooms and 3 bathrooms, this home offers exceptional value with no maintenance fees, making it ideal for both families and investors. The thoughtfully designed layout includes smooth ceilings on the main and second floors, along with brand-new pot lights that brighten the space with modern elegance. The ground floor boasts laminate floor, and the third floor has been newly updated with premium engineer hardwood floor. Staircase with elegant wrought iron railings. The kitchen has been upgraded with quartz countertop, quartz backsplash, water dispenser, upgraded Appliances. The ground and second floor features soaring 9-foot ceilings that enhance the open, airy atmosphere. Fresh newly paint throughout the entire home. A private garage and driveway parking add everyday convenience. This home is surrounded by all the essentials of daily life. Major banks including BMO, CIBC, and Scotiabank, along with Shoppers Drug Mart, Home Depot, are just a short walk away. The Mount Joy GO Station is nearby, offering easy access to downtown Toronto. With restaurants, supermarkets, and shopping center all within close reach, this home truly blends comfort, quality, and unbeatable location. New A/C(2024), Ecobee Security Camera(2024)
Property Details
Sign in for full listing history and the exact list date.
Features & Amenities
- View
- Fireplace
- Air Conditioning
- Basement
Thinking of selling in Markham?
Filipe & Isabel Ferreira and the Team Filipe track every sale on this street. Get a free, no-obligation valuation and see what your home would list for today.
- What it costs to sell a house in Ontario
- How much are REALTOR® fees in Ontario?
- Real estate agents in Toronto & the GTA
TRREB MLS® Attribution
MLS® N12135726
Listed by T-ONE GROUP REALTY INC.,
The trademarks MLS®, Multiple Listing Service® and the associated logos are owned by The Canadian Real Estate Association (CREA) and identify the quality of services provided by real estate professionals who are members of CREA. The trademarks REALTOR®, REALTORS® and the REALTOR® logo are controlled by CREA and identify real estate professionals who are members of CREA. Listing data provided by the Toronto Regional Real Estate Board (TRREB). The information contained herein is from sources believed to be reliable but is not guaranteed. Information deemed reliable but not guaranteed accurate by TRREB or Team Filipe / RE/MAX.
Team Filipe · RE/MAX · (647) 210-6070
Listed By
T-ONE GROUP REALTY INC.,