


1048 Broadview Avenue Unit 1008
Toronto E03, ON M4K 2B8
About This Property
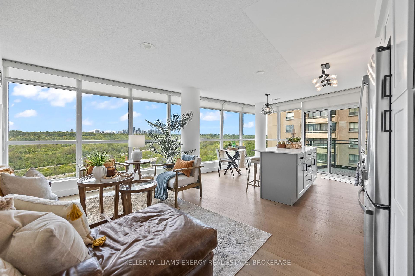
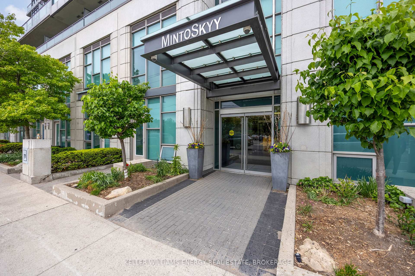
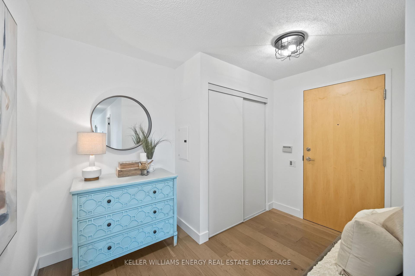
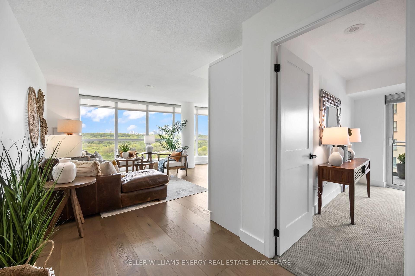
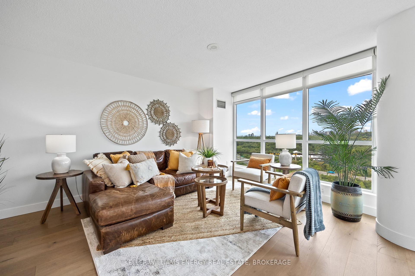
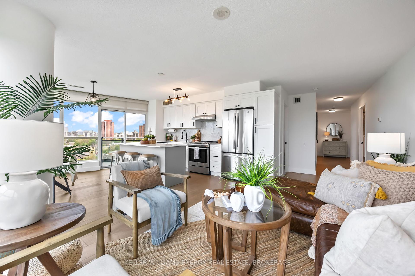
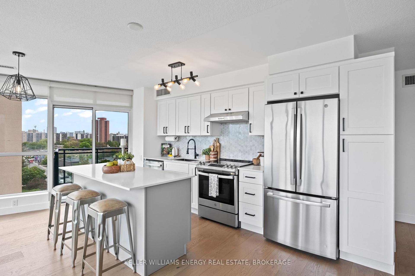
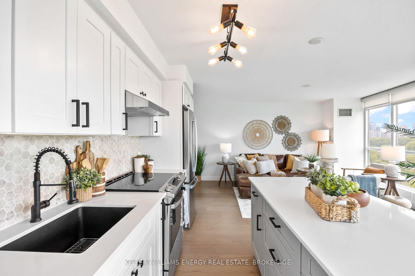
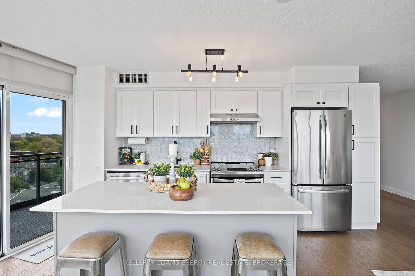
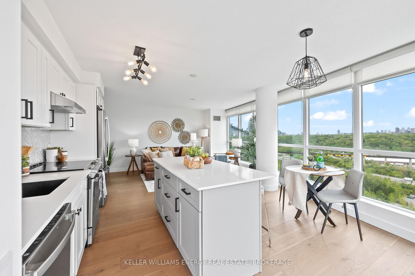
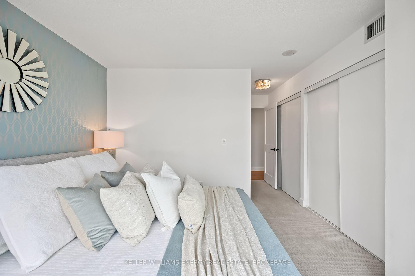
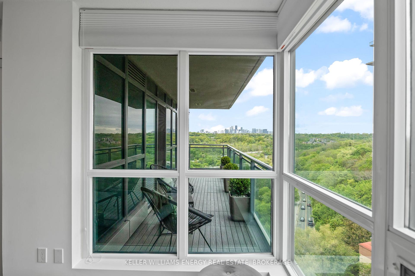
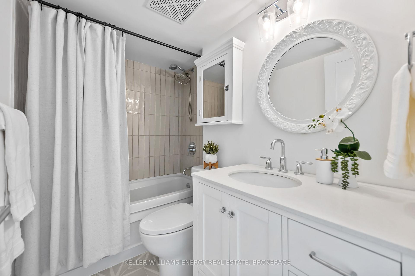
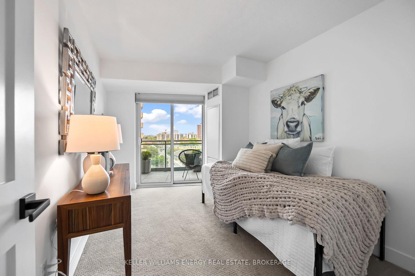
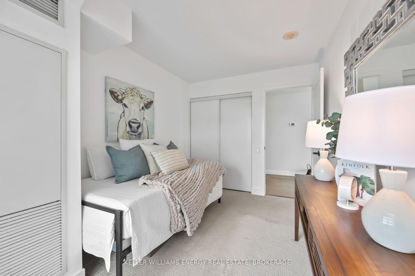
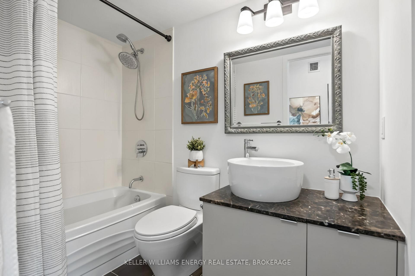
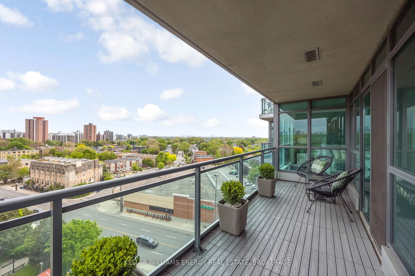
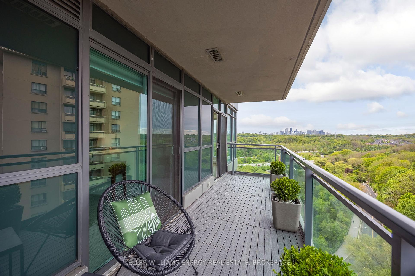
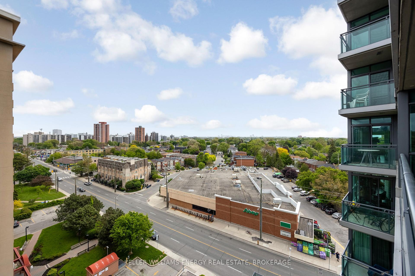
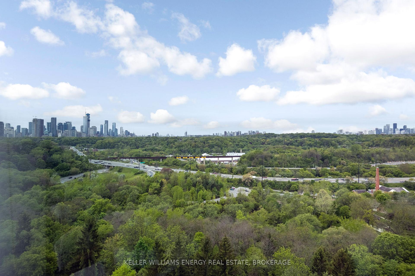
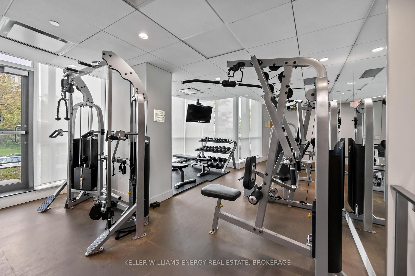
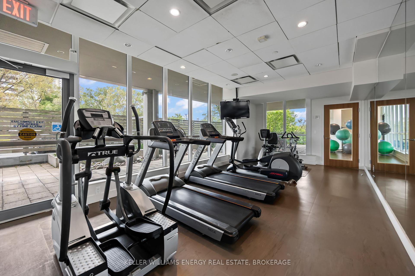
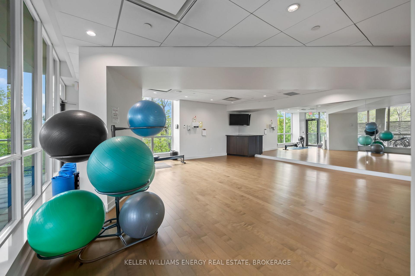
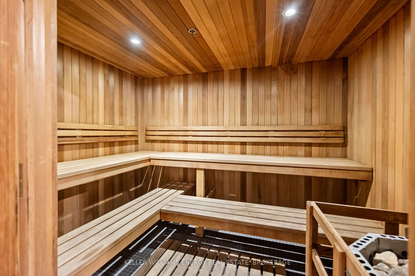
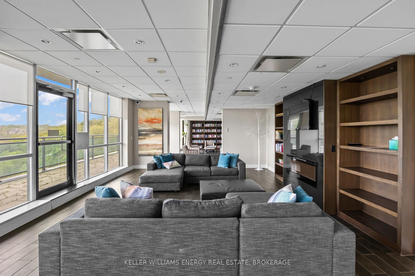
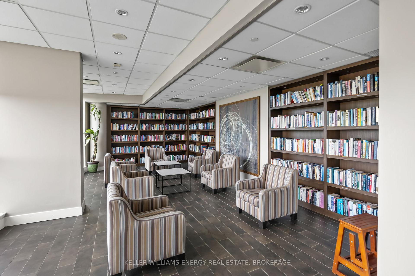
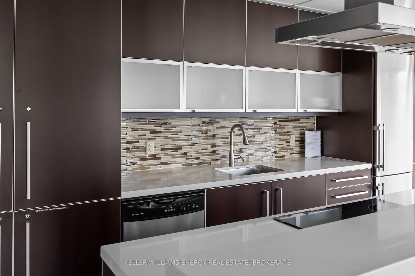
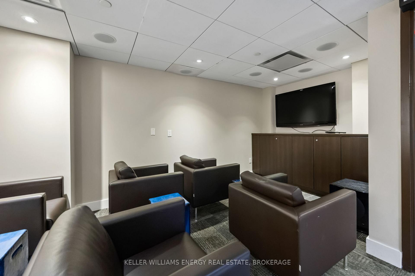
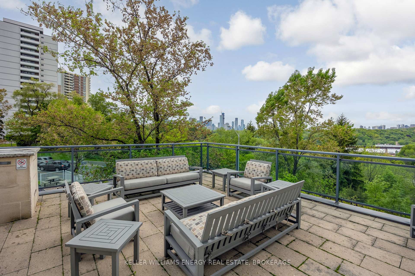
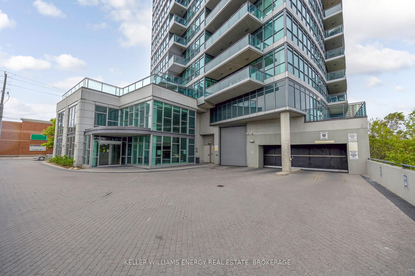
Stunning Renovated Suite in Prestigious Minto Skyy. Welcome to Suite 1008 at 1048 Broadview Ave an elegantly renovated 2-bedroom, 2-bathroom corner unit in the coveted Minto Skyy building. This meticulously maintained unit features 1104 square feet of total living area, including 121 square feet of outdoor balcony enjoyment. Perched high above the city, this bright and spacious condo features floor-to-ceiling windows that flood the space with natural light and offer sweeping views. Recently renovated with thoughtful, high-quality upgrades throughout, including natural European white oak engineered wide plank hardwood floors, custom built-ins in every closet, and luxurious Stainmaster deluxe Coronet Basenji carpet in both bedrooms. The ensuite bathroom showcases designer Bedrosian porcelain floor tile, handmade ceramic shower tiles, a custom wood vanity with quartz countertop, crystal pulls, and sleek chrome fixtures. The chefs kitchen is an entertainers dream completely rebuilt and designed with a 6-ft quartz island, maple hardwood cabinetry, and top-of-the-line finishes for both beauty and functionality. Additional highlights include: All-new wood shaker interior doors with matte black hardware, upgraded ceiling and bathroom light fixtures throughout, Stylish NewTechWood WPC deck tiles on the balcony (with warranty) New GE Profile appliances. Residents of Minto Skyy enjoy premium amenities, including a fully equipped fitness centre and yoga studio, sauna, party lounge and media room, large terrace with BBQs and sunset views, 24-hour concierge service, and visitor parking. Prime location with proximity to the Danforth, TTC at your doorstep, plus easy access to parks, trails, and vibrant neighbourhood charm. This move-in ready unit is a perfect blend of modern comfort and timeless style!
Property Details
Sign in for full listing history and the exact list date.
Features & Amenities
- View
- Balcony
- Air Conditioning
- Basement
- Locker
Thinking of selling in Toronto?
Filipe & Isabel Ferreira and the Team Filipe track every sale on this street. Get a free, no-obligation valuation and see what your home would list for today.
- Real estate agents in Toronto
- Recently sold homes in Toronto
- What it costs to sell a house in Ontario
- How much are REALTOR® fees in Ontario?
TRREB MLS® Attribution
MLS® E12182714
Listed by KELLER WILLIAMS ENERGY REAL ESTATE, BROKERAGE
The trademarks MLS®, Multiple Listing Service® and the associated logos are owned by The Canadian Real Estate Association (CREA) and identify the quality of services provided by real estate professionals who are members of CREA. The trademarks REALTOR®, REALTORS® and the REALTOR® logo are controlled by CREA and identify real estate professionals who are members of CREA. Listing data provided by the Toronto Regional Real Estate Board (TRREB). The information contained herein is from sources believed to be reliable but is not guaranteed. Information deemed reliable but not guaranteed accurate by TRREB or Team Filipe / RE/MAX.
Team Filipe · RE/MAX · (647) 210-6070
Listed By
KELLER WILLIAMS ENERGY REAL ESTATE, BROKERAGE