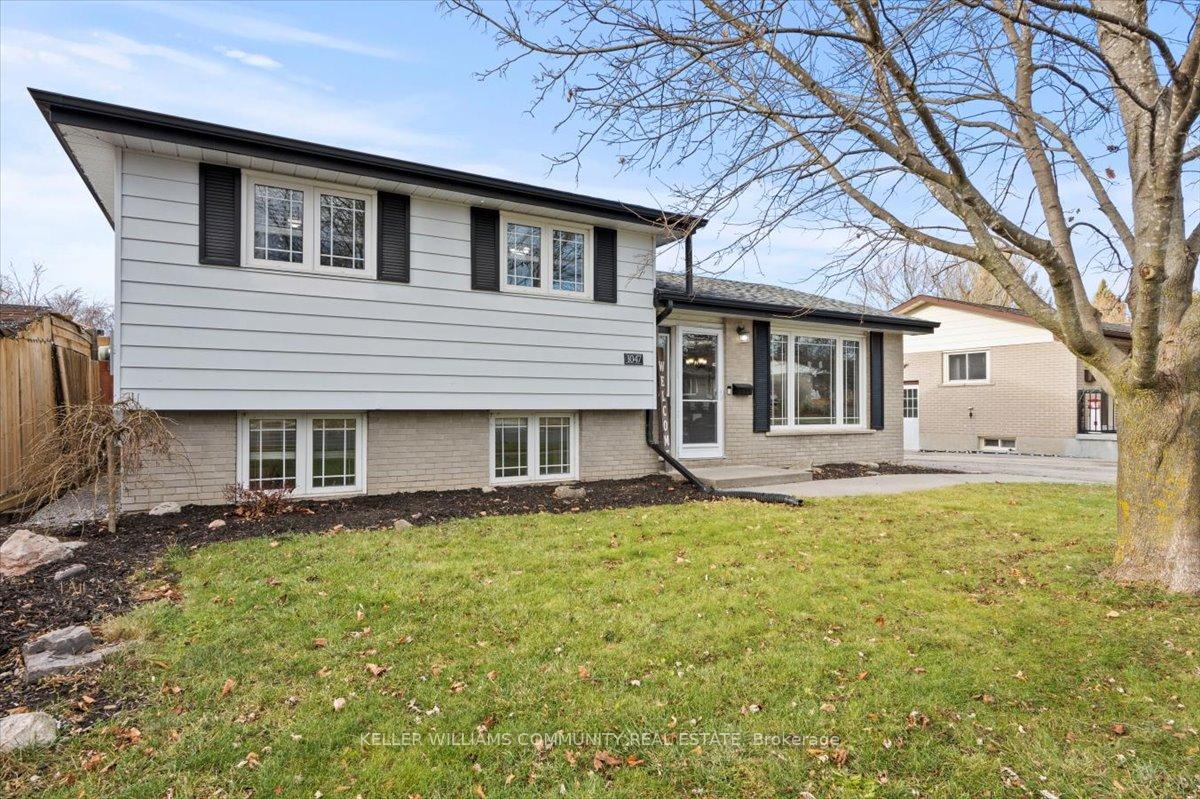


1047 St. Paul's Street
Northcrest Ward 5 / Peterborough, ON K9H 6J7
About This Property
This fully updated side-split home is a true blend of modern style and practical design, offering a move-in ready experience in a quiet neighbourhood. From the moment you enter, you're greeted by an open-concept kitchen, living and dining area, featuring gleaming hardwood floors and an abundance of natural light pouring in through large windows. The fully renovated kitchen is a standout, showcasing custom cabinetry, black stainless steel appliances and a spacious island with seating. The homes lower level is a versatile space, featuring a cozy family room with a fireplace, perfect for relaxing with loved ones. This level also offers a laundry area, ample storage and a fully updated bathroom with glass shower and heated floors. Upstairs, you'll find three bedrooms and a 4-piece bathroom. Step out to the backyard, where you'll find a custom shed and a large stone patio that is designed to impress. A striking covered shade structure provides respite from the sun, creating a cool, inviting atmosphere for lounging or entertaining!
Property Details
Sign in for full listing history and the exact list date.
Features & Amenities
- Fireplace
- Air Conditioning
- Basement
Thinking of selling in Peterborough?
Filipe & Isabel Ferreira and the Team Filipe track every sale on this street. Get a free, no-obligation valuation and see what your home would list for today.
- What it costs to sell a house in Ontario
- How much are REALTOR® fees in Ontario?
- Real estate agents in Toronto & the GTA
TRREB MLS® Attribution
MLS® X11824915
Listed by KELLER WILLIAMS COMMUNITY REAL ESTATE
The trademarks MLS®, Multiple Listing Service® and the associated logos are owned by The Canadian Real Estate Association (CREA) and identify the quality of services provided by real estate professionals who are members of CREA. The trademarks REALTOR®, REALTORS® and the REALTOR® logo are controlled by CREA and identify real estate professionals who are members of CREA. Listing data provided by the Toronto Regional Real Estate Board (TRREB). The information contained herein is from sources believed to be reliable but is not guaranteed. Information deemed reliable but not guaranteed accurate by TRREB or Team Filipe / RE/MAX.
Team Filipe · RE/MAX · (647) 210-6070
Listed By
KELLER WILLIAMS COMMUNITY REAL ESTATE